
$425,000$
5017 161st W Street
Lakeville, MN, 55044


About 5017 161st W Street
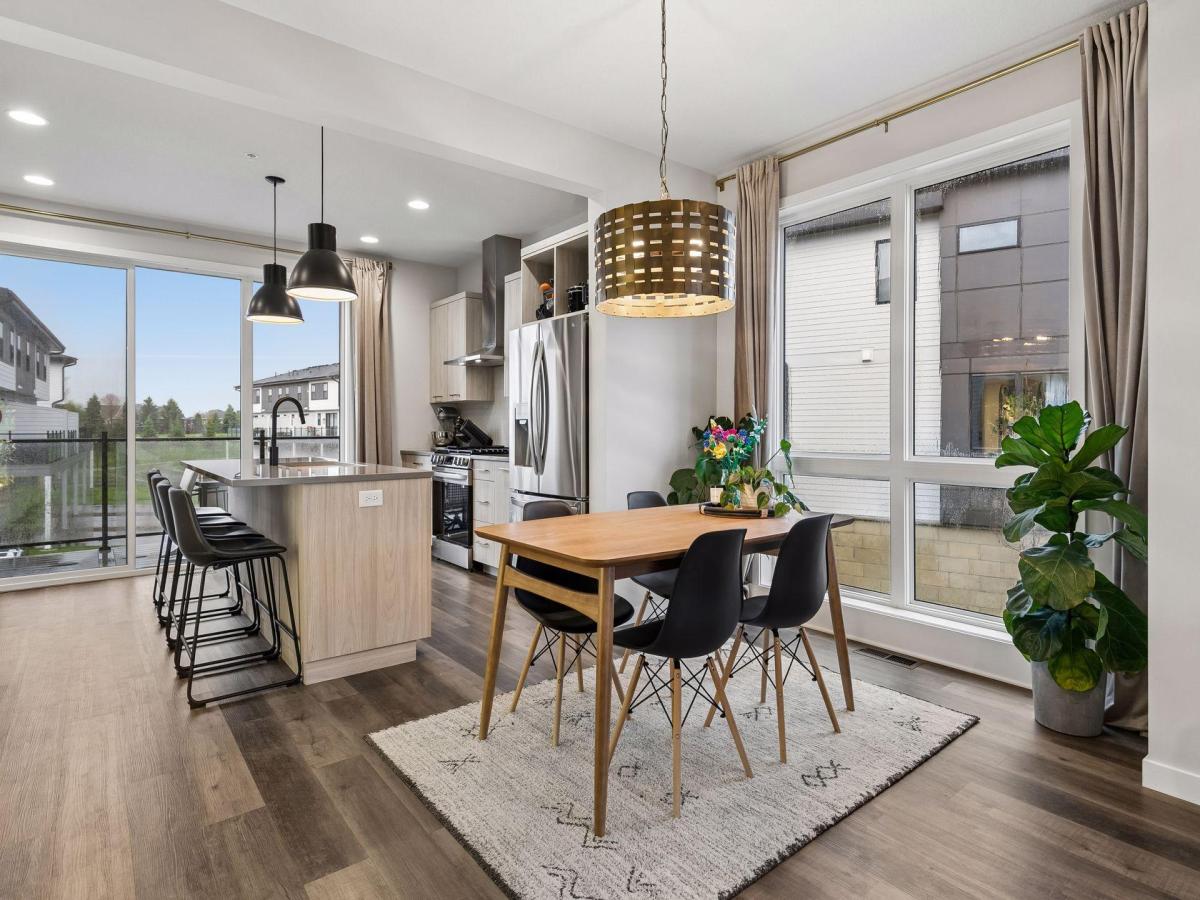
Designed with a clean, industrial-modern aesthetic, this Lakeville townhome is the ultimate low-maintenance upgrade.
The main level features an open-concept layout with durable luxury flooring and a massive chef’s kitchen. You’re looking at a huge central island perfect for meal prep, custom cabinetry, and sleek stainless appliances. Floor-to-ceiling windows wash the entire living space in natural light, leading out to a private deck for sunset drinks.
Whether you’re setting up a home gym, a dedicated gaming room, or a high-end guest suite, the flexible layout handles it all. And for the tech-forward buyer: the garage is already EV-ready with a dedicated hookup.
High-end, turn-key, and ready for what’s next.
The main level features an open-concept layout with durable luxury flooring and a massive chef’s kitchen. You’re looking at a huge central island perfect for meal prep, custom cabinetry, and sleek stainless appliances. Floor-to-ceiling windows wash the entire living space in natural light, leading out to a private deck for sunset drinks.
Whether you’re setting up a home gym, a dedicated gaming room, or a high-end guest suite, the flexible layout handles it all. And for the tech-forward buyer: the garage is already EV-ready with a dedicated hookup.
High-end, turn-key, and ready for what’s next.
Listing Provided Courtesy of Coldwell Banker Realty
5017 161st W Street Property Details
Price:
$425,000
MLS #:
NST7052195
Status:
Active
Beds:
2
Baths:
3
Type:
Single Family
Subtype:
(TH) Side x Side
Subdivision:
Spirit Of Brandtjen Farm 21st Add
Listed Date:
Apr 20, 2026
Finished Sq Ft:
1,895
Total Sq Ft:
1,895
Lot Size:
1,481 sqft / 0.03 acres (approx)
Year Built:
2022
Schools
School District:
Rosemount-Apple Valley-Eagan
Interior Features
Above Grade Finished Area
1895
Appliances
Dishwasher, Disposal, Dryer, Exhaust Fan, Range, Refrigerator, Stainless Steel Appliances, Washer
Bathrooms
1 Full Bathroom, 1 Three Quarter Bathroom, 1 Half Bathroom
Cooling
Central Air
Heating
Forced Air
Laundry Features
Laundry Room, Main Level
Levels
Two
Exterior & Lot Features
Accessibility Features
None
Exterior Features
Cement Board
Fencing
None
Garage Spaces
2
Parking Features
Attached Garage
Roof
Age 8 Years or Less
Property Taxes & Financial Details
HOA Fee
$587
HOA Fee Frequency
Monthly
HOA Includes
Building Exterior, Hazard Insurance, Lawn Care, Other, Maintenance Grounds, Professional Mgmt, Recreation Facility, Shared Amenities, Snow Removal
HOA Name
Premier Association Management
HOA Phone
9526839400
Tax Year
2025
Taxes
$4,704

Location
Similar Homes Near 5017 161st W Street


Copyright 2026. All rights reserved.
5017 161st W Street
Lakeville, MN



