
$599,900$
20710 Helena Lane
Lakeville, MN, 55044


About 20710 Helena Lane
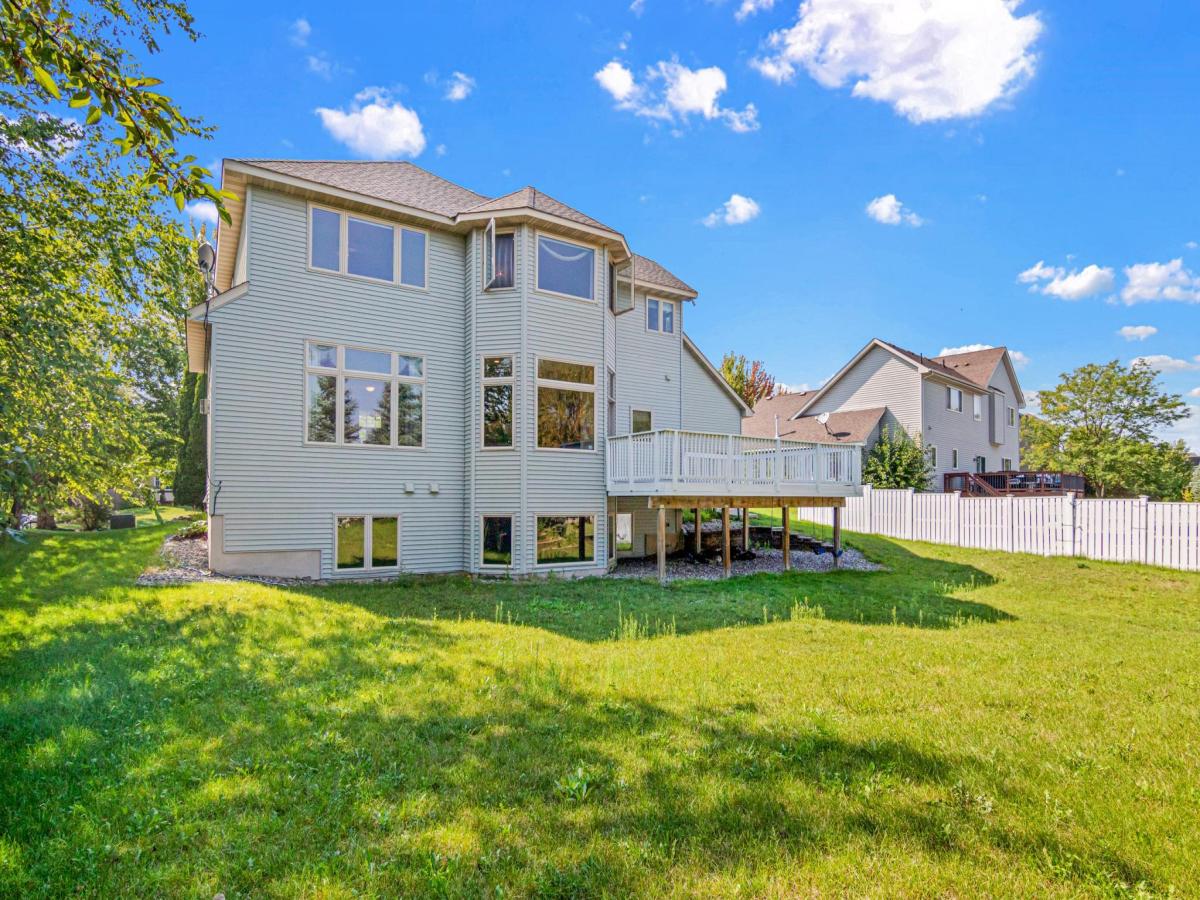
Sophisticated custom Wensmann home in the sought-after Lakeville South HS area. This beautifully designed 5BR/3BA residence features all five bedrooms on one level along with a convenient upper-level laundry room. The custom gourmet kitchen offers granite countertops, breakfast bar seating, and an expansive walk-in pantry, complemented by 10’ ceilings and rich hardwood flooring on the main level. The upper level showcases five generously sized bedrooms, each with easy access to a full bathroom. The refined primary suite includes an walk-in closet and a custom luxury bath with an oversized jacuzzi. Additional highlights include an 3-car garage, an impressive 18×24 deck, abundant natural light throughout, and an open-concept living/dining area. The lower level remains unfinished, providing an exceptional opportunity to tailor the space to your personal vision. The backyard offers a serene setting ideal for outdoor enjoyment.
Listing Provided Courtesy of National Realty Guild
20710 Helena Lane Property Details
Price:
$599,900
MLS #:
NST7161125
Status:
Active
Beds:
5
Baths:
3
Type:
Single Family
Subdivision:
Village Creek 1st Add
Listed Date:
Oct 17, 2026
Finished Sq Ft:
3,141
Total Sq Ft:
3,141
Lot Size:
11,892 sqft / 0.27 acres (approx)
Year Built:
2004
Schools
School District:
Lakeville
Interior Features
Above Grade Finished Area
3141
Appliances
Dishwasher, Dryer, Microwave, Range, Refrigerator, Wall Oven
Bathrooms
2 Full Bathrooms, 1 Half Bathroom
Cooling
Central Air
Fireplaces Total
1
Heating
Forced Air
Laundry Features
Upper Level
Levels
Two
Exterior & Lot Features
Accessibility Features
None
Exterior Features
Stone, Metal, Vinyl
Garage Spaces
3
Parking Features
Attached Garage
Roof
Age Over 8 Years, Asphalt
Property Taxes & Financial Details
Tax Year
2026
Taxes
$6,564

Location
Similar Homes Near 20710 Helena Lane


Copyright 2026. All rights reserved.
20710 Helena Lane
Lakeville, MN



