
$299,000$
20676 Hampshire Way
Lakeville, MN, 55044


About 20676 Hampshire Way
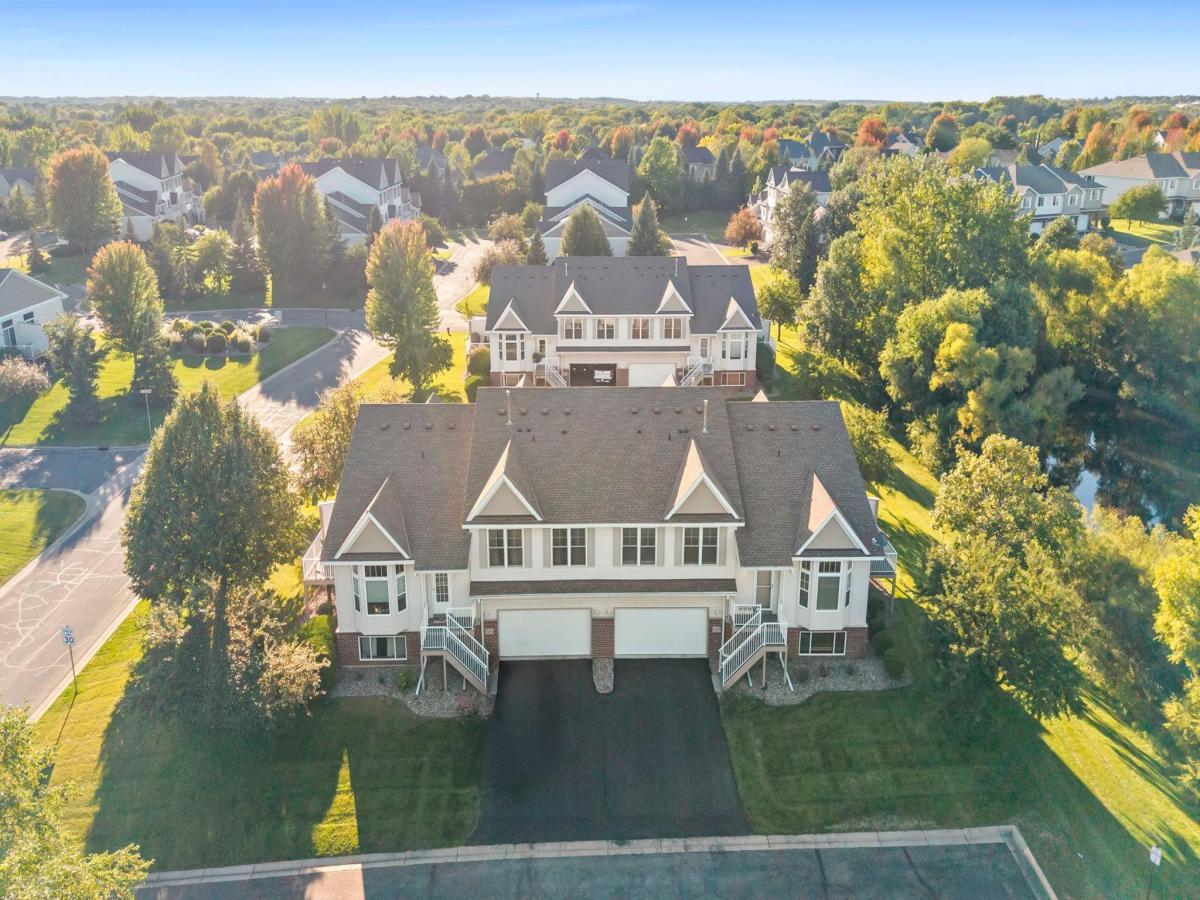
Incredible location near all of downtown Lakeville’s famous dining and shopping amenities, but tucked at the end of a non-thru street with pond views! This desirable Wennsman-built, brick-clad END UNIT townhome has an incredible floorplan and setting. Open main space with tall ceilings and big bay windows letting lots of light. Private maintenance-free deck faces the pond and wetland with no neighbors in sight. Open kitchen with newer stainless appliances and tons of cabinets and counter/seating space. New carpet throughout! True owner’s suite with private bathroom and walk-in closet. 2nd bedroom upstairs and a full bath. Flexible space in lower level features an office/3rd bedroom option and a spacious family room. Generous-size garage with larger than typical driveway for extra parking. It is a must-see setting, 100% move in ready! Strong association!
Listing Provided Courtesy of RE/MAX Results
20676 Hampshire Way Property Details
Price:
$299,000
MLS #:
NST7153294
Status:
Active
Beds:
3
Baths:
3
Type:
Single Family
Subtype:
(TH) Side x Side
Subdivision:
Village Creek
Listed Date:
Oct 1, 2026
Finished Sq Ft:
1,556
Total Sq Ft:
1,618
Lot Size:
2,657 sqft / 0.06 acres (approx)
Year Built:
2003
Schools
School District:
Lakeville
Interior Features
Above Grade Finished Area
1085
Appliances
Dishwasher, Disposal, Dryer, Microwave, Range, Refrigerator, Washer, Water Softener Owned
Bathrooms
1 Full Bathroom, 2 Three Quarter Bathrooms
Below Grade Finished Area
471
Cooling
Central Air
Heating
Forced Air
Laundry Features
Lower Level, Laundry Room
Levels
Three Level Split
Exterior & Lot Features
Accessibility Features
None
Exterior Features
Stone, Vinyl
Garage Spaces
2
Lot Features
Corner Lot, Tree Coverage – Medium
Parking Features
Attached Garage, Asphalt, Insulated Garage, Tuckunder Garage
Roof
Architectural Shingle, Asphalt, Pitched
Waterfront Features
Pond
Property Taxes & Financial Details
HOA Fee
$312
HOA Fee Frequency
Monthly
HOA Includes
Building Exterior, Hazard Insurance, Lawn Care, Other, Maintenance Grounds, Professional Mgmt, Sanitation
HOA Name
Cities Management
HOA Phone
6123818600
Tax Year
2026
Taxes
$2,860

Location
Similar Homes Near 20676 Hampshire Way


Copyright 2026. All rights reserved.
20676 Hampshire Way
Lakeville, MN



