
$499,900$
20584 Kearney Path
Lakeville, MN, 55044
About 20584 Kearney Path
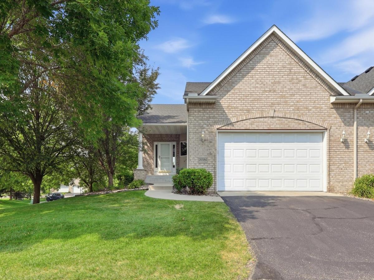
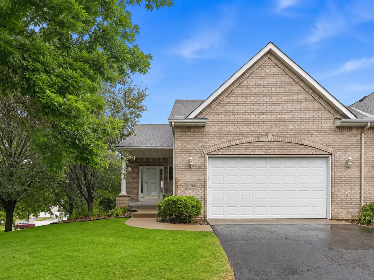
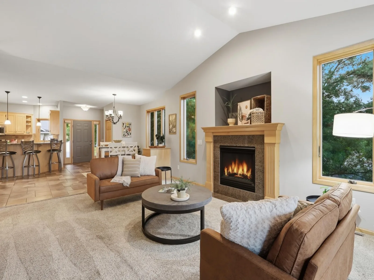
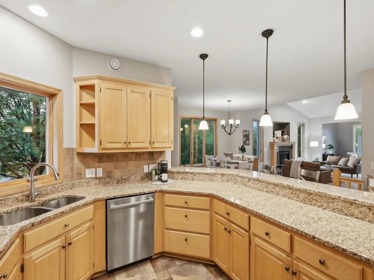
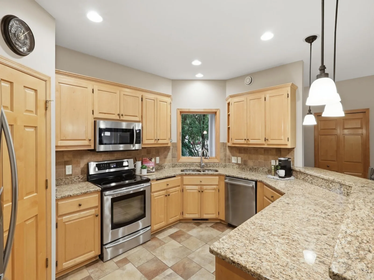
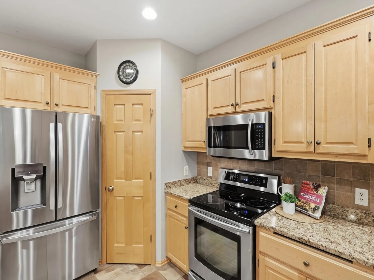
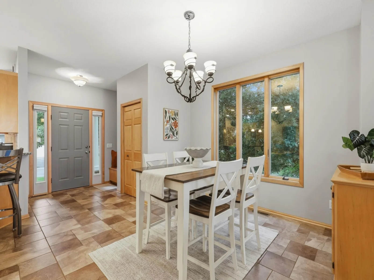
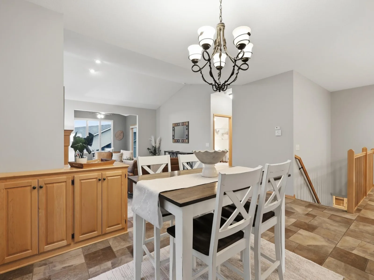
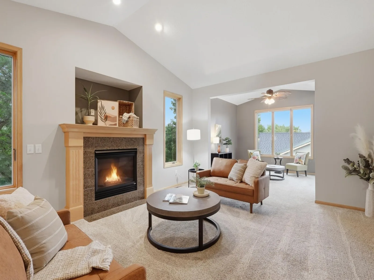
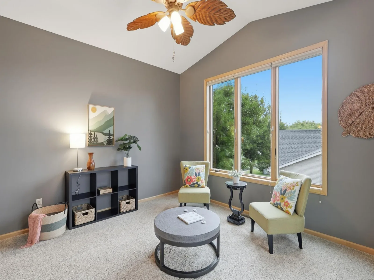
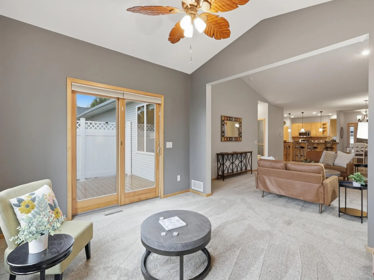
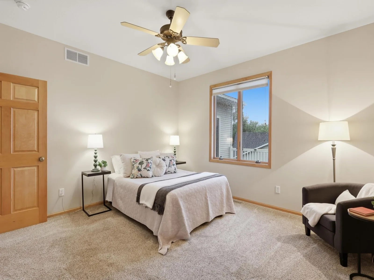
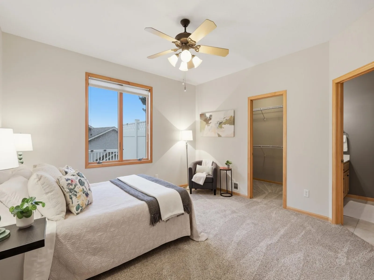
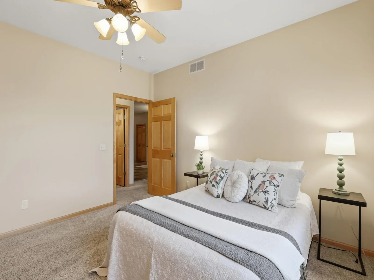
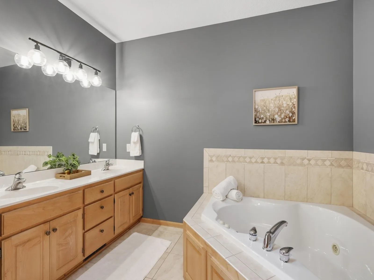
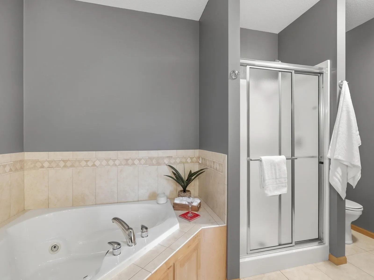
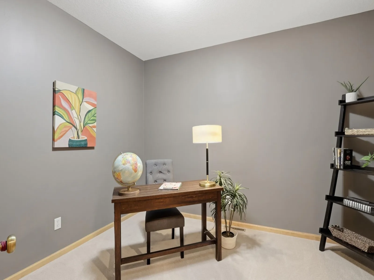
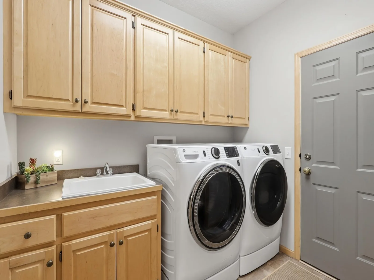
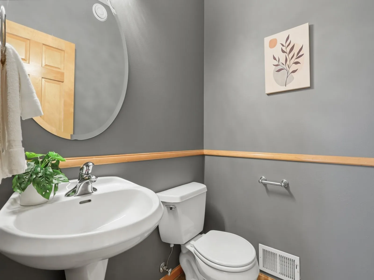
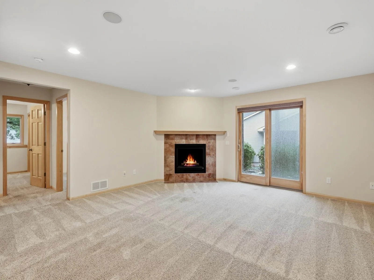
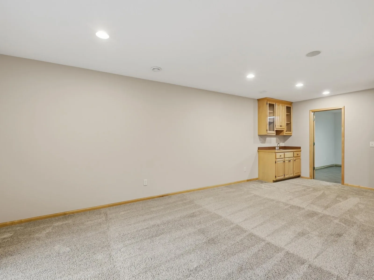
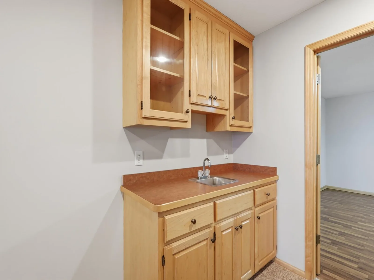
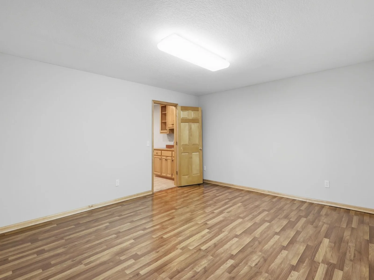
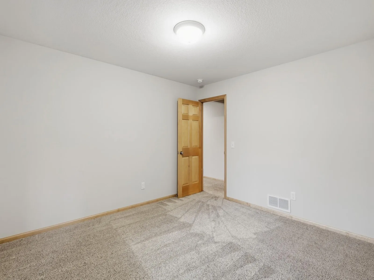
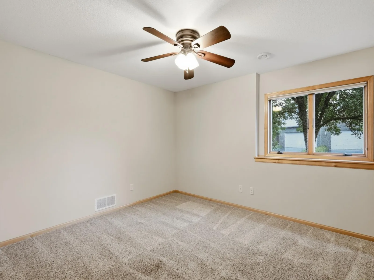
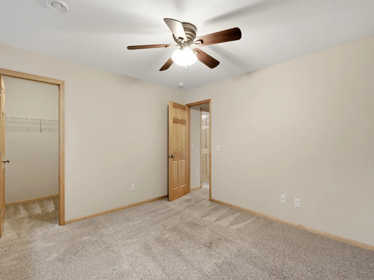
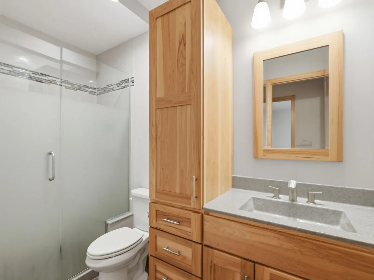
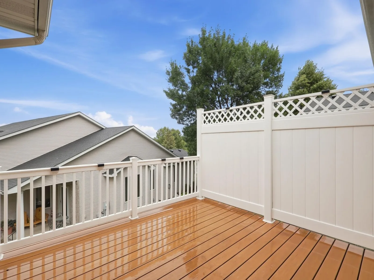
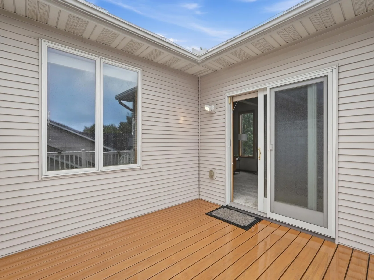
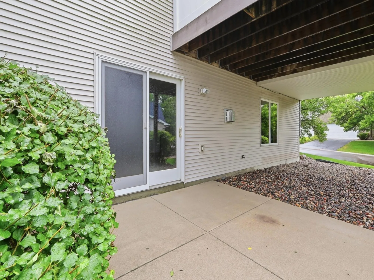
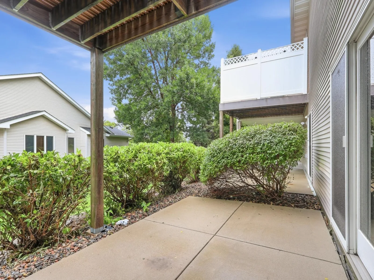
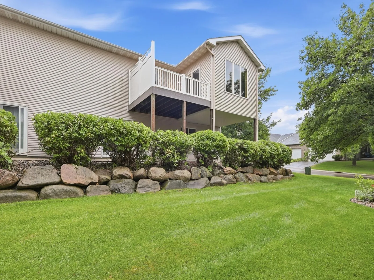
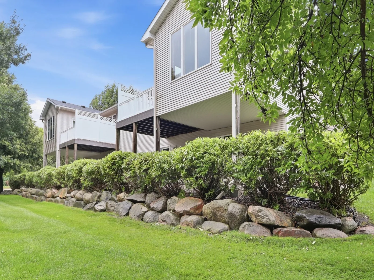
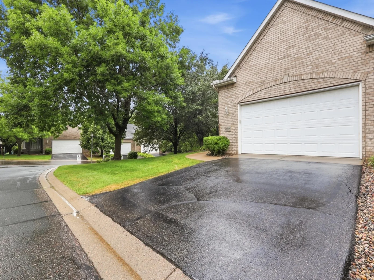
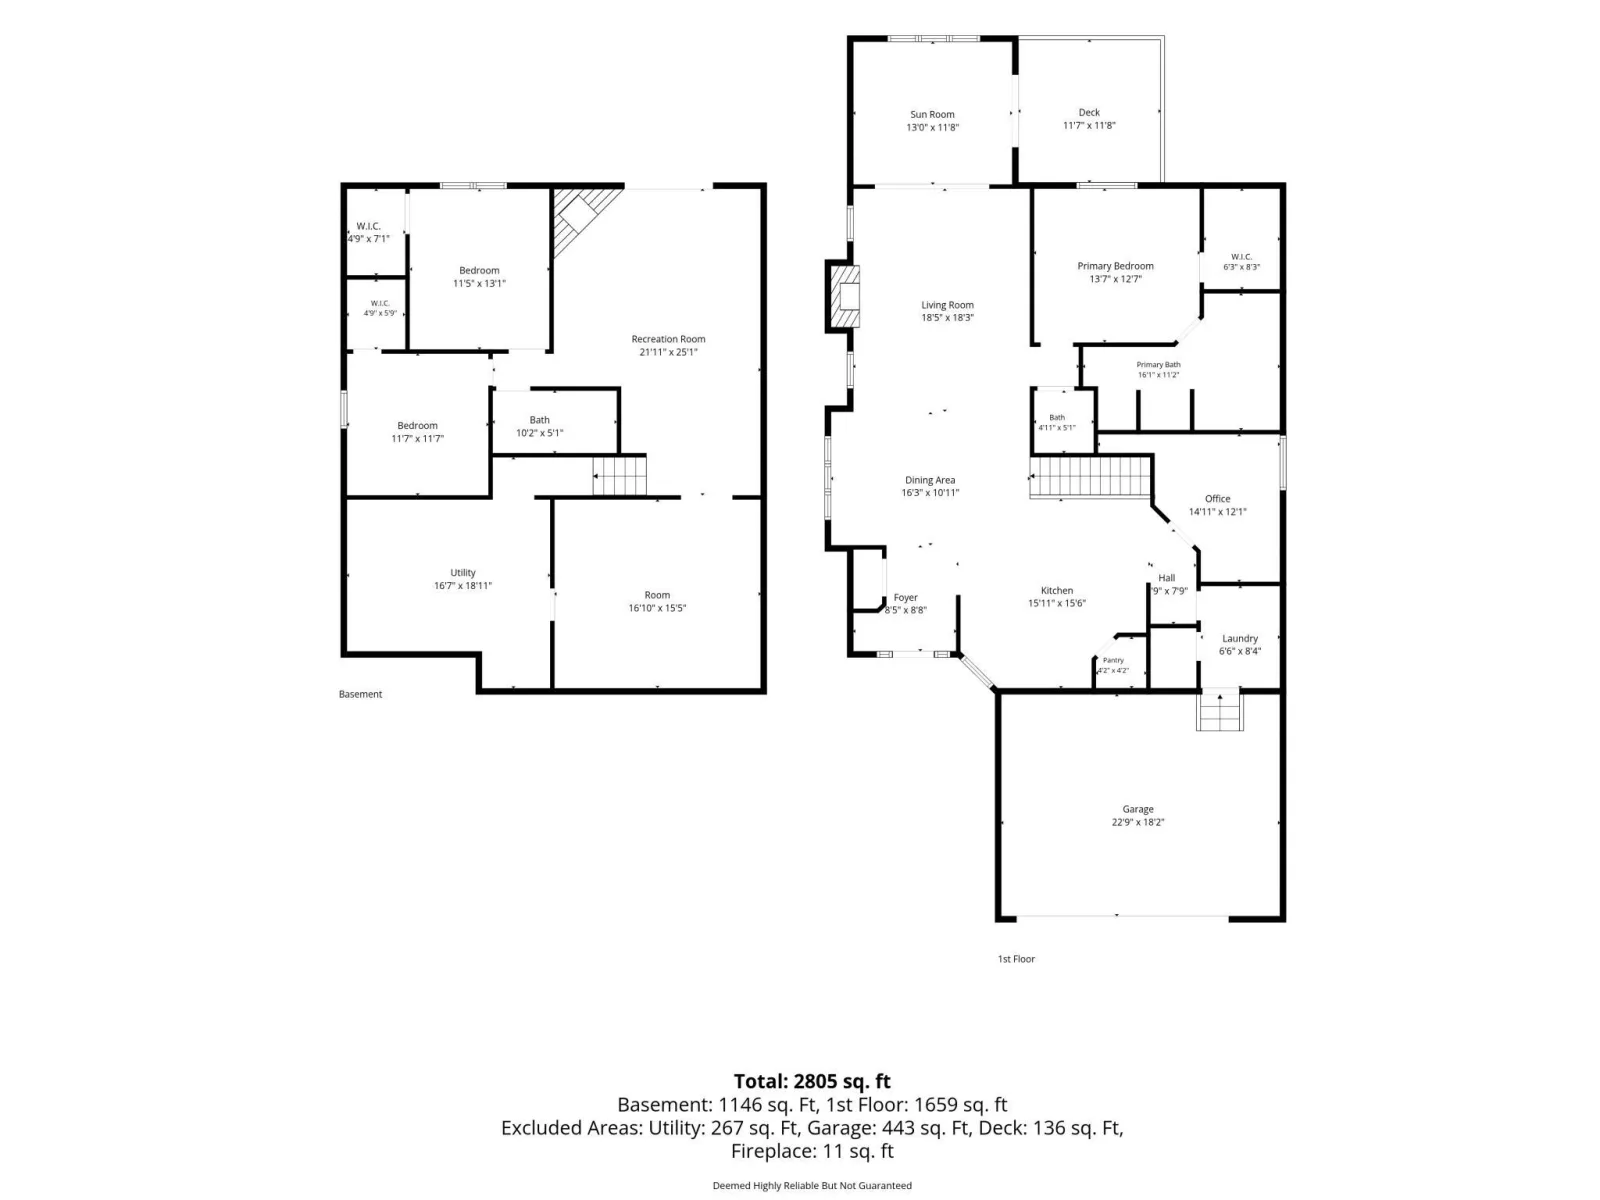
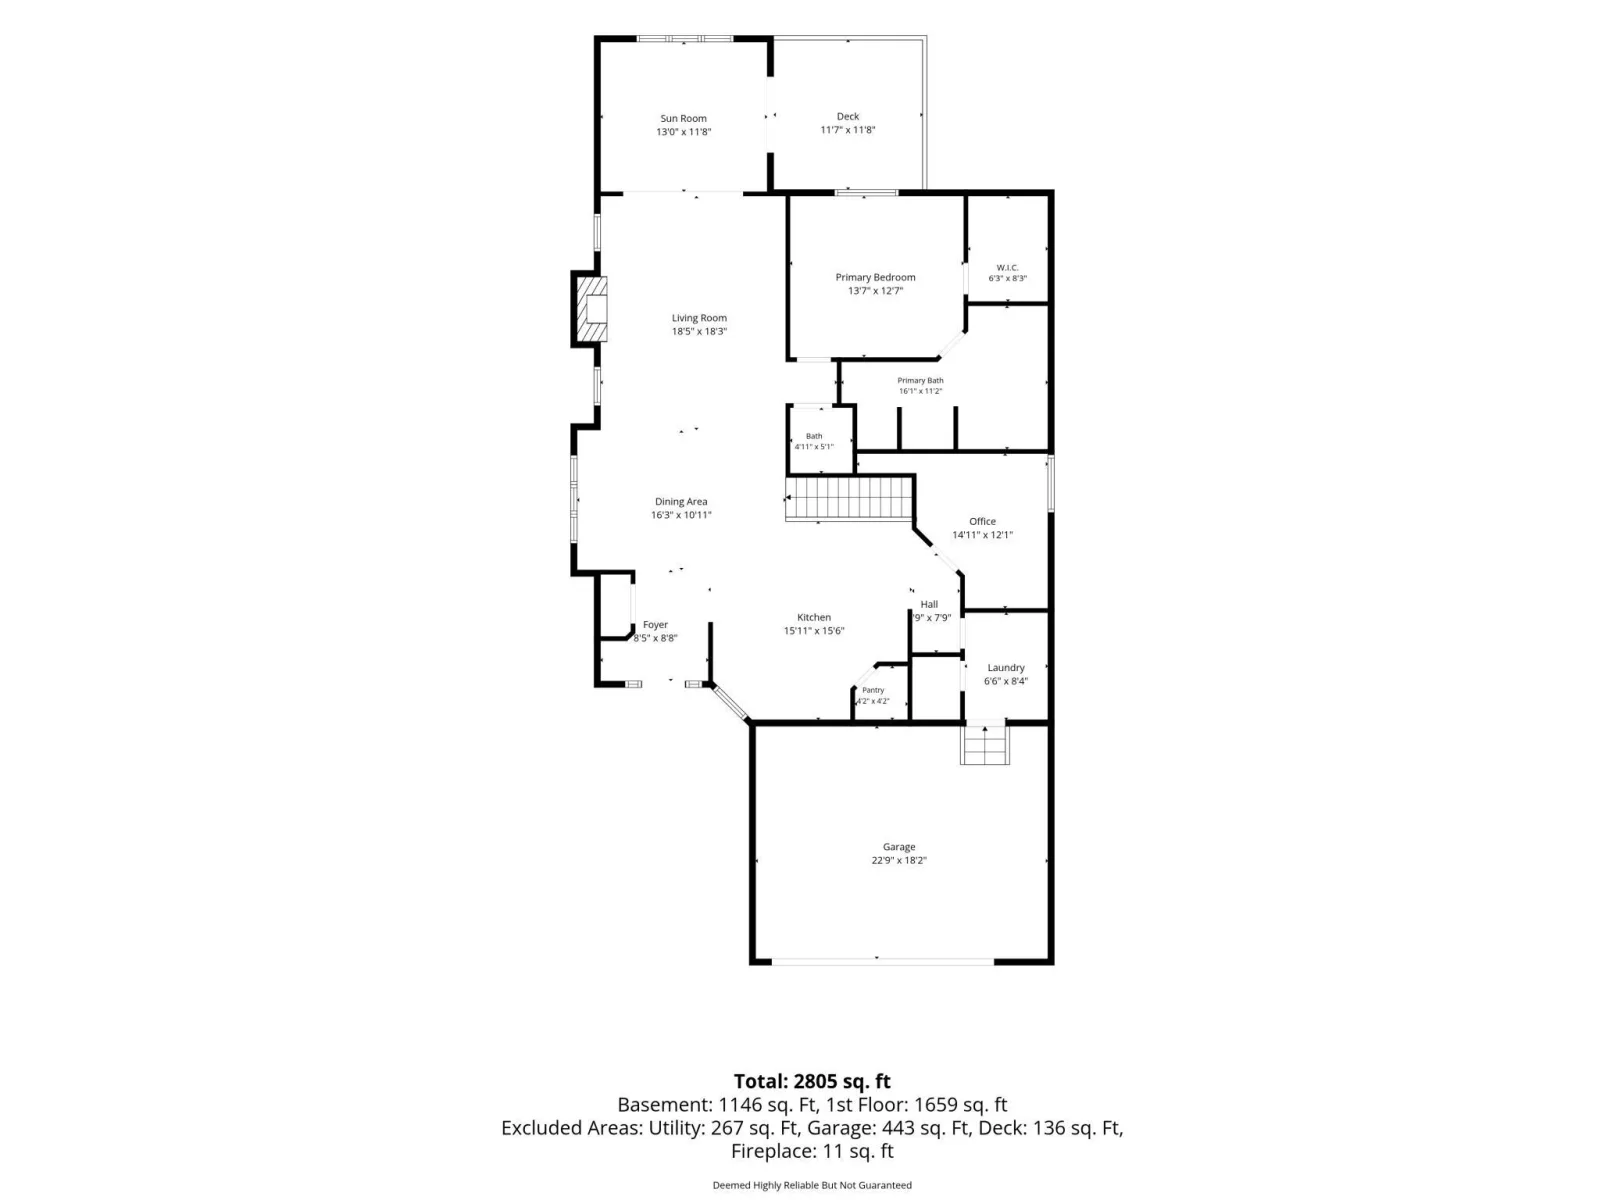
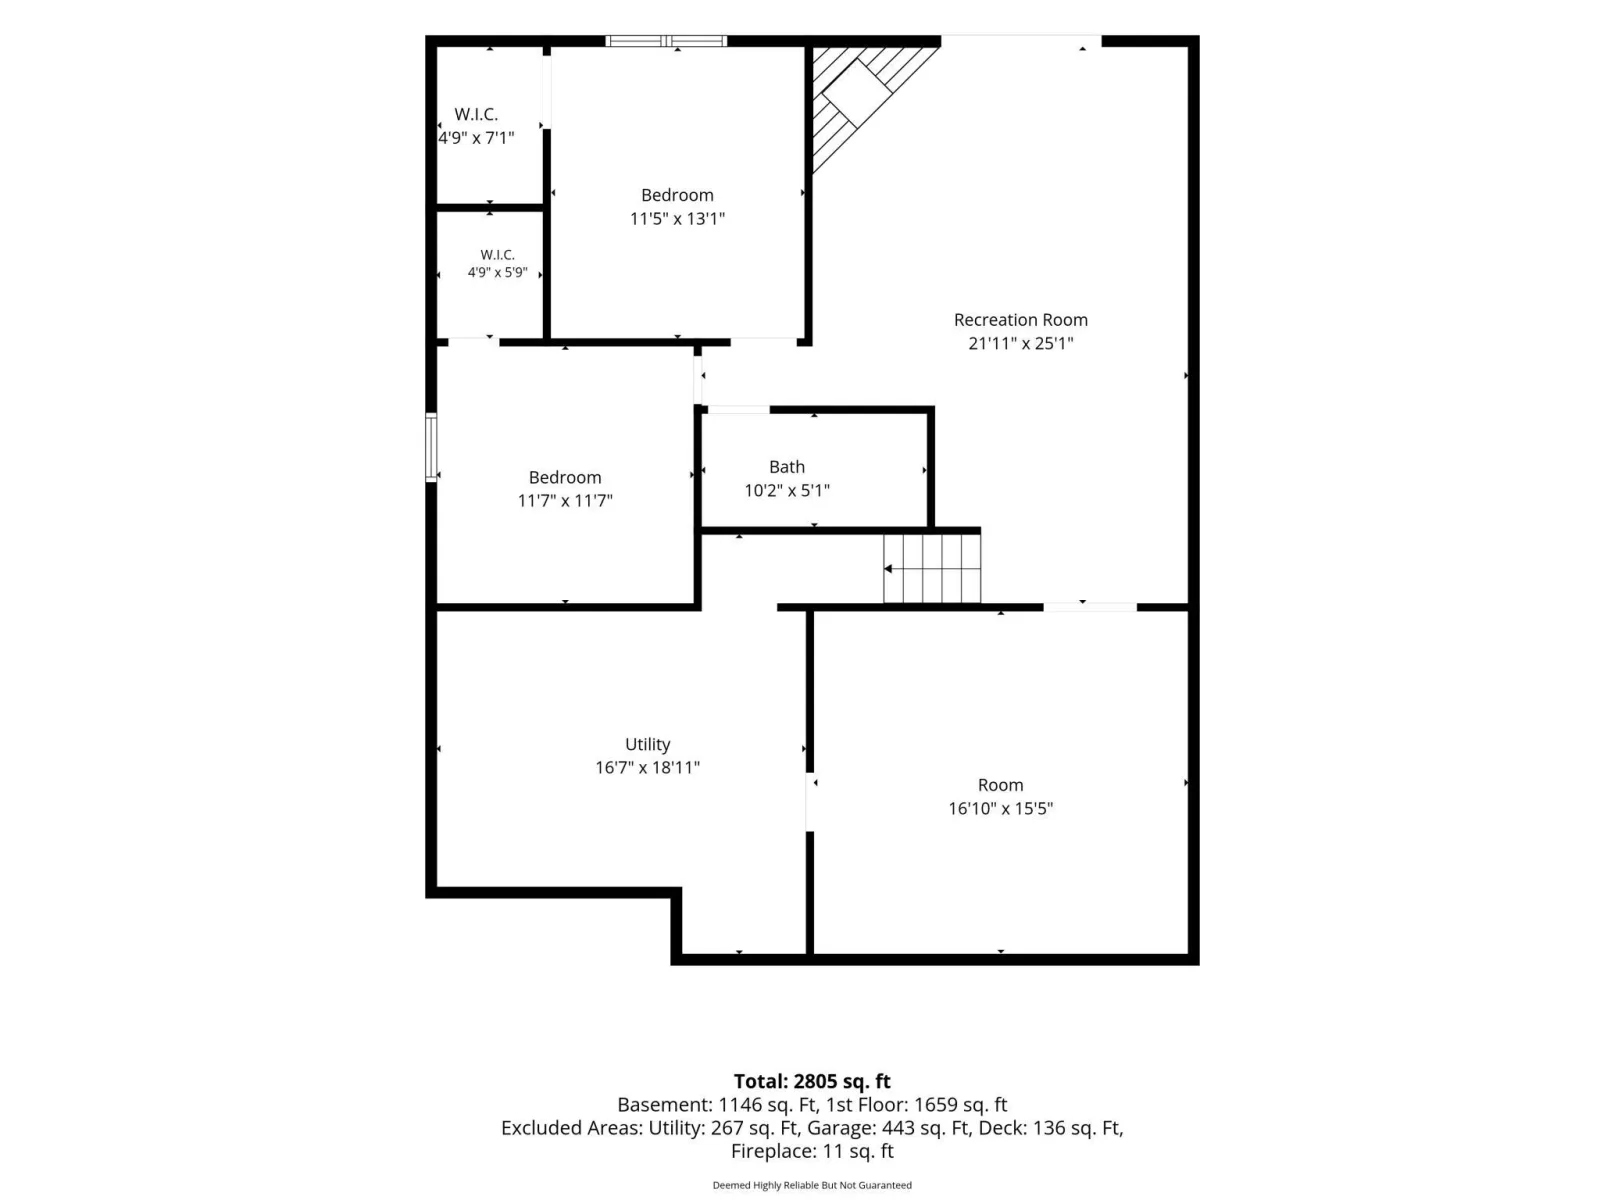
Charming rambler townhome offering spacious one level living, quality finishes, and a thoughtfully designed layout. The open main level features vaulted ceilings, a beautifully appointed kitchen with granite countertops, stainless steel appliances, a generous breakfast bar, and abundant cabinet space, perfect for everyday living and entertaining. The inviting living room with a cozy fireplace flows into the bright sunroom, creating comfortable spaces to relax throughout the year. The spacious primary suite includes a walk in closet and private ensuite bath, while a main level office, convenient laundry room, and additional bathroom add flexibility and function. The finished lower level offers even more living space with a large family room featuring a second fireplace, wet bar, 2 additional bedrooms and bathroom, plus a versatile bonus room ideal for hobbies, a home gym, or extra storage. Close to Lake Marion, Mountain bike trails, shopping and highway access! Schedule your tour today!
Listing Provided Courtesy of Coldwell Banker Realty
20584 Kearney Path Property Details
Price:
$499,900
MLS #:
NST7101037
Status:
Active
Beds:
3
Baths:
3
Type:
Single Family
Subtype:
(TH) Side x Side
Subdivision:
St Frances Woods 7th Add
Listed Date:
Aug 3, 2026
Finished Sq Ft:
2,866
Total Sq Ft:
2,866
Lot Size:
3,441 sqft / 0.08 acres (approx)
Year Built:
2003
Schools
School District:
Lakeville
Interior Features
Above Grade Finished Area
1660
Appliances
Dishwasher, Dryer, Microwave, Range, Refrigerator, Washer
Bathrooms
1 Full Bathroom, 1 Three Quarter Bathroom, 1 Half Bathroom
Below Grade Finished Area
1206
Cooling
Central Air
Fireplaces Total
2
Heating
Forced Air
Laundry Features
Laundry Room, Main Level
Levels
One
Exterior & Lot Features
Accessibility Features
None
Construction Materials
Frame
Exterior Features
Stone, Vinyl
Garage Spaces
2
Lot Features
Corner Lot
Parking Features
Attached Garage, Asphalt
Roof
Asphalt
Property Taxes & Financial Details
HOA Fee
$505
HOA Fee Frequency
Monthly
HOA Includes
Building Exterior, Hazard Insurance, Lawn Care, Maintenance Grounds, Professional Mgmt, Snow Removal
HOA Name
Premier Association Management
HOA Phone
9526839400
Tax Year
2025
Taxes
$4,858

Location
Similar Homes Near 20584 Kearney Path




Copyright 2026. All rights reserved.
20584 Kearney Path
Lakeville, MN



