20299 Jupiter Way, Lakeville, MN 55044

$649,900$660,000
4 Beds
3 Baths
3,674 SqFt
0 Acres
Add
Add
$649,900$660,000
20299 Jupiter Way
Lakeville, MN, 55044
MLS #NST6495022 image #0MLS #NST6495022 image #1MLS #NST6495022 image #2MLS #NST6495022 image #3MLS #NST6495022 image #4MLS #NST6495022 image #5MLS #NST6495022 image #6MLS #NST6495022 image #7MLS #NST6495022 image #8MLS #NST6495022 image #9MLS #NST6495022 image #10MLS #NST6495022 image #11MLS #NST6495022 image #12MLS #NST6495022 image #13MLS #NST6495022 image #14MLS #NST6495022 image #15MLS #NST6495022 image #16MLS #NST6495022 image #17MLS #NST6495022 image #18MLS #NST6495022 image #19MLS #NST6495022 image #20MLS #NST6495022 image #21MLS #NST6495022 image #22MLS #NST6495022 image #23MLS #NST6495022 image #24MLS #NST6495022 image #25MLS #NST6495022 image #26MLS #NST6495022 image #27MLS #NST6495022 image #28MLS #NST6495022 image #29MLS #NST6495022 image #30MLS #NST6495022 image #31MLS #NST6495022 image #32MLS #NST6495022 image #33MLS #NST6495022 image #34MLS #NST6495022 image #35MLS #NST6495022 image #36MLS #NST6495022 image #37MLS #NST6495022 image #38MLS #NST6495022 image #39MLS #NST6495022 image #40MLS #NST6495022 image #41MLS #NST6495022 image #42MLS #NST6495022 image #43MLS #NST6495022 image #44MLS #NST6495022 image #45MLS #NST6495022 image #46MLS #NST6495022 image #47MLS #NST6495022 image #48MLS #NST6495022 image #49MLS #NST6495022 image #50MLS #NST6495022 image #51MLS #NST6495022 image #52MLS #NST6495022 image #53MLS #NST6495022 image #54MLS #NST6495022 image #55MLS #NST6495022 image #56

About 20299 Jupiter Way

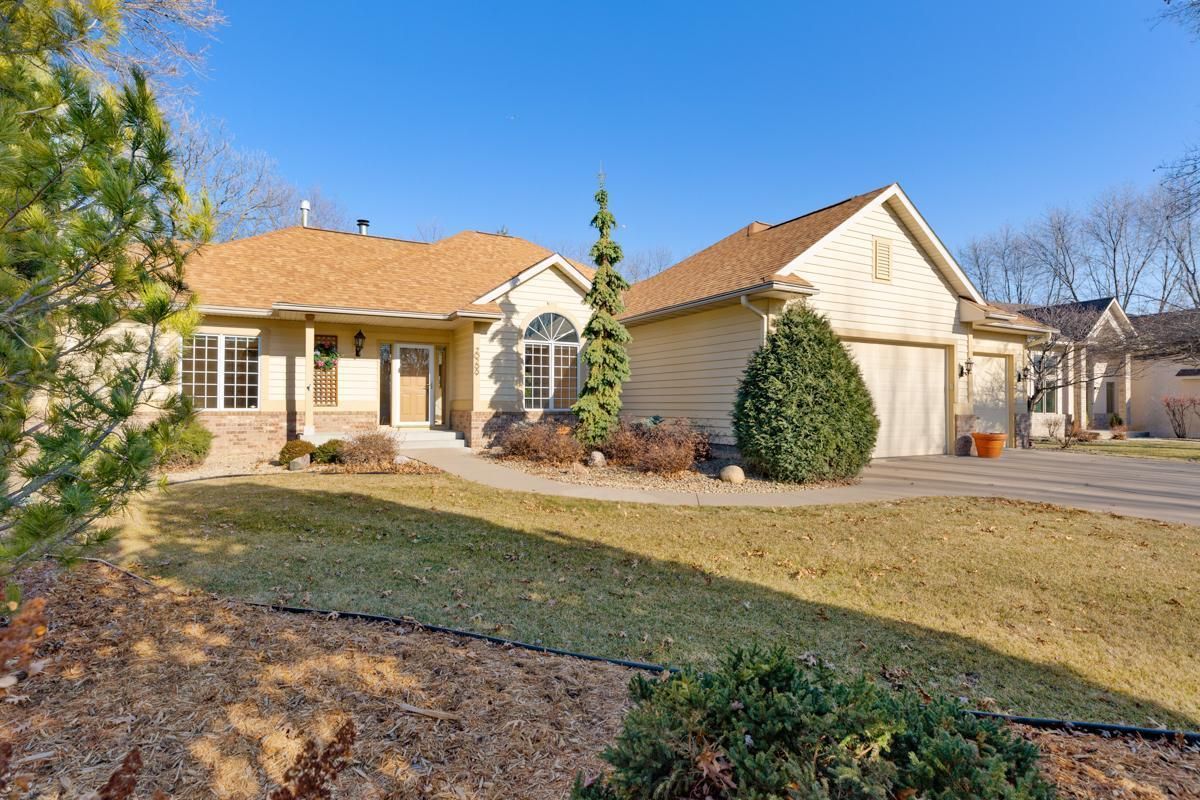
Lake views of Lake Marion. Enjoy the lake all year long! Beautiful custom rambler with 4 bedrooms, 3 baths, 2 fireplaces and a 3 car garage, natural hardwood floors and trim, main level laundry room and updated kitchen and baths. Move in and start living! Open and airy with tons of natural sunlight. Wonderful neighborhood, great schools, 2 parks and a beach that are walking distance.
Listing Provided Courtesy of Re/Max Advantage Plus

20299 Jupiter Way Property Details

Price:
$649,900 / $660,000
MLS #:
NST6495022
Status:
Closed (Mar 28, 2024)
Beds:
4
Baths:
3
Type:
Single Family
Subtype:
Single Family Residence
Subdivision:
Marion Village 3rd Add
Listed Date:
Mar 1, 2024
Finished Sq Ft:
3,094
Total Sq Ft:
3,674
Year Built:
1995
Marion Village 3rd AddLakevilleMarion

Schools

School District:
Lakeville

Interior Features

Above Grade Finished Area
1837
Appliances
Dishwasher, Dryer, Freezer, Humidifier, Gas Water Heater, Microwave, Range, Refrigerator
Bathrooms
2 Full Bathrooms, 1 Three Quarter Bathroom
Below Grade Finished Area
1257
Cooling
Central Air
Fireplaces Total
2
Heating
Forced Air, Fireplace(s)
Levels
One

Exterior & Lot Features

Accessibility Features
None
Construction Materials
Brick/Stone, Cedar, Vinyl Siding
Garage Spaces
3
Lot Features
Irregular Lot, Many Trees
Parking Features
Attached Garage
Roof
Asphalt
View
Bay, Lake
Waterfront Features
Lake View

Property Taxes & Financial Details

Tax Year
2023
Taxes
$6,030

Need more info?
Ask a Question
Ready to go see it?
Schedule a Showing

LakePlace.com + Dane Arthur Agency

More About David

Mortgage Calculator


Location

Similar Homes Near 20299 Jupiter Way
broker reciprocity
MLS# NST7144286broker reciprocity
20299 Jupiter Way
Lakeville, MN

$699,900

0.0 miles away

broker reciprocity
MLS# NST7044891broker reciprocity
11685 202nd W Street
Lakeville, MN

$599,900

1.0 miles away

broker reciprocity
MLS# NST7155993broker reciprocity
20628 Jura Trail
Lakeville, MN

$570,000

0.3 miles away

20299 Jupiter Way
Lakeville, MN
A personal invitation

A conversation is a good place to start.

Whether you're planning a purchase, considering a sale or exploring what's next, I'd love to hear from you. Tell me what you have in mind, and let's talk about how I can help.

David Gooden

David Gooden

David Gooden & Co
The Dane Arthur Agency

Scan to save David Gooden's contact information

Save my contact information
Scan the code or tap the link
to keep my details close.

What's on your mind?

Share a few details below. I look forward to connecting with you.
* Required fields

    Close