
$499,900$
20263 Keystone Avenue
Lakeville, MN, 55044
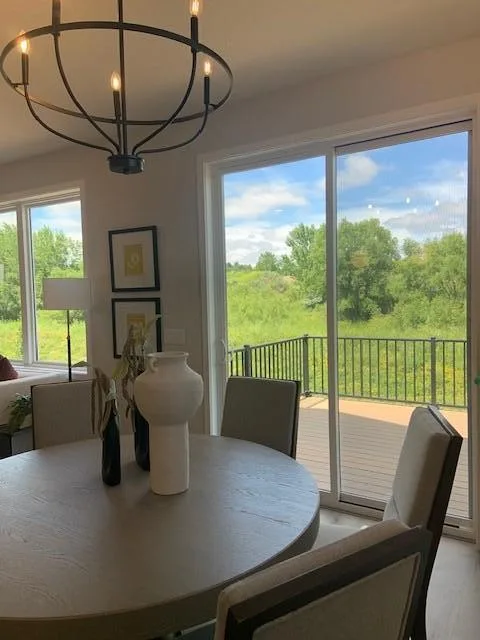
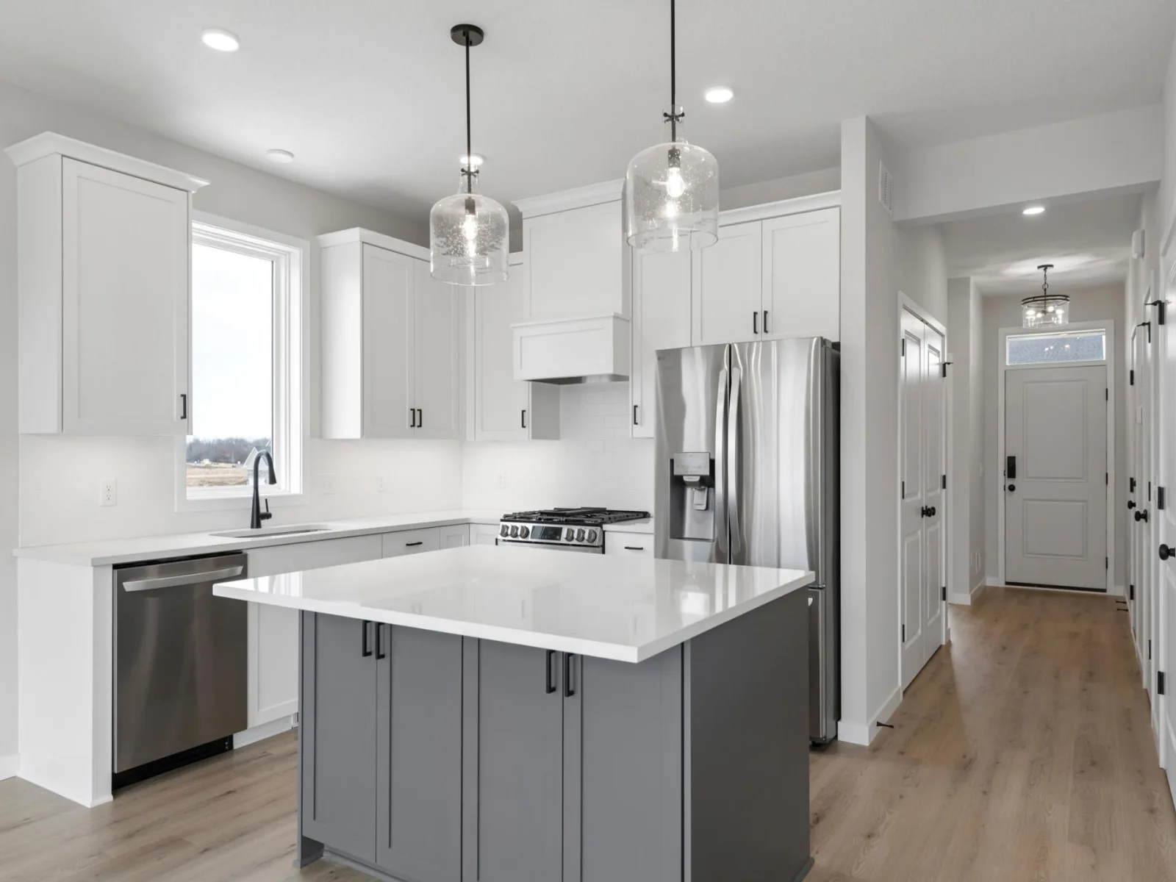
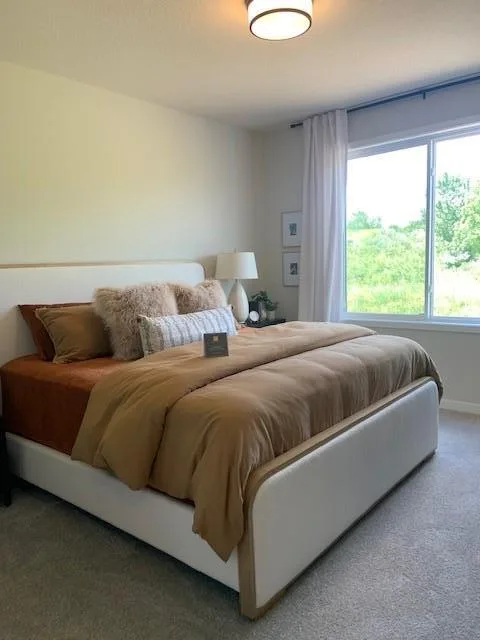
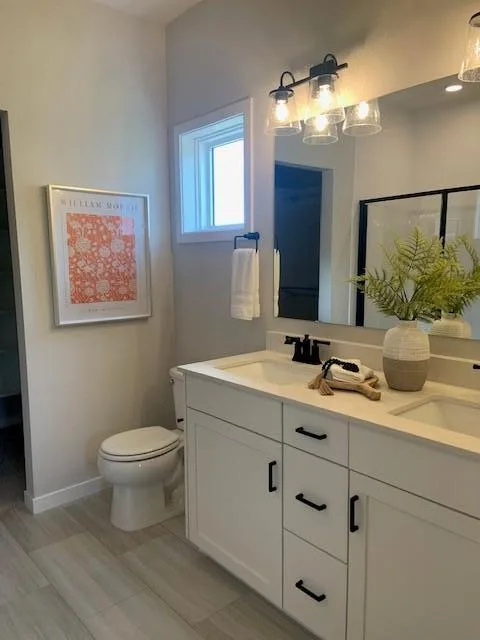
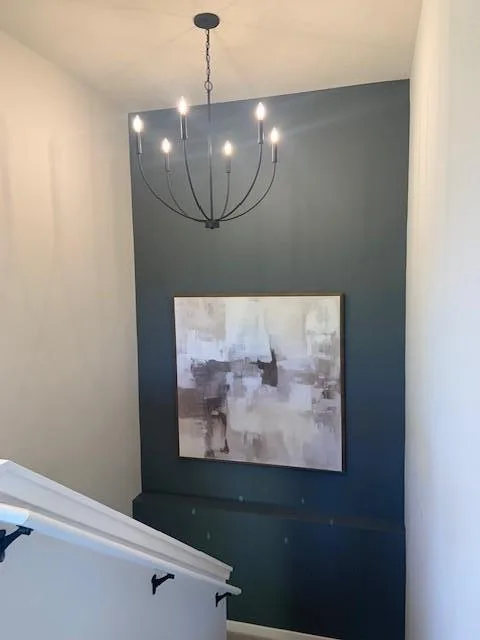
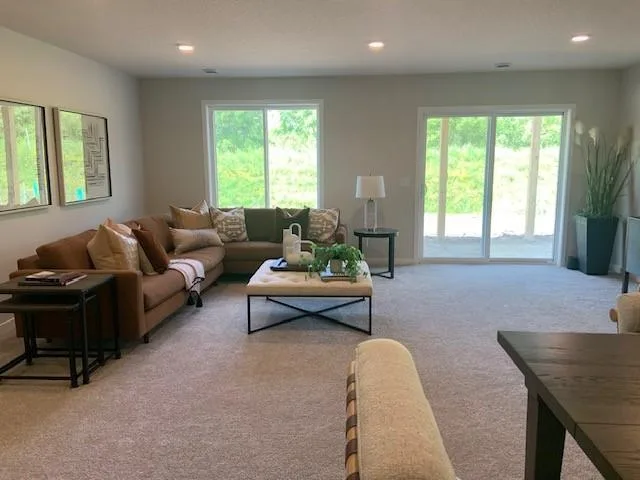
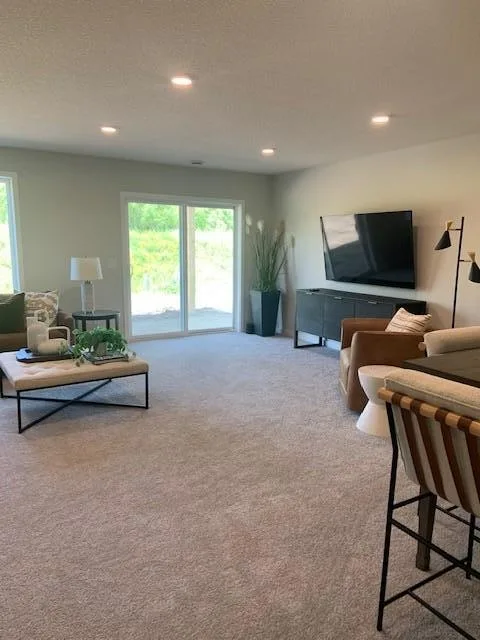
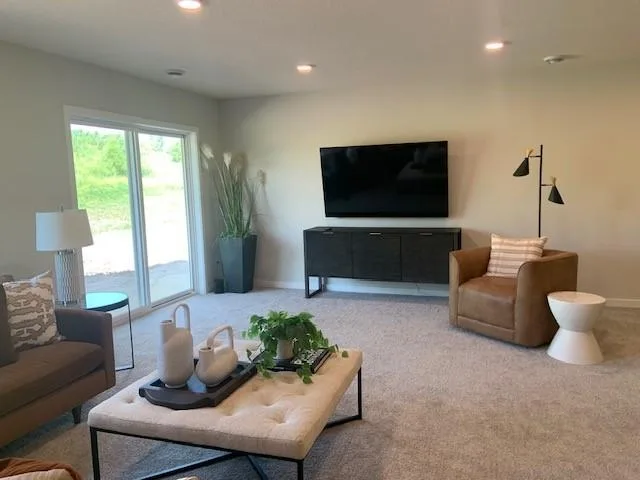
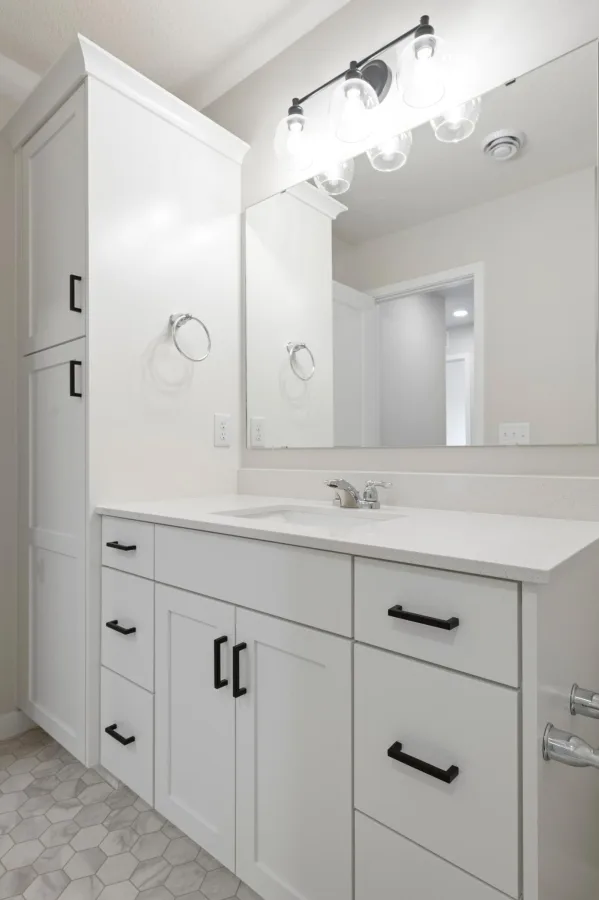
About 20263 Keystone Avenue
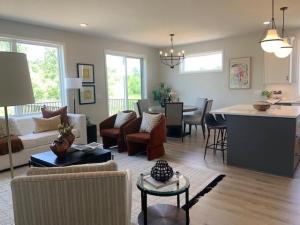
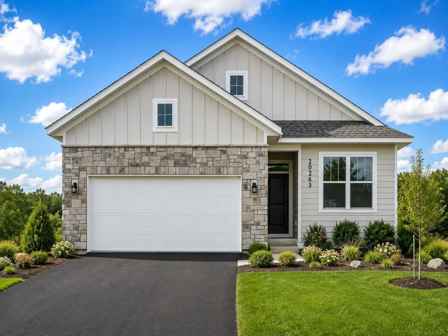
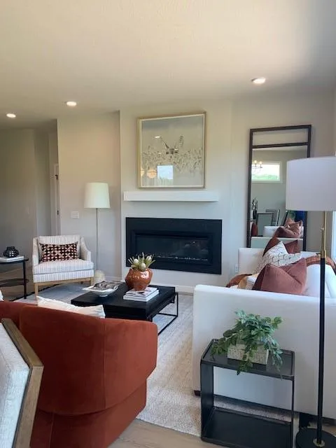
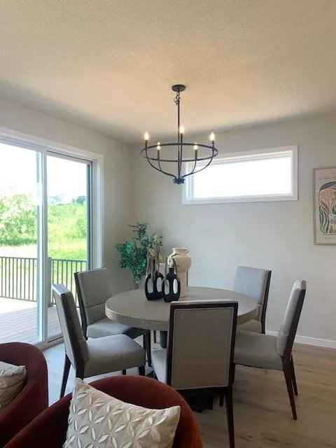
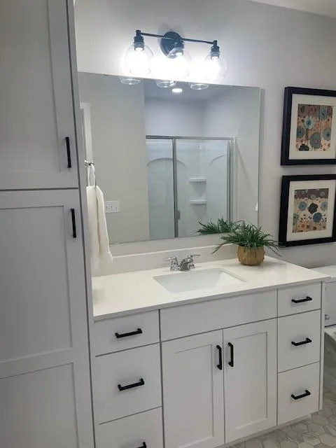
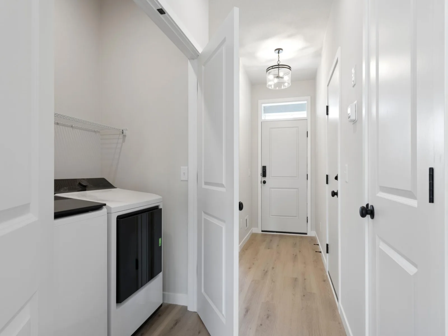
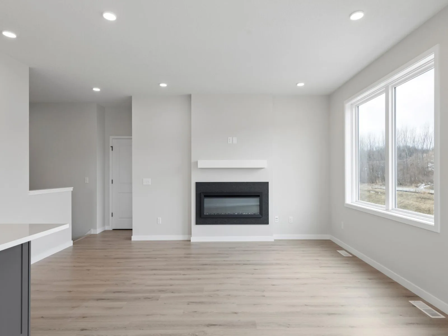
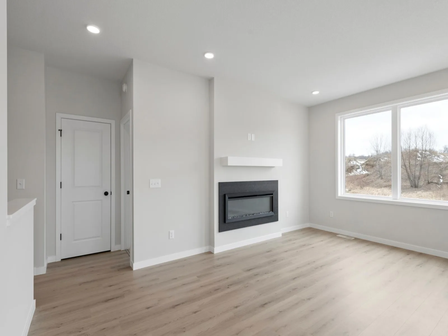
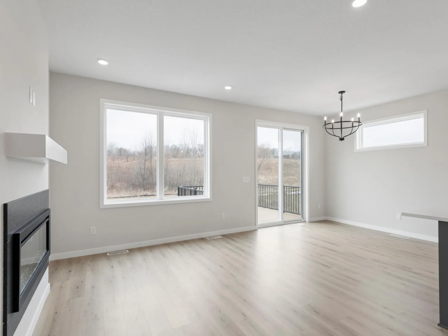
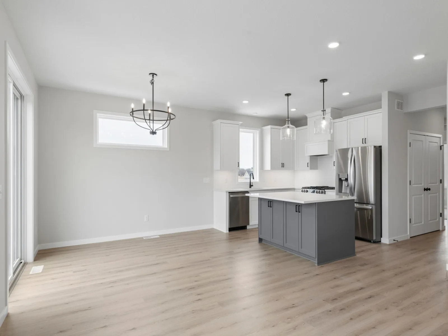
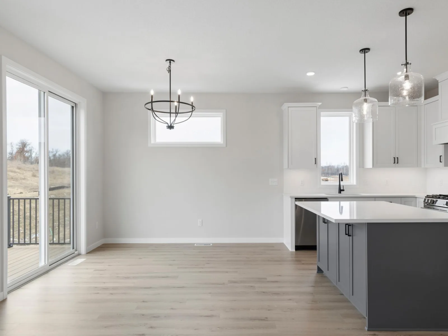
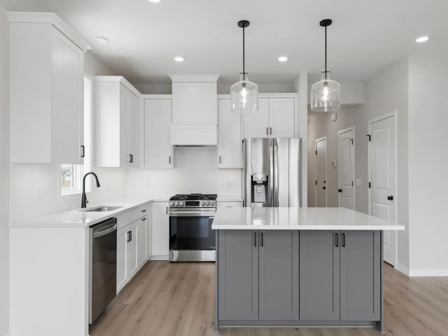
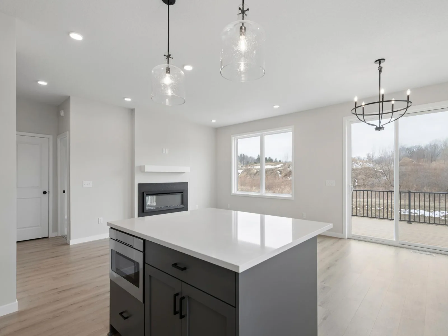
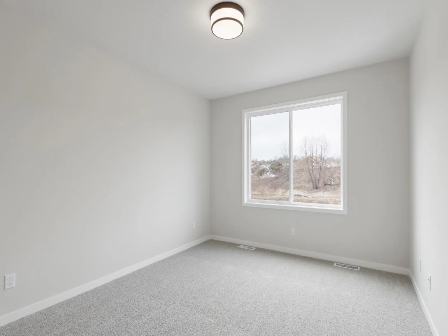
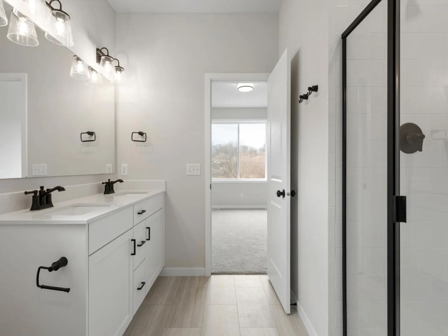
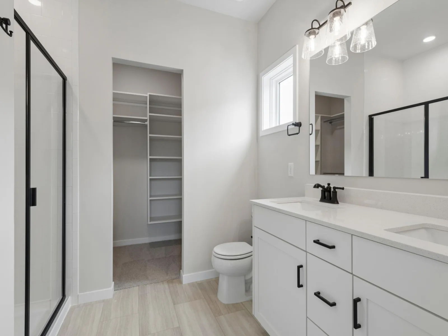
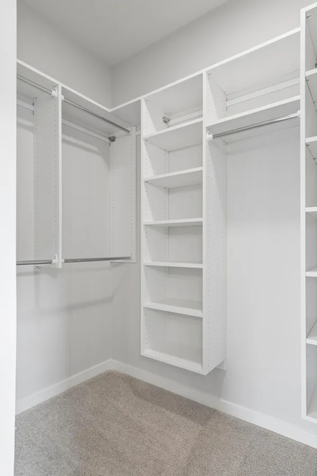
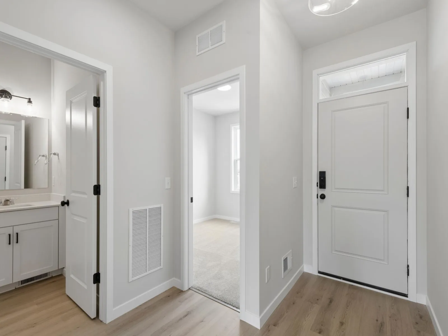
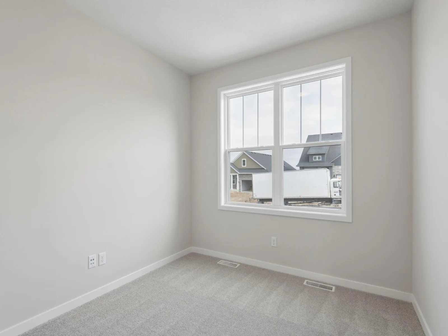
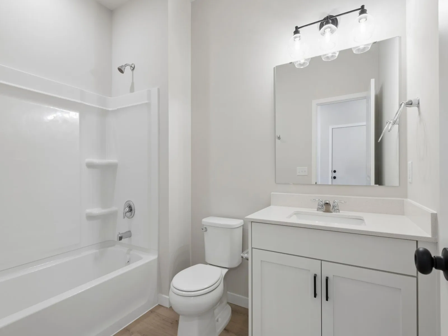
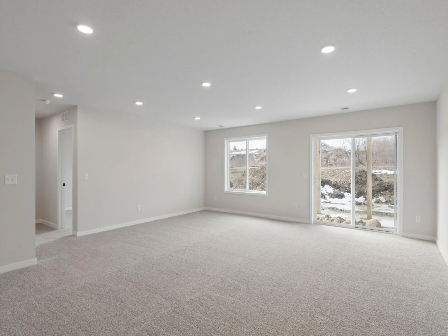
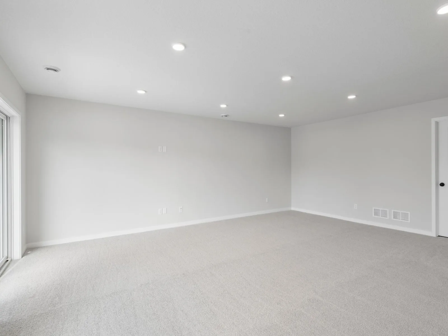
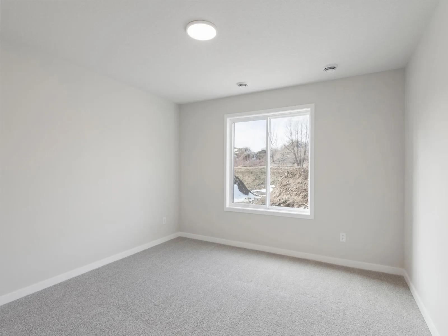
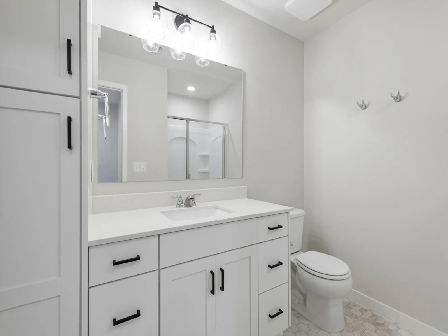
This home is complete and ready to go! Welcome to the Fraser plan by Robert Thomas Homes. Rambler with 3 bedrooms, 3 bathrooms and finished walkout basement. Located in Lakeville MN, this premier Ritter Meadows community allows residents to enjoy convenient freeway access, shopping, entertainment, vibrant restaurants, Lake Marian and Antlers Park!! Enjoy this thriving community while the Homeowner’s Association takes care of your lawn care, snow removal, garbage and recycling. ***Prices, square footage, and availability are subject to change without notice. Photos and/or illustrations may not depict actual home plan configuration. Features, materials and finishes shown may contain options that are not included in price.***
Listing Provided Courtesy of Robert Thomas Homes, Inc.
20263 Keystone Avenue Property Details
Price:
$499,900
MLS #:
NST6826602
Status:
Active
Beds:
3
Baths:
3
Type:
Single Family
Subdivision:
Ritter Meadows
Listed Date:
Dec 12, 2025
Finished Sq Ft:
2,120
Total Sq Ft:
2,120
Lot Size:
4,356 sqft / 0.10 acres (approx)
Year Built:
2025
Schools
School District:
Lakeville
Interior Features
Above Grade Finished Area
1216
Appliances
Air-To-Air Exchanger, Dishwasher, Disposal, Exhaust Fan, Microwave, Range, Stainless Steel Appliances, Water Softener Owned
Bathrooms
1 Full Bathroom, 2 Three Quarter Bathrooms
Below Grade Finished Area
904
Cooling
Central Air
Fireplaces Total
1
Heating
Forced Air
Laundry Features
Laundry Closet, Main Level
Levels
One
Exterior & Lot Features
Accessibility Features
None
Exterior Features
Stone, Engineered Wood
Garage Spaces
2
Lot Features
Sod Included in Price
New Construction YN
1
Parking Features
Attached Garage, Asphalt
Roof
Age 8 Years or Less, Asphalt
Property Taxes & Financial Details
HOA Fee
$198
HOA Fee Frequency
Monthly
HOA Includes
Lawn Care, Professional Mgmt, Sanitation, Snow Removal
HOA Name
First Service Residential
HOA Phone
9522772700
Tax Year
2025
Taxes
$98

Location
Similar Homes Near 20263 Keystone Avenue


Copyright 2026. All rights reserved.
20263 Keystone Avenue
Lakeville, MN



