
$699,865$
19994 Gadston Lane
Lakeville, MN, 55044
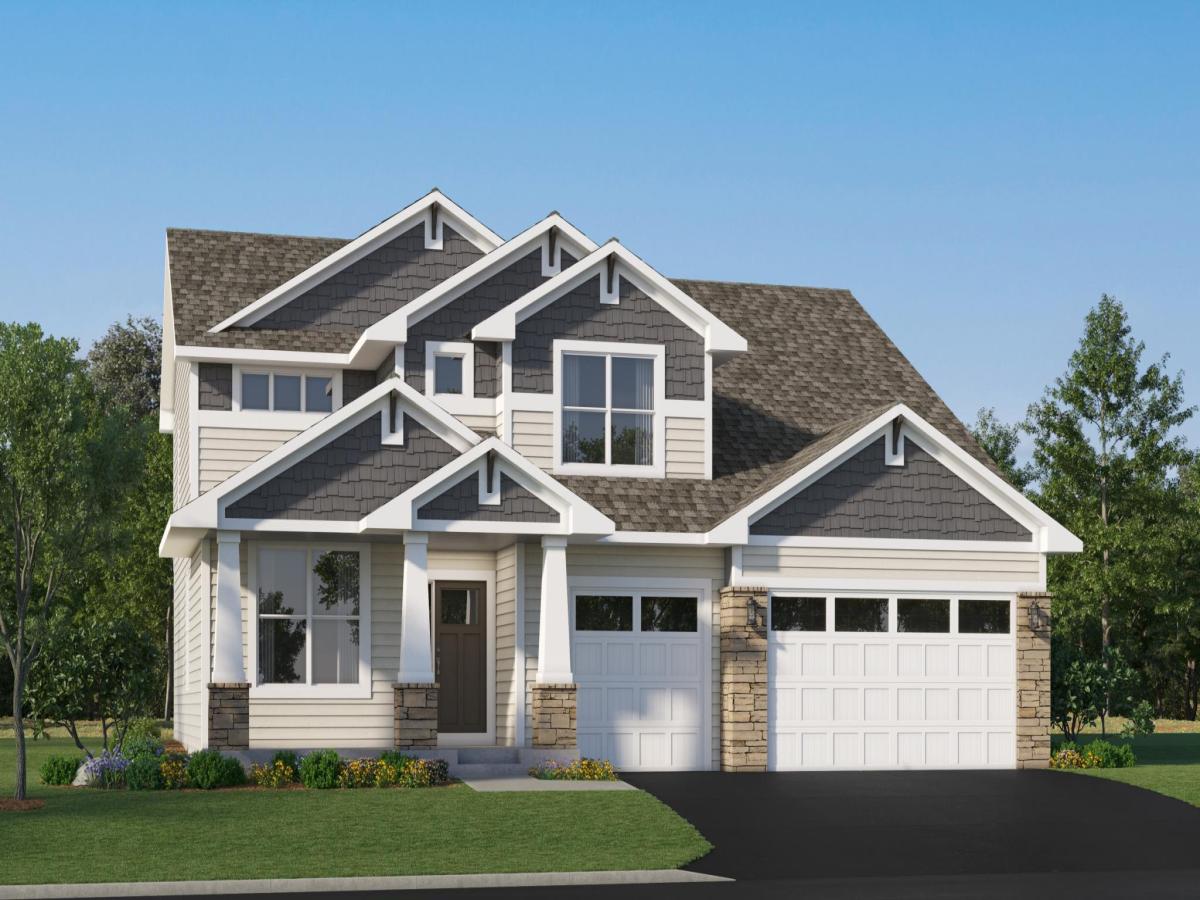


About 19994 Gadston Lane
This home is under construction and available for a November closing! Introducing the Itasca floorplan at Amelia Meadows, thoughtfully designed for flexibility, comfort, and modern living. This spacious home features five bedrooms and three bathrooms and is ideally located. The main level highlights a stunning gourmet kitchen with white cabinetry, quartz countertops, stainless steel appliances, a walk-in pantry, and a sleek tile backsplash. The adjoining Great Room offers a cozy gas fireplace, creating an inviting space for everyday living and entertaining. Two versatile rooms on the main level provide the perfect setup for home offices, studies, or a private guest suite with access to a nearby ¾ bath. Upstairs, a spacious loft adds additional flexible living space, while the elegant owner’s suite features a spa-inspired bath with a freestanding tub and separate serenity shower. A large laundry room with a utility sink enhances everyday convenience, and the unfinished walkout lower level offers excellent potential for future expansion. Amelia Meadows features a city-owned and maintained public trail running through the center of the community, with a future tot lot planned. Located in Lakeville ISD 194, serving John F. Kennedy Elementary, Kenwood Trail Middle School, and Lakeville North High School.
Listing Provided Courtesy of Lennar Sales Corp
19994 Gadston Lane Property Details
Price:
$699,865
MLS #:
NST7154190
Status:
Active
Beds:
5
Baths:
3
Type:
Single Family
Subdivision:
Amelia Meadows
Listed Date:
Oct 2, 2026
Finished Sq Ft:
3,078
Total Sq Ft:
4,588
Lot Size:
15,246 sqft / 0.35 acres (approx)
Year Built:
2026
Schools
School District:
Lakeville
Interior Features
Above Grade Finished Area
3078
Appliances
Air-To-Air Exchanger, Cooktop, Dishwasher, Disposal, Exhaust Fan, Humidifier, Microwave, Refrigerator, Stainless Steel Appliances, Tankless Water Heater, Wall Oven
Bathrooms
2 Full Bathrooms, 1 Three Quarter Bathroom
Cooling
Central Air
Fireplaces Total
1
Heating
Forced Air, Fireplace(s)
Laundry Features
Gas Dryer Hookup, Laundry Room, Sink, Upper Level, Washer Hookup
Levels
Two
Exterior & Lot Features
Accessibility Features
None
Construction Materials
Concrete, Frame
Exterior Features
Stone, Engineered Wood
Garage Spaces
3
Lot Features
Sod Included in Price, Underground Utilities
New Construction YN
1
Parking Features
Attached Garage, Asphalt, Garage Door Opener
Roof
Age 8 Years or Less, Asphalt
Property Taxes & Financial Details
HOA Fee Frequency
N/A
Tax Year
2026

Location
Similar Homes Near 19994 Gadston Lane


Copyright 2026. All rights reserved.
19994 Gadston Lane
Lakeville, MN



