
$825,000$
19816 Henning Avenue
Lakeville, MN, 55044
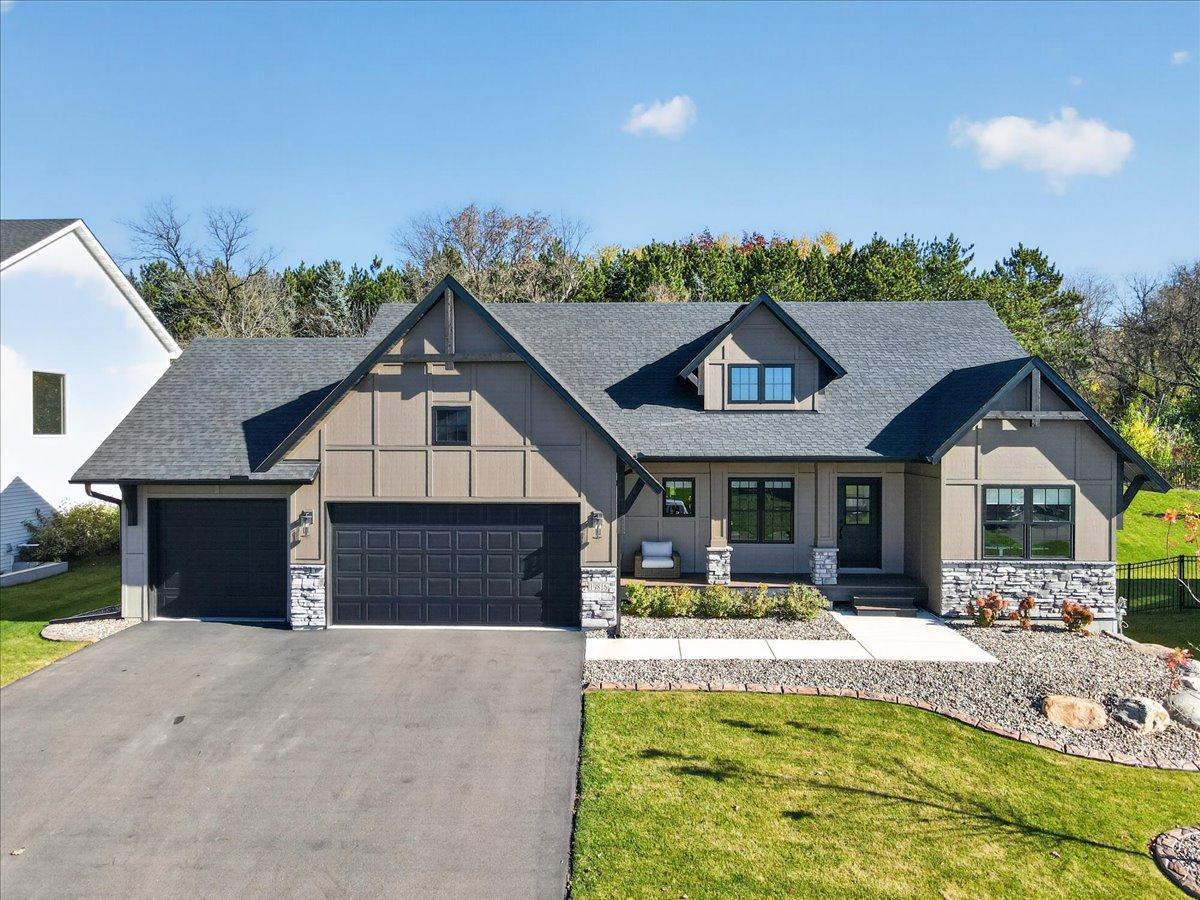


About 19816 Henning Avenue
Nearly new and hardly lived in! Built in ’24 by Stone Cottage Construction, this custom built home offers 5 bedrooms, 3 bathrooms, and over 3,200 finished square feet of beautifully designed living space. The bright, open-concept main level features vaulted ceilings, white oak hardwood floors, large windows, and a floor to ceiling stone fireplace with wood beam mantle. The gourmet kitchen has an oversized quartz island, custom cabinetry, walk-in pantry, gas range, wall oven, and designer finishes. Step outside to the maintenance-free deck overlooking a private backyard with a beautiful wooded backdrop. One level living with a spacious primary suite, spa inspired bathroom, oversized walk in closet, and convenient main floor laundry. A second main level bedroom offers flexibility for guests or a home office. The finished lower level features three additional bedrooms, a generous family room, wet bar, and full bathroom, perfect for entertaining or relaxing. Or use the generous sized bedroom as a flex room for an in home office, or exercise room. Complete with a 3 car garage, in-ground irrigation, and tasteful landscaping, this well maintained home offers the luxury and craftsmanship of new construction without the wait or the price. An incredible opportunity in Lakeville’s desirable Berres Ridge neighborhood!
Listing Provided Courtesy of Edina Realty, Inc.
19816 Henning Avenue Property Details
Price:
$825,000
MLS #:
NST7165659
Status:
Active
Beds:
5
Baths:
3
Type:
Single Family
Subdivision:
Berres Ridge 7th Add
Listed Date:
Oct 31, 2026
Finished Sq Ft:
3,207
Total Sq Ft:
3,536
Lot Size:
11,021 sqft / 0.25 acres (approx)
Year Built:
2024
Schools
School District:
Lakeville
Interior Features
Above Grade Finished Area
1768
Appliances
Air-To-Air Exchanger, Cooktop, Dishwasher, Disposal, Double Oven, Dryer, ENERGY STAR Qualified Appliances, Exhaust Fan, Humidifier, Gas Water Heater, Water Filtration System, Microwave, Range, Refrigerator, Stainless Steel Appliances, Wall Oven, Washer, Water Softener Rented, Wine Cooler
Bathrooms
1 Full Bathroom, 2 Three Quarter Bathrooms
Below Grade Finished Area
1439
Cooling
Central Air
Fireplaces Total
1
Heating
Forced Air
Laundry Features
Gas Dryer Hookup, Laundry Room, Main Level, Sink, Washer Hookup
Levels
One
Exterior & Lot Features
Accessibility Features
None
Exterior Features
Stone, Cement Board, Engineered Wood, Vinyl
Garage Spaces
3
Lot Features
Tree Coverage – Light
Parking Features
Attached Garage, Asphalt, Finished Garage, Garage Door Opener, Insulated Garage
Roof
Age 8 Years or Less, Asphalt
Property Taxes & Financial Details
Tax Year
2026
Taxes
$7,156

Location
Similar Homes Near 19816 Henning Avenue


Copyright 2026. All rights reserved.
19816 Henning Avenue
Lakeville, MN



