
$655,000$
18507 Ifton Way
Lakeville, MN, 55044
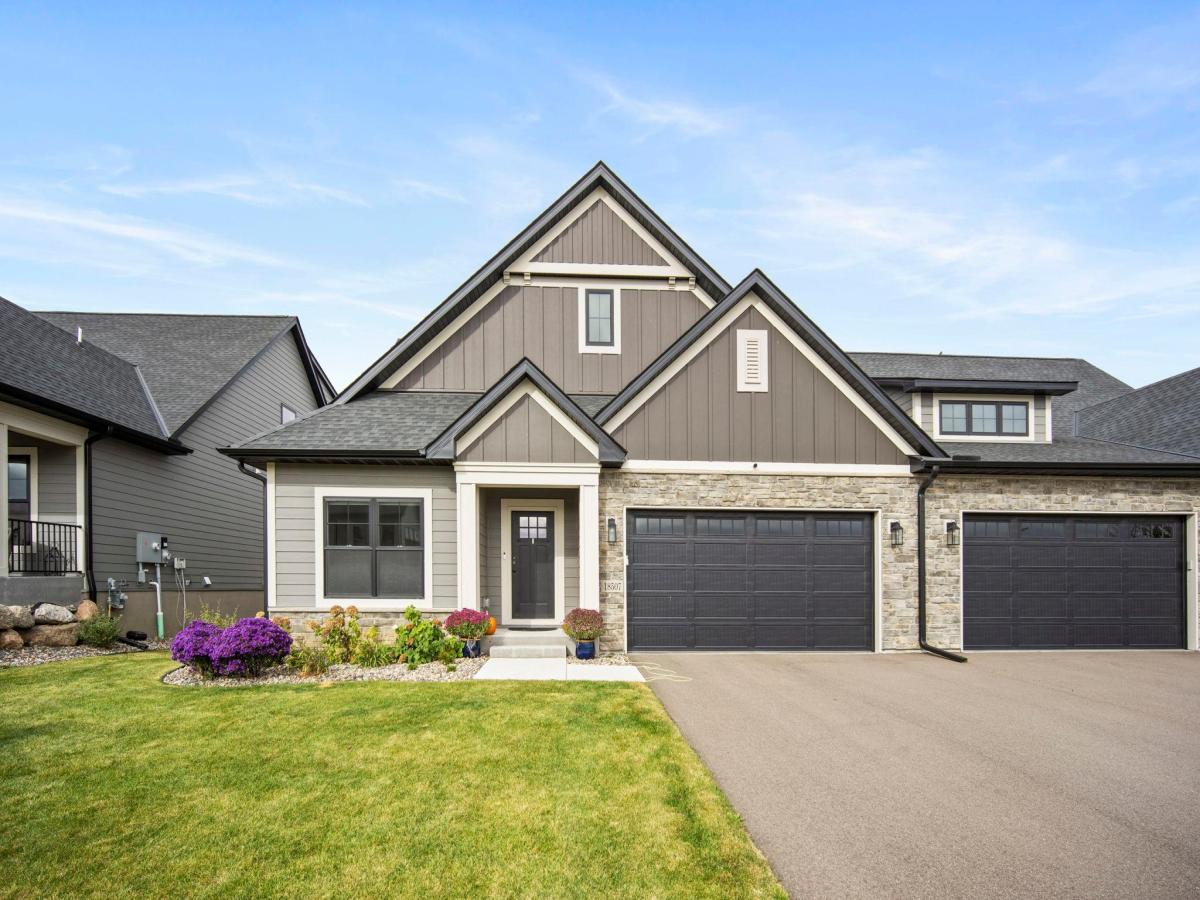


About 18507 Ifton Way
Welcome to this beautifully finished 2025-built Country Joe Homes twinhome offering thoughtfully designed one-level living, a finished lower level, and stylish finishes throughout in a desirable Lakeville location! Enjoy walking distance to King Park, Lifetime Fitness, Highview Elementary, and Century Middle School, with additional shopping, dining, and amenities just a short drive away. The bright, open-concept main level features luxury plank flooring, abundant natural light, and a beautifully appointed kitchen with wood cabinetry, soft-close doors, stainless steel appliances, quartz countertops, a spacious center island with breakfast bar seating, tile backsplash, and pantry. A dedicated beverage station with quartz countertops, beverage fridge, and additional cabinetry adds convenience for entertaining. The dining area features a modern chandelier and walkout access to the maintenance-free 18×11 deck, while the inviting living room showcases a gas fireplace with stone surround and wood mantel.
The spacious main-level primary suite offers a coved ceiling, accent wall, and private ensuite with dual vanities, tile flooring, a walk-in tiled shower, and an oversized soaking tub. A generous walk-in closet provides convenient pass-through access to the main-level laundry room, complete with front-loading Samsung washer and dryer, cabinetry, and countertop space. A second bedroom, full bathroom, and spacious mudroom with built-in bench, cabinetry, and closet complete the main level. The finished lower level expands the living space with a large family room featuring carpeting, recessed lighting, and lookout windows. Two additional bedrooms offer ample closet space, while a full bathroom with walk-in shower adds functionality. Abundant unfinished storage provides room for seasonal items and household essentials. An attached two-car garage completes this thoughtfully designed home!
The spacious main-level primary suite offers a coved ceiling, accent wall, and private ensuite with dual vanities, tile flooring, a walk-in tiled shower, and an oversized soaking tub. A generous walk-in closet provides convenient pass-through access to the main-level laundry room, complete with front-loading Samsung washer and dryer, cabinetry, and countertop space. A second bedroom, full bathroom, and spacious mudroom with built-in bench, cabinetry, and closet complete the main level. The finished lower level expands the living space with a large family room featuring carpeting, recessed lighting, and lookout windows. Two additional bedrooms offer ample closet space, while a full bathroom with walk-in shower adds functionality. Abundant unfinished storage provides room for seasonal items and household essentials. An attached two-car garage completes this thoughtfully designed home!
Listing Provided Courtesy of eXp Realty
18507 Ifton Way Property Details
Price:
$655,000
MLS #:
NST7162202
Status:
Active
Beds:
4
Baths:
3
Type:
Townhouse
Subtype:
Twin Home
Subdivision:
Autumn Hill
Listed Date:
Oct 22, 2026
Finished Sq Ft:
3,021
Total Sq Ft:
3,974
Lot Size:
2,962 sqft / 0.07 acres (approx)
Year Built:
2025
Schools
School District:
Lakeville
Interior Features
Above Grade Finished Area
2037
Appliances
Air-To-Air Exchanger, Chandelier, Cooktop, Dishwasher, Disposal, Dryer, Electric Water Heater, Water Filtration System, Microwave, Range, Refrigerator, Stainless Steel Appliances, Water Softener Owned
Bathrooms
2 Full Bathrooms, 1 Three Quarter Bathroom
Below Grade Finished Area
984
Cooling
Central Air
Fireplaces Total
1
Heating
Forced Air
Laundry Features
Laundry Room, Main Level, Sink
Levels
One
Exterior & Lot Features
Accessibility Features
None
Exterior Features
Stone, Fiber Board, Vinyl
Fencing
None
Garage Spaces
2
Lot Features
Tree Coverage – Light
Parking Features
Attached Garage, Asphalt, Garage Door Opener
Roof
Age 8 Years or Less, Asphalt
Property Taxes & Financial Details
HOA Fee
$425
HOA Fee Frequency
Monthly
HOA Includes
Hazard Insurance, Lawn Care, Maintenance Grounds, Professional Mgmt, Sanitation, Snow Removal
HOA Name
RowCal
HOA Phone
6512331307
Tax Year
2026
Taxes
$1,034

Location
Similar Homes Near 18507 Ifton Way


Copyright 2026. All rights reserved.
18507 Ifton Way
Lakeville, MN



