
$624,990$
18210 Hornby Drive
Lakeville, MN, 55044


About 18210 Hornby Drive
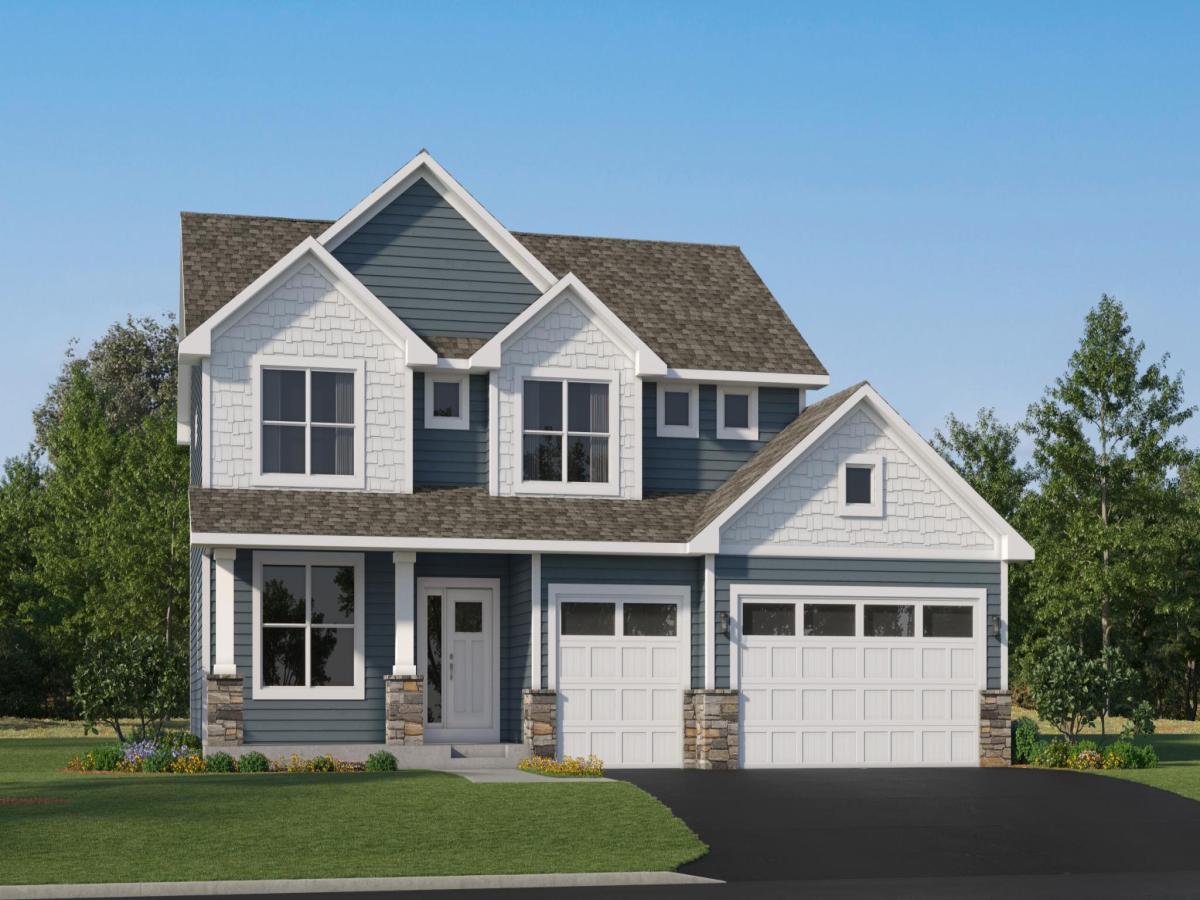
Home is under construction and available for a December closing! Set on a generous homesite, this impressive two-story home features a sought-after three-car garage and a chef-inspired kitchen with stainless steel appliances—perfect for hosting memorable gatherings. Inside, the open-concept main floor offers seamless connectivity between the kitchen, dining area, and Great Room, highlighted by a warm and welcoming gas fireplace. A MAIN LEVEL BEDROOM is perfect for an at home office, creative retreat, playroom, or guest suite. Upstairs, a versatile loft anchors the level, complemented by a luxurious owner’s suite and three spacious secondary bedrooms—each equipped with its own walk-in closet. THE FINISHED WALK-OUT BASEMENT offers a SIXTH bedroom, 3/4 bath, and spacious game room, perfect for growing families! Thoughtfully designed for today’s lifestyle, this home combines comfort, function, and modern appeal. Located in the vibrant Lakeville community, residents enjoy a charming historic downtown, excellent parks—including the 340-acre Ritter Farm Park—and proximity to Eastview Elementary and Century Middle School, both less than a mile away. Easy access to I-35 ensures smooth commutes throughout the Twin Cities metro and surrounding suburbs. At Caslano, you’ll enjoy convenience, community, and the award-winning Lakeville 194 School District! Ask about how to qualify for $20,000 in flex cash with the use of the Seller’s Preferred Lender!
Listing Provided Courtesy of Lennar Sales Corp
18210 Hornby Drive Property Details
Price:
$624,990
MLS #:
NST7154196
Status:
Active
Beds:
6
Baths:
4
Type:
Single Family
Subdivision:
Caslano
Listed Date:
Oct 2, 2026
Finished Sq Ft:
3,483
Total Sq Ft:
3,918
Lot Size:
11,761 sqft / 0.27 acres (approx)
Year Built:
2026
Schools
School District:
Lakeville
Interior Features
Above Grade Finished Area
2692
Appliances
Air-To-Air Exchanger, Dishwasher, Disposal, Dryer, Humidifier, Microwave, Other, Range, Refrigerator, Stainless Steel Appliances, Tankless Water Heater, Washer
Bathrooms
2 Full Bathrooms, 2 Three Quarter Bathrooms
Below Grade Finished Area
791
Cooling
Central Air
Fireplaces Total
1
Heating
Forced Air, Fireplace(s)
Laundry Features
Gas Dryer Hookup, Laundry Room, Sink, Upper Level, Washer Hookup
Levels
Two
Exterior & Lot Features
Accessibility Features
None
Construction Materials
Concrete, Frame
Exterior Features
Stone, Cement Board, Vinyl, Wood
Fencing
None
Garage Spaces
3
Lot Features
Sod Included in Price, Underground Utilities
New Construction YN
1
Parking Features
Attached Garage, Asphalt, Garage Door Opener
Roof
Age 8 Years or Less, Asphalt
Property Taxes & Financial Details
Tax Year
2026

Location
Similar Homes Near 18210 Hornby Drive


Copyright 2026. All rights reserved.
18210 Hornby Drive
Lakeville, MN



