
$665,990$
17940 Greenwich Way
Lakeville, MN, 55044
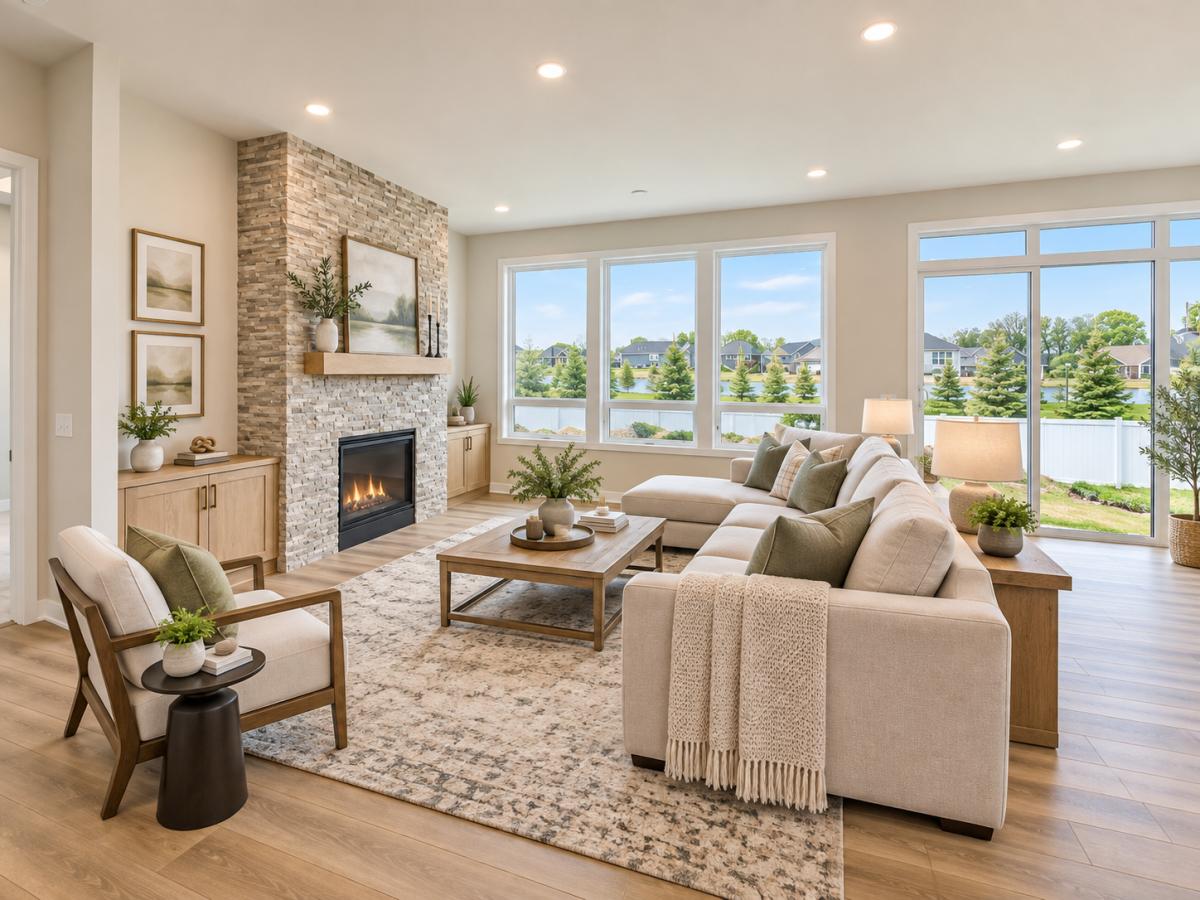


About 17940 Greenwich Way
Neighborhood Closeout! Welcome to the Summers Creek Community of Lakeville! Enjoy main level living with a finished basement. The Camden features an elevated kitchen with stainless steel appliances, quartz countertops, tile backsplash, and large island. Enjoy all of the natural light that pours in through the enlarged living room windows and patio door. Ten foot ceilings, a gas fireplace, and luxury plank flooring create a space that you will be proud to call home. Flex room can be office or third bedroom on main level. Laundry sink & built-ins, insulated garage, and significant storage space. Complete with landscaping, irrigation, gutters, and a 6′ garage extension, in an association maintain community!
The Summers Creek Model home is located at 17912 Greenwich Way. Please call or visit our website for information on the Camden Model and available floorplans.
Prices, square footage and availability are subject to change without notice.
The Summers Creek Model home is located at 17912 Greenwich Way. Please call or visit our website for information on the Camden Model and available floorplans.
Prices, square footage and availability are subject to change without notice.
Listing Provided Courtesy of Brandl/Anderson Realty
17940 Greenwich Way Property Details
Price:
$665,990
MLS #:
NST7104063
Status:
Active
Beds:
3
Baths:
3
Type:
Single Family
Subtype:
(TH) Detached
Subdivision:
Summers Creek 2nd Addition
Listed Date:
Jul 5, 2026
Finished Sq Ft:
3,066
Total Sq Ft:
3,800
Lot Size:
5,227 sqft / 0.12 acres (approx)
Year Built:
2026
Schools
School District:
Lakeville
Interior Features
Above Grade Finished Area
1900
Appliances
Cooktop, Dishwasher, Disposal, Gas Water Heater, Microwave, Range, Refrigerator
Bathrooms
1 Full Bathroom, 2 Three Quarter Bathrooms
Below Grade Finished Area
1166
Cooling
Central Air
Fireplaces Total
1
Heating
Forced Air
Laundry Features
Electric Dryer Hookup, Laundry Room, Main Level, Sink, Washer Hookup
Levels
One
Exterior & Lot Features
Accessibility Features
None
Exterior Features
Stone, Other, Shakes, Vinyl
Garage Spaces
2.5
New Construction YN
1
Parking Features
Attached Garage
Roof
Asphalt
Property Taxes & Financial Details
HOA Fee
$215
HOA Fee Frequency
Monthly
HOA Includes
Lawn Care, Sanitation, Snow Removal
HOA Name
Summergate Companies
HOA Phone
9528983461
Tax Year
2026
Taxes
$1,364

Location
Similar Homes Near 17940 Greenwich Way


Copyright 2026. All rights reserved.
17940 Greenwich Way
Lakeville, MN



