
$575,000$
17707 Kingsbury Circle
Lakeville, MN, 55044
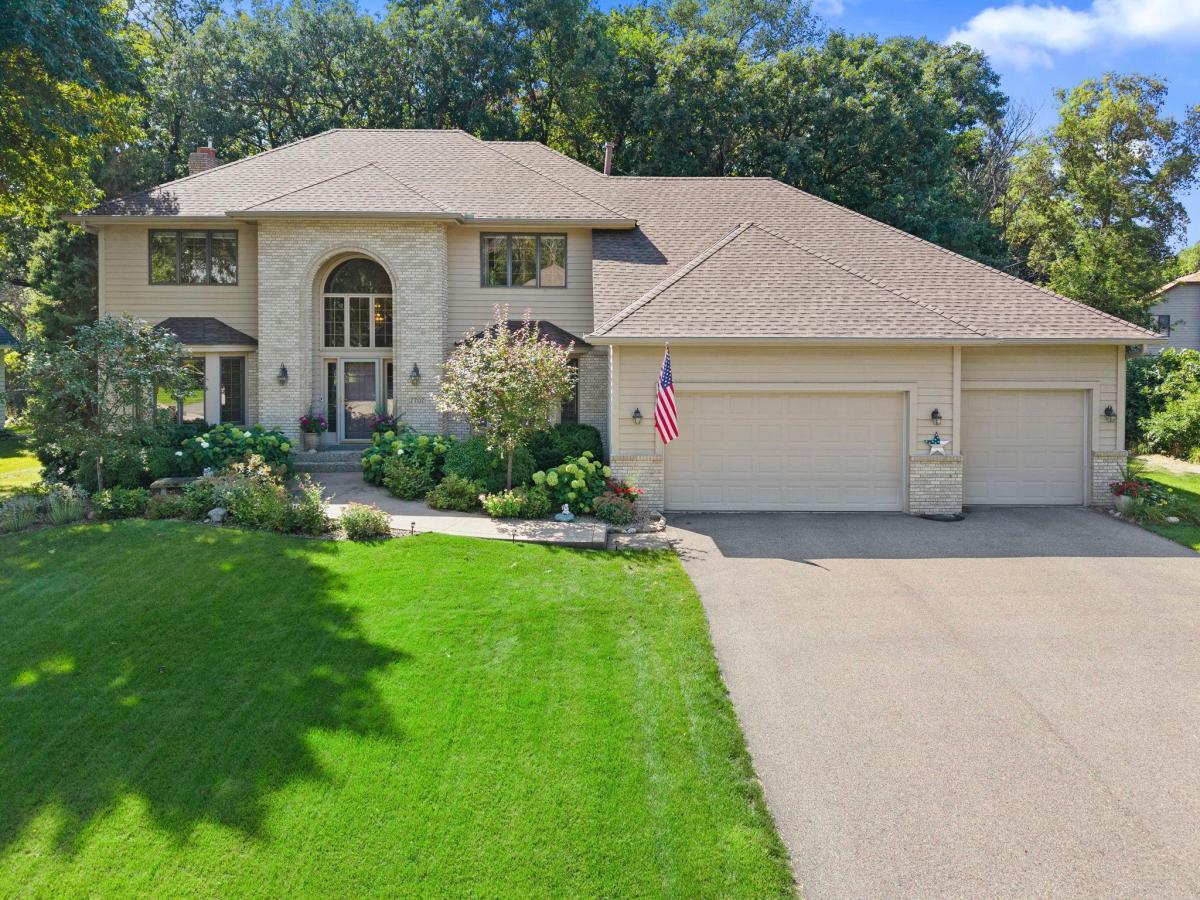


About 17707 Kingsbury Circle
Welcome to this beautifully maintained 4-bedroom, 4-bathroom home nestled in a quiet Lakeville cul-de-sac, located within the highly desirable Lakeville school district with school bus access right at the cul-de-sac. Ideally situated near Orchard Lake and Prairie Lake Park, Brackett’s Crossing Country Club, and a variety of shopping, dining, and local amenities, this thoughtfully designed home offers exceptional space, comfort, and accessibility. The welcoming foyer features impressive 18-foot ceilings and hardwood flooring. The spacious kitchen offers abundant cabinetry, hardwood floors, newer stainless steel appliances including a double oven, granite countertops, a large center island with built-in cooktop, and a 6×3 pantry. The kitchen flows into the informal dining area with walkout access to the spacious patio and private, tree-lined backyard. A truly unique feature of the home is the spacious handicap-accessible mother-in-law suite on the main level. This inviting bedroom features wide doorways, hardwood floors, an 8×6 handicap-accessible walk-in closet with built-ins, and a private tile ensuite with a roll-in shower and grab bars. A large window overlooks the spacious backyard, creating a comfortable and welcoming retreat. Wheelchair accessibility is enhanced by a lift providing access from the three-car garage floor to the main living level. The home also offers several impressive gathering spaces. The separate formal dining room features a bay window and stunning chandelier, while the large family room offers pocket doors, a cozy gas-burning fireplace with brick surround, and built-in cabinetry. A bright sunroom provides additional living space and patio access, while the front living room adds even more flexibility for entertaining, relaxing, or a home office. A convenient laundry room and half bath are nearby. Upstairs, the spacious primary suite features a tray ceiling, large window, and private ensuite with a 10×7 walk-in closet, oversized jetted tub, dual vanities, separate water closet, and walk-in tile shower. Two additional bedrooms with walk-in closets share a full Jack-and-Jill bathroom with individual vanities.
The unfinished lower level offers valuable additional storage and excellent future finishing potential. Recent updates include newer sliding glass doors and kitchen windows, replacement of windows along the back and side of the home, and a new roof, gutters, and downspouts in 2025.
Don’t miss this opportunity to own a spacious, thoughtfully designed home offering rare accessibility features, a versatile mother-in-law suite, beautiful living spaces, generous storage, and a peaceful Lakeville setting within the Lakeville school district.
The unfinished lower level offers valuable additional storage and excellent future finishing potential. Recent updates include newer sliding glass doors and kitchen windows, replacement of windows along the back and side of the home, and a new roof, gutters, and downspouts in 2025.
Don’t miss this opportunity to own a spacious, thoughtfully designed home offering rare accessibility features, a versatile mother-in-law suite, beautiful living spaces, generous storage, and a peaceful Lakeville setting within the Lakeville school district.
Listing Provided Courtesy of eXp Realty
17707 Kingsbury Circle Property Details
Price:
$575,000
MLS #:
NST7165866
Status:
Active
Beds:
4
Baths:
4
Type:
Single Family
Subdivision:
Lake Villa Golf Estates 4th Add
Listed Date:
Oct 27, 2026
Finished Sq Ft:
3,027
Total Sq Ft:
4,613
Lot Size:
17,947 sqft / 0.41 acres (approx)
Year Built:
1991
Schools
School District:
Lakeville
Interior Features
Above Grade Finished Area
3027
Appliances
Chandelier, Cooktop, Dishwasher, Disposal, Double Oven, Dryer, Gas Water Heater, Microwave, Refrigerator, Stainless Steel Appliances, Wall Oven, Washer, Water Softener Owned
Bathrooms
2 Full Bathrooms, 1 Three Quarter Bathroom, 1 Half Bathroom
Cooling
Central Air
Fireplaces Total
1
Heating
Forced Air
Laundry Features
Laundry Room, Main Level, Sink
Levels
Two
Exterior & Lot Features
Accessibility Features
Doors 36″+, Grab Bars In Bathroom, Other, Roll-In Shower
Exterior Features
Stone, Engineered Wood
Fencing
None
Garage Spaces
3
Lot Features
Tree Coverage – Medium
Parking Features
Attached Garage, Asphalt, Insulated Garage
Roof
Age 8 Years or Less
Property Taxes & Financial Details
Tax Year
2026
Taxes
$6,274

Location
Similar Homes Near 17707 Kingsbury Circle


Copyright 2026. All rights reserved.
17707 Kingsbury Circle
Lakeville, MN



