
$268,000$
17530 Gillette Way #7052
Lakeville, MN, 55044
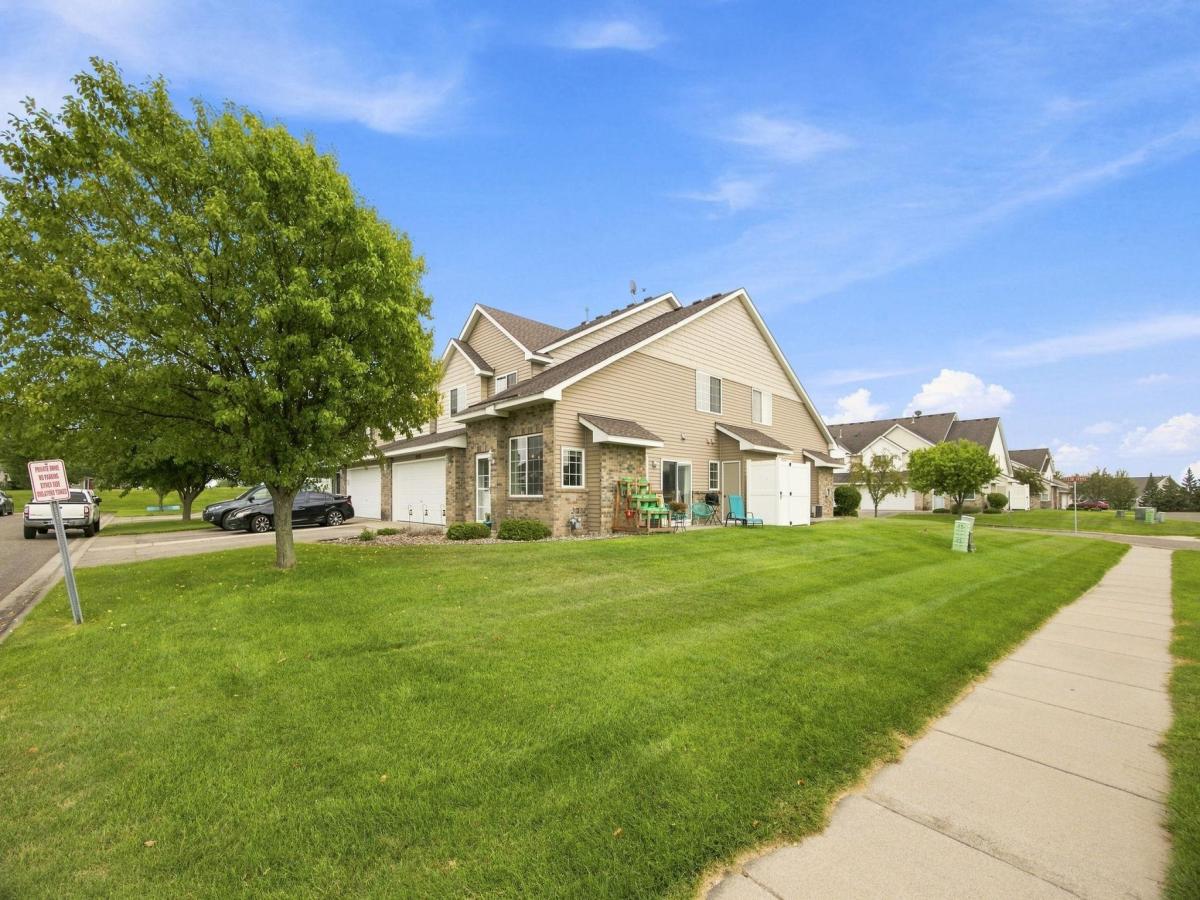


About 17530 Gillette Way #7052
End unit living with extra outdoor space, a west-facing patio made for summer evenings, and an incredibly convenient Lakeville location.
Step inside to an open main level with high ceilings, a gas fireplace and a view up to the loft above. The living room flows into the dining area, where a sliding glass door opens to the patio and spacious side yard. The seller has especially enjoyed this space for grilling, entertaining and spending summer evenings outside.
Just beyond the dining area, the kitchen features stainless steel appliances, a window over the sink and plenty of everyday functionality. A nearby hallway leads to the main-floor half bath, mechanicals and attached garage, with a coat closet just inside and a deep garage storage pocket offering extra room for bikes, tools, or seasonal gear.
Upstairs, you’ll find two bedrooms, a full bath, convenient laundry and a versatile loft overlooking the living room. It works beautifully as a home office today, but could just as easily become a play area, reading nook or second hangout space.
Low association dues cover lawn care, snow removal, trash, water and sewer, making maintenance simple. Add in quick access to Cedar Avenue and I-35, plus nearby shopping, dining and everyday stops like Caribou, Cherry Berry, and Barley + Vine, and this is a townhome that makes both home life and getting around easy.
Step inside to an open main level with high ceilings, a gas fireplace and a view up to the loft above. The living room flows into the dining area, where a sliding glass door opens to the patio and spacious side yard. The seller has especially enjoyed this space for grilling, entertaining and spending summer evenings outside.
Just beyond the dining area, the kitchen features stainless steel appliances, a window over the sink and plenty of everyday functionality. A nearby hallway leads to the main-floor half bath, mechanicals and attached garage, with a coat closet just inside and a deep garage storage pocket offering extra room for bikes, tools, or seasonal gear.
Upstairs, you’ll find two bedrooms, a full bath, convenient laundry and a versatile loft overlooking the living room. It works beautifully as a home office today, but could just as easily become a play area, reading nook or second hangout space.
Low association dues cover lawn care, snow removal, trash, water and sewer, making maintenance simple. Add in quick access to Cedar Avenue and I-35, plus nearby shopping, dining and everyday stops like Caribou, Cherry Berry, and Barley + Vine, and this is a townhome that makes both home life and getting around easy.
Listing Provided Courtesy of Exit Northstar Realty
17530 Gillette Way #7052 Property Details
Price:
$268,000
MLS #:
NST7133356
Status:
Active
Beds:
2
Baths:
2
Type:
Single Family
Subtype:
(TH) Side x Side
Subdivision:
Crossroads 2nd Add
Listed Date:
Aug 28, 2026
Finished Sq Ft:
1,343
Total Sq Ft:
1,396
Year Built:
2004
Schools
School District:
Farmington
Interior Features
Above Grade Finished Area
1343
Appliances
Dishwasher, Disposal, Dryer, Freezer, Gas Water Heater, Microwave, Range, Refrigerator, Stainless Steel Appliances, Washer, Water Softener Rented
Bathrooms
1 Full Bathroom, 1 Half Bathroom
Cooling
Central Air
Fireplaces Total
1
Heating
Forced Air, Fireplace(s)
Laundry Features
Laundry Closet, Upper Level
Levels
Two
Exterior & Lot Features
Accessibility Features
None
Exterior Features
Stone, Vinyl
Garage Spaces
2
Parking Features
Attached Garage, Asphalt, Garage Door Opener
Property Taxes & Financial Details
HOA Fee
$290
HOA Fee Frequency
Monthly
HOA Includes
Lawn Care, Maintenance Grounds, Professional Mgmt, Sanitation, Sewer, Snow Removal, Water
HOA Name
Compass
HOA Phone
6128884703
Tax Year
2026
Taxes
$2,996

Location
Similar Homes Near 17530 Gillette Way #7052


Copyright 2026. All rights reserved.
17530 Gillette Way #7052
Lakeville, MN



