
$600,000$
17126 Jonathan Court
Lakeville, MN, 55044


About 17126 Jonathan Court
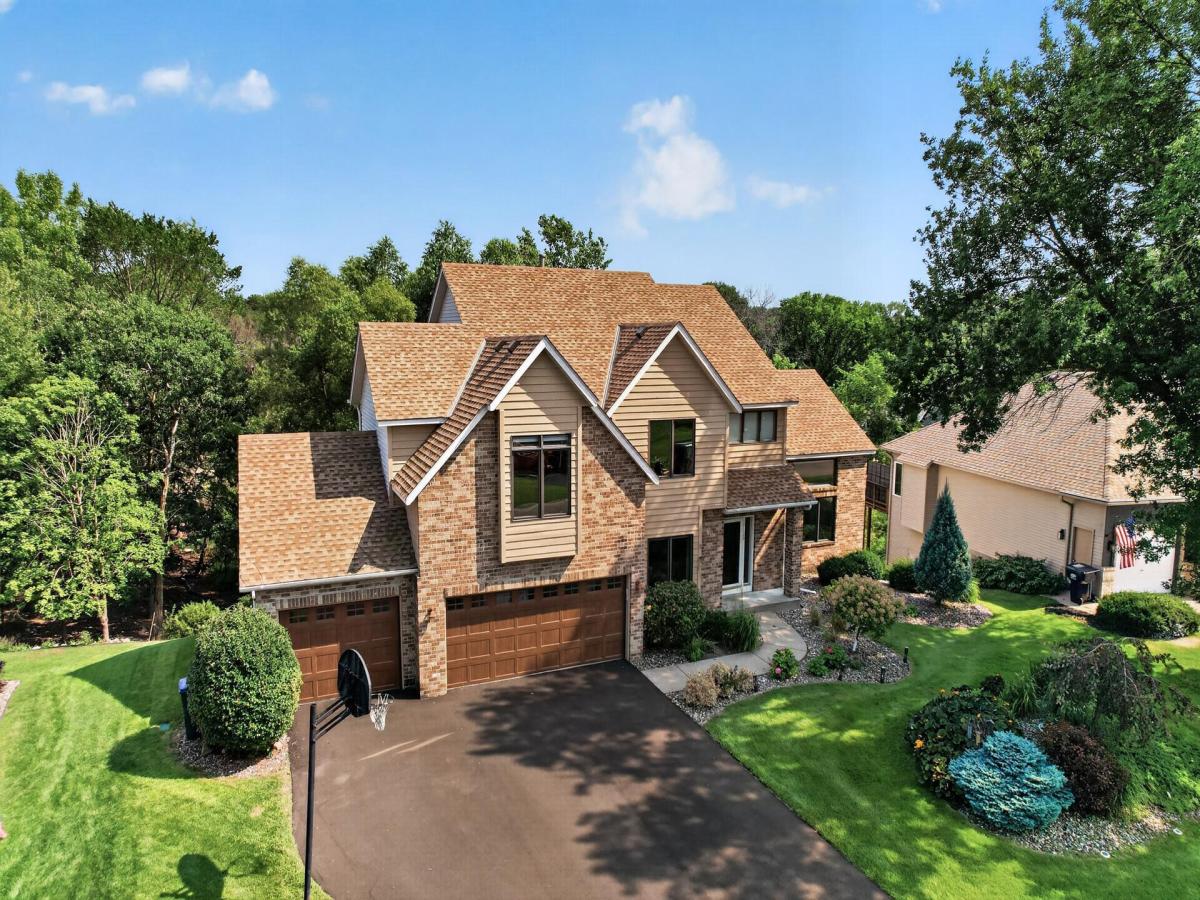
Welcome to this beautifully maintained former model home nestled on a quiet cul-de-sac in desirable Timber Ridge South. Offering nearly 3,900 finished square feet, this 5-bedroom, 4-bath residence features a grand two-story foyer, vaulted living room with fireplace, spacious eat-in kitchen with granite countertops and stainless steel appliances, and a bright four-season porch overlooking mature trees. The upper level includes four bedrooms, highlighted by a generous primary suite with a private bath and walk-in closet. The finished walkout lower level provides additional living space, a family room, office, and fifth bedroom. Enjoy exceptional outdoor living with a private wooded backdrop, extensive landscaping, and a two-tier deck. Recent updates include a new roof and numerous interior improvements. Conveniently located near parks, trails, shopping, dining, and top-rated Lakeville schools.
Listing Provided Courtesy of Prandium Group Real Estate
17126 Jonathan Court Property Details
Price:
$600,000
MLS #:
NST7121660
Status:
Active
Beds:
5
Baths:
4
Type:
Single Family
Subdivision:
Timber Ridge South
Listed Date:
Aug 8, 2026
Finished Sq Ft:
3,835
Total Sq Ft:
3,919
Lot Size:
11,064 sqft / 0.25 acres (approx)
Year Built:
1995
Schools
School District:
Lakeville
Interior Features
Above Grade Finished Area
2689
Appliances
Dishwasher, Disposal, Dryer, Humidifier, Gas Water Heater, Microwave, Range, Refrigerator, Stainless Steel Appliances, Washer, Water Softener Owned
Bathrooms
3 Full Bathrooms, 1 Half Bathroom
Below Grade Finished Area
1146
Cooling
Central Air
Fireplaces Total
1
Heating
Baseboard, Forced Air
Laundry Features
Main Level
Levels
Two
Exterior & Lot Features
Accessibility Features
None
Exterior Features
Stone, Wood
Garage Spaces
3
Lot Features
Tree Coverage – Medium
Parking Features
Attached Garage, Asphalt, Heated Garage, Insulated Garage
Roof
Age 8 Years or Less, Architectural Shingle, Asphalt
Waterfront Features
Pond
Property Taxes & Financial Details
Tax Year
2026
Taxes
$6,265

Location
Similar Homes Near 17126 Jonathan Court


Copyright 2026. All rights reserved.
17126 Jonathan Court
Lakeville, MN



