
$499,900$
16609 Illinois Avenue
Lakeville, MN, 55044


About 16609 Illinois Avenue
Stunning 5-Bedroom Home in the Prestigious Crystal Lake Golf Course Community
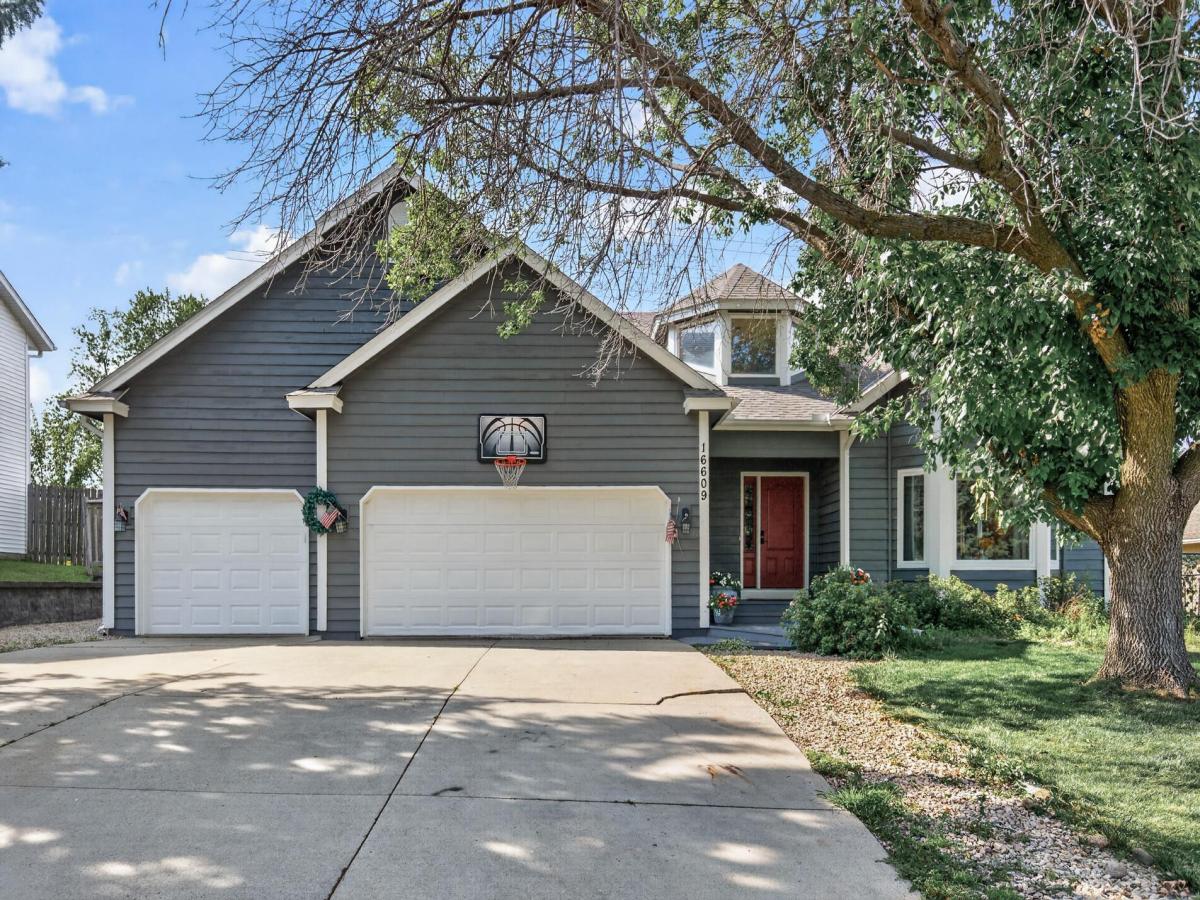
Welcome to this spacious and beautifully updated 5-bedroom, 3-bathroom home located in the highly sought-after Crystal Lake Golf Course community. This impressive four-level split offers an open and inviting floor plan designed for both everyday living and entertaining.
The main level features soaring two-story vaulted ceilings, abundant natural light, and gorgeous wood flooring throughout the living and dining areas. The well-appointed kitchen boasts granite countertops, extensive cabinetry, ample storage, and a sunny eat-in dining space. Step outside to enjoy multiple outdoor living areas, including a deck perfect for relaxing and a patio ideal for grilling and entertaining.
Upstairs, the spacious primary suite offers convenient walk-through access to a luxurious full bathroom complete with a soaking tub and separate shower. An additional large bedroom and unique loft-style bedroom provide flexible living options for family, guests, or office space.
The lower level showcases a generous family room with a cozy gas fireplace and direct walkout access to the backyard patio. This level also includes a bedroom and a beautifully finished bathroom featuring a large tiled walk-in shower.
The finished basement adds even more living space with an additional bedroom, bathroom, and versatile recreation or media room.
Situated on a large, level lot, full fenced yard, this home offers a desirable 3-car garage, updated flooring throughout, and multiple decks and patios for year-round enjoyment. Residents enjoy close proximity to Crystal Lake Golf Club, featuring a restaurant and bar, as well as nearby parks, walking trails, shopping, dining, and entertainment.
Don’t miss this opportunity to own a spacious, move-in-ready home in one of the area’s most desirable golf course communities!
Welcome to this spacious and beautifully updated 5-bedroom, 3-bathroom home located in the highly sought-after Crystal Lake Golf Course community. This impressive four-level split offers an open and inviting floor plan designed for both everyday living and entertaining.
The main level features soaring two-story vaulted ceilings, abundant natural light, and gorgeous wood flooring throughout the living and dining areas. The well-appointed kitchen boasts granite countertops, extensive cabinetry, ample storage, and a sunny eat-in dining space. Step outside to enjoy multiple outdoor living areas, including a deck perfect for relaxing and a patio ideal for grilling and entertaining.
Upstairs, the spacious primary suite offers convenient walk-through access to a luxurious full bathroom complete with a soaking tub and separate shower. An additional large bedroom and unique loft-style bedroom provide flexible living options for family, guests, or office space.
The lower level showcases a generous family room with a cozy gas fireplace and direct walkout access to the backyard patio. This level also includes a bedroom and a beautifully finished bathroom featuring a large tiled walk-in shower.
The finished basement adds even more living space with an additional bedroom, bathroom, and versatile recreation or media room.
Situated on a large, level lot, full fenced yard, this home offers a desirable 3-car garage, updated flooring throughout, and multiple decks and patios for year-round enjoyment. Residents enjoy close proximity to Crystal Lake Golf Club, featuring a restaurant and bar, as well as nearby parks, walking trails, shopping, dining, and entertainment.
Don’t miss this opportunity to own a spacious, move-in-ready home in one of the area’s most desirable golf course communities!
Listing Provided Courtesy of National Realty Guild
16609 Illinois Avenue Property Details
Price:
$499,900
MLS #:
NST7132823
Status:
Active
Beds:
5
Baths:
3
Type:
Single Family
Subdivision:
Walnut Ridge
Listed Date:
Aug 25, 2026
Finished Sq Ft:
3,474
Total Sq Ft:
3,474
Lot Size:
12,284 sqft / 0.28 acres (approx)
Year Built:
1989
Schools
School District:
Lakeville
Interior Features
Above Grade Finished Area
2350
Appliances
Dishwasher, Dryer, Exhaust Fan, Range, Refrigerator, Washer
Bathrooms
2 Full Bathrooms, 1 Three Quarter Bathroom
Below Grade Finished Area
1124
Cooling
Central Air
Fireplaces Total
1
Heating
Forced Air
Levels
Four or More Level Split
Exterior & Lot Features
Accessibility Features
None
Construction Materials
Block
Exterior Features
Wood
Fencing
Chain Link, Full
Garage Spaces
3
Lot Features
Public Transit (w/in 6 blks), Irregular Lot, Tree Coverage – Medium
Parking Features
Attached Garage, Concrete, Insulated Garage
Roof
Asphalt
Property Taxes & Financial Details
Tax Year
2026
Taxes
$5,756

Location
Similar Homes Near 16609 Illinois Avenue



Copyright 2026. All rights reserved.
16609 Illinois Avenue
Lakeville, MN



