
$525,000$
15903 Kendale Drive
Lakeville, MN, 55044
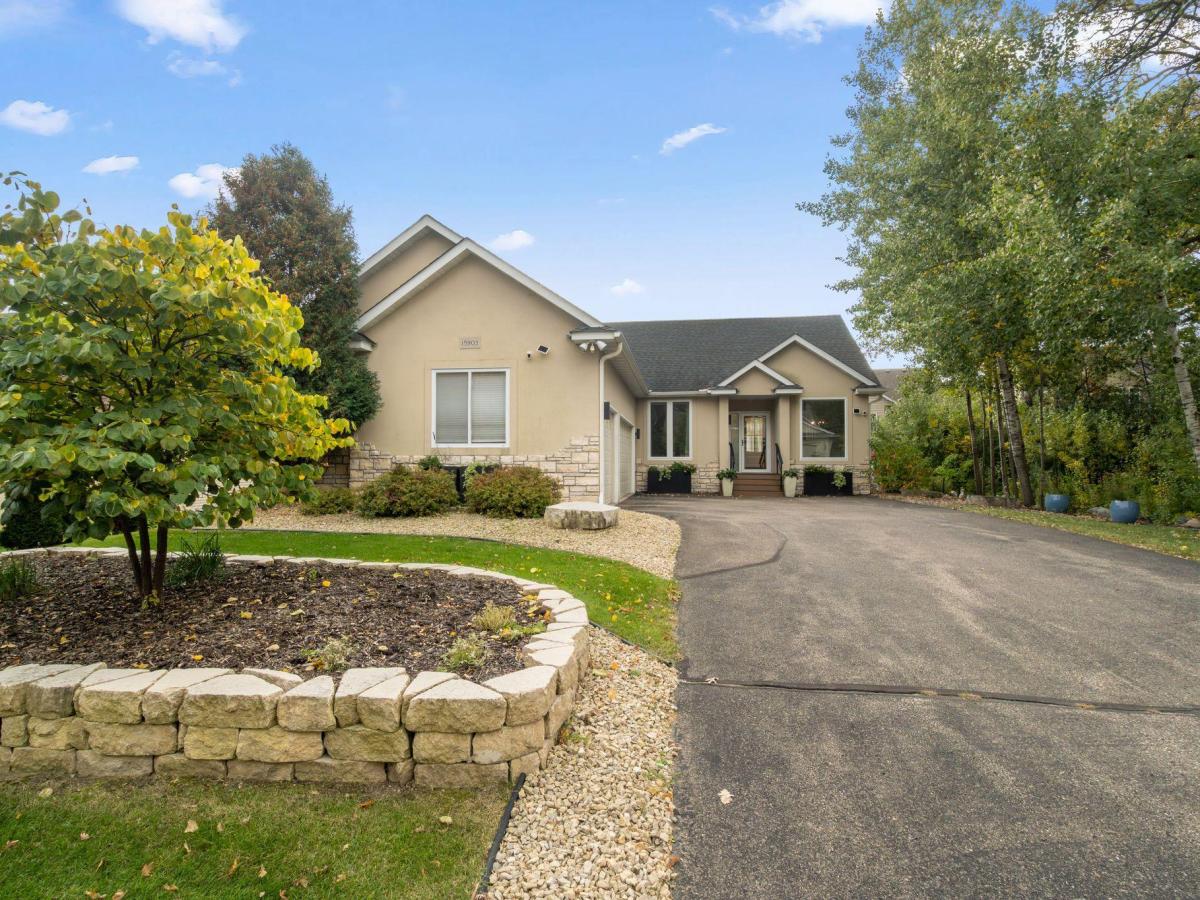


About 15903 Kendale Drive
Beautiful updates, a great location, and an amazing opportunity! This inviting 4-bedroom, 3-bathroom single-family home offers easy living in an association that takes care of lawn care and snow removal. The open floor plan provides comfortable living spaces and a versatile main-floor bedroom or office. Numerous improvements include a remodeled kitchen, hardwood floors, updated bathrooms, a new roof and gutters (2019), HVAC (2019), air exchanger (2025), select new windows, updated entry and sliding doors, and finished, heated garage space. Additional improvements include interior lighting, doors and trim, entry stairs and railing, laundry and lower-level bedroom flooring, window coverings, landscaping, fencing, and decks. Enjoy the convenience of association-maintained lawn care and snow removal, along with the comfort and functionality of a home with so much to offer in a desirable Lakeville location!
Listing Provided Courtesy of Redfin Corporation
15903 Kendale Drive Property Details
Price:
$525,000
MLS #:
NST7154614
Status:
Active
Beds:
3
Baths:
3
Type:
Single Family
Subdivision:
Streefland Add.
Listed Date:
Oct 15, 2026
Finished Sq Ft:
3,033
Total Sq Ft:
3,033
Lot Size:
9,148 sqft / 0.21 acres (approx)
Year Built:
2005
Schools
School District:
Lakeville
Interior Features
Above Grade Finished Area
1539
Appliances
Air-To-Air Exchanger, Dishwasher, Disposal, Dryer, Exhaust Fan, Range, Refrigerator, Washer, Water Softener Owned
Bathrooms
2 Full Bathrooms, 1 Half Bathroom
Below Grade Finished Area
1494
Cooling
Central Air
Fireplaces Total
1
Heating
Forced Air
Laundry Features
Gas Dryer Hookup, Laundry Closet, Laundry Room, Main Level, Sink, Washer Hookup
Levels
One
Exterior & Lot Features
Accessibility Features
None
Association Amenities
None
Exterior Features
Aluminum Siding, Stucco
Fencing
Other, Partial
Garage Spaces
3
Parking Features
Attached Garage, Asphalt, Garage Door Opener, Heated Garage, Insulated Garage, Other, Storage
Roof
Age 8 Years or Less, Asphalt
Property Taxes & Financial Details
HOA Fee
$120
HOA Fee Frequency
Monthly
HOA Includes
Lawn Care, Other, Sanitation, Snow Removal
HOA Name
Streefland/HOA Assist
HOA Phone
8559528222
Tax Year
2026
Taxes
$4,754

Location
Similar Homes Near 15903 Kendale Drive


Copyright 2026. All rights reserved.
15903 Kendale Drive
Lakeville, MN



