
$337,990$
11160 203rd W Street
Lakeville, MN, 55044
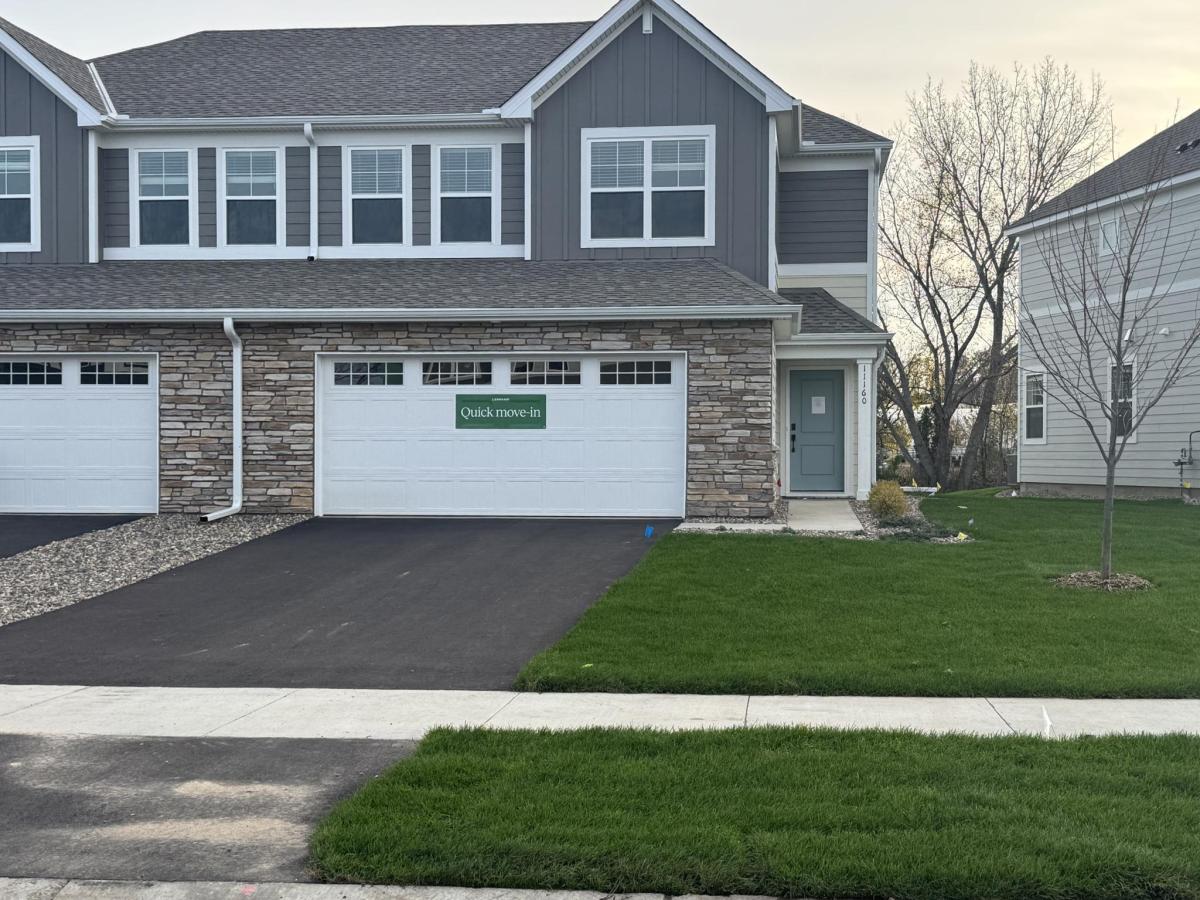


About 11160 203rd W Street
This home is move-in ready! This beautifully designed two-story home features an inviting open-concept main level, perfect for everyday living and entertaining, with a nearby patio providing easy access to outdoor living space. Upstairs, all three bedrooms offer privacy and comfort, including a spacious owner’s suite complete with a full bath and walk-in closet. Located in the desirable Antlers Ridge community, this home offers convenient freeway access and is part of the award-winning Lakeville Area School District 194. Additional highlights include Lennar’s home automation features and full HOA maintenance covering lawn care, snow removal, garbage and recycling, and community irrigation—making homeownership simple and stress-free.
Listing Provided Courtesy of Lennar Sales Corp
11160 203rd W Street Property Details
Price:
$337,990
MLS #:
NST7152348
Status:
Active
Beds:
3
Baths:
3
Type:
Single Family
Subtype:
(TH) Side x Side
Subdivision:
Antlers Ridge
Listed Date:
Sep 29, 2026
Finished Sq Ft:
1,580
Total Sq Ft:
1,580
Lot Size:
4,792 sqft / 0.11 acres (approx)
Year Built:
2026
Schools
School District:
Lakeville
Interior Features
Above Grade Finished Area
1580
Appliances
Air-To-Air Exchanger, Dishwasher, Disposal, Dryer, Humidifier, Microwave, Range, Refrigerator, Stainless Steel Appliances, Tankless Water Heater, Washer
Bathrooms
1 Full Bathroom, 1 Three Quarter Bathroom, 1 Half Bathroom
Cooling
Central Air
Fireplaces Total
1
Heating
Forced Air, Fireplace(s)
Laundry Features
Gas Dryer Hookup, Laundry Room, Upper Level, Washer Hookup
Levels
Two
Exterior & Lot Features
Accessibility Features
None
Construction Materials
Concrete, Frame
Exterior Features
Stone, Cement Board, Shakes
Garage Spaces
2
Lot Features
Sod Included in Price, Underground Utilities
New Construction YN
1
Parking Features
Attached Garage, Asphalt, Garage Door Opener
Roof
Age 8 Years or Less, Asphalt
Property Taxes & Financial Details
HOA Fee
$297
HOA Fee Frequency
Monthly
HOA Includes
Lawn Care, Other, Professional Mgmt, Sanitation, Snow Removal
HOA Name
Sharper Management
HOA Phone
9522244777
Tax Year
2026

Location
Similar Homes Near 11160 203rd W Street


Copyright 2026. All rights reserved.
11160 203rd W Street
Lakeville, MN



