
$425,000$
408 Garfield Lane
Lake Park, MN, 56554


About 408 Garfield Lane
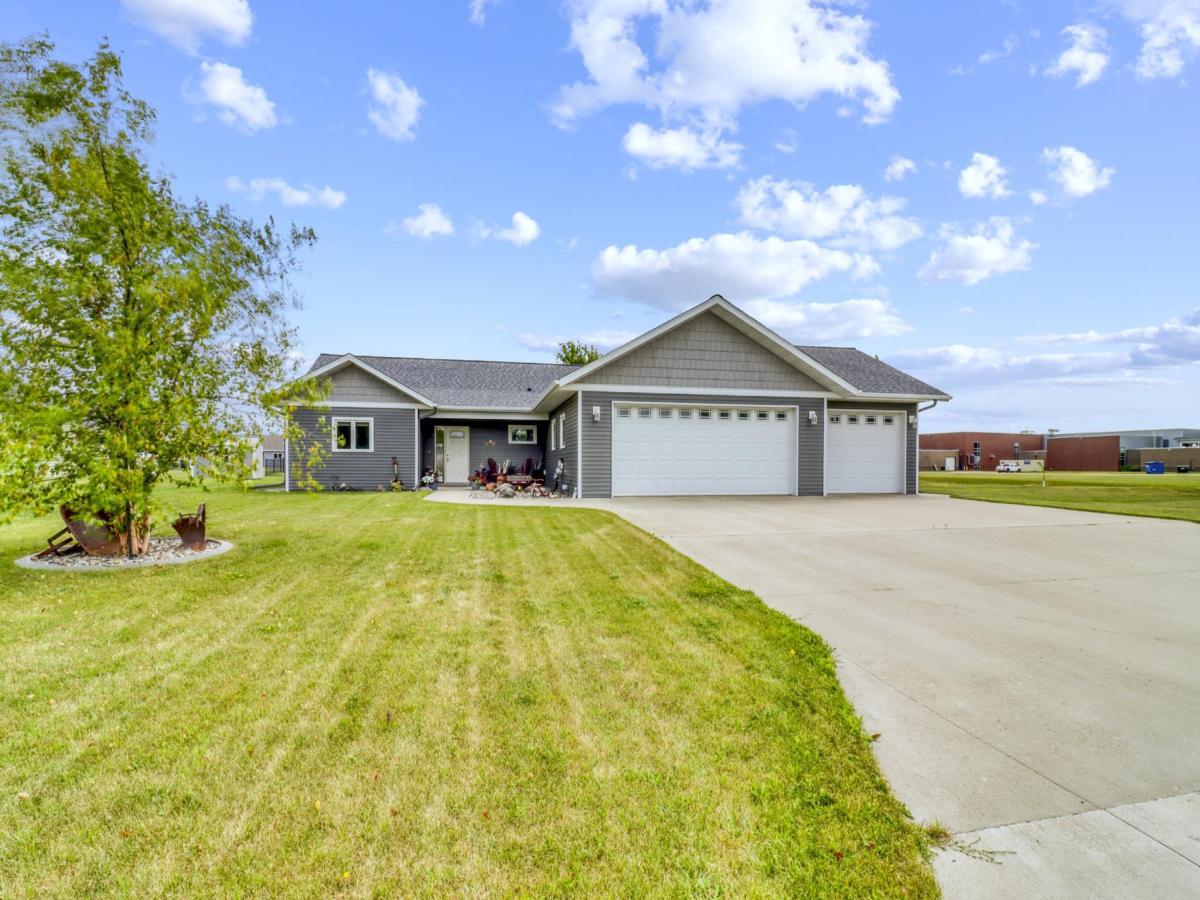
Lake Park! This beautiful 2015 custom-built home is situated in a quiet cult de sac, and just a short walking distance to Lake Park High School. The well-maintained home has 3 bedrooms, 2 baths, and a 3-car oversized garage. The home is conveniently all one level with wide hallways making it easy to get around. The open floor plan is great for entertaining! The kitchen has custom wood cabinets, stainless appliances, and a large kitchen island. The living room has a cozy gas fireplace with surround tile! The primary bedroom has a walk-in closet and an en suite with a custom-tiled shower. The garage has in floor heat, tongue and groove knotty pine, and epoxy floors. Great, landscaped yard with a patio and a small storage shed! Forced air! Natural gas heat, Air exchanger! Recessed lighting throughout! New shingles around 2023! Ideal location! See List of the home’s additional features under the Documents tab!
Listing Provided Courtesy of Counselor Realty Detroit Lakes
408 Garfield Lane Property Details
Price:
$425,000
MLS #:
NST7115944
Status:
Active
Beds:
3
Baths:
3
Type:
Single Family
Subdivision:
Sunset Second Add
Listed Date:
Aug 2, 2026
Finished Sq Ft:
1,654
Total Sq Ft:
1,654
Lot Size:
17,424 sqft / 0.40 acres (approx)
Year Built:
2015
Schools
School District:
Lake Park-Audubon Schools
Interior Features
Above Grade Finished Area
1654
Appliances
Air-To-Air Exchanger, Dishwasher, Disposal, Dryer, Electric Water Heater, Microwave, Range, Refrigerator, Stainless Steel Appliances
Bathrooms
1 Full Bathroom, 1 Three Quarter Bathroom, 1 One Quarter Bathroom
Cooling
Central Air
Fireplaces Total
1
Heating
Boiler, Forced Air, Fireplace(s), In-Floor Heating
Laundry Features
Laundry Room, Main Level, Sink
Levels
One
Exterior & Lot Features
Accessibility Features
Other
Construction Materials
Post and Beam, Concrete
Exterior Features
Steel Siding
Garage Spaces
3
Other Structures
Garage(s), Storage Shed
Parking Features
Attached Garage, Concrete, Electric, Finished Garage, Garage Door Opener, Heated Garage, Insulated Garage
Roof
Age 8 Years or Less, Asphalt
Property Taxes & Financial Details
Tax Year
2026
Taxes
$2,552

Location
Similar Homes Near 408 Garfield Lane

Copyright 2026. All rights reserved.
408 Garfield Lane
Lake Park, MN



