
$3,500,000$
9745 Whistling Valley Road
Lake Elmo, MN, 55042
About 9745 Whistling Valley Road
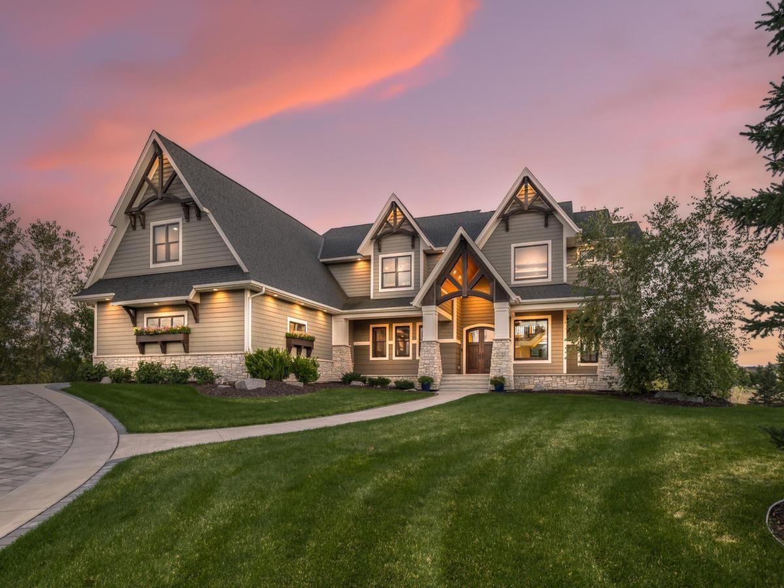
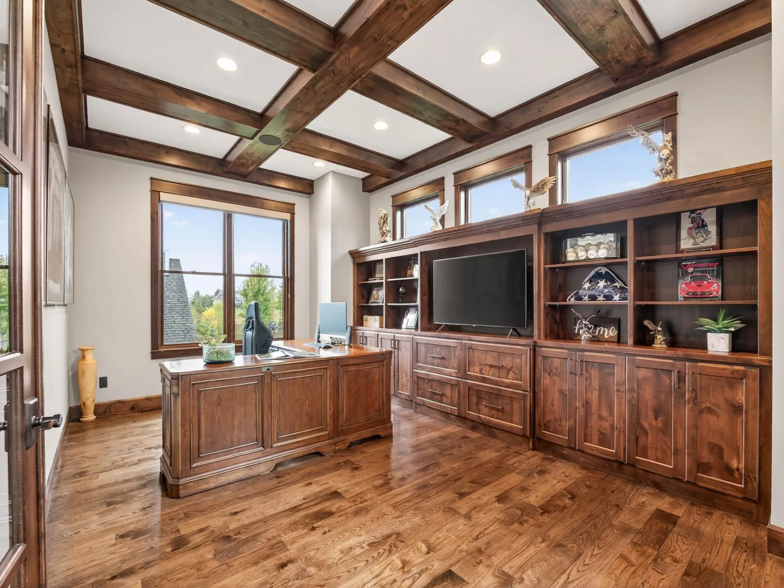
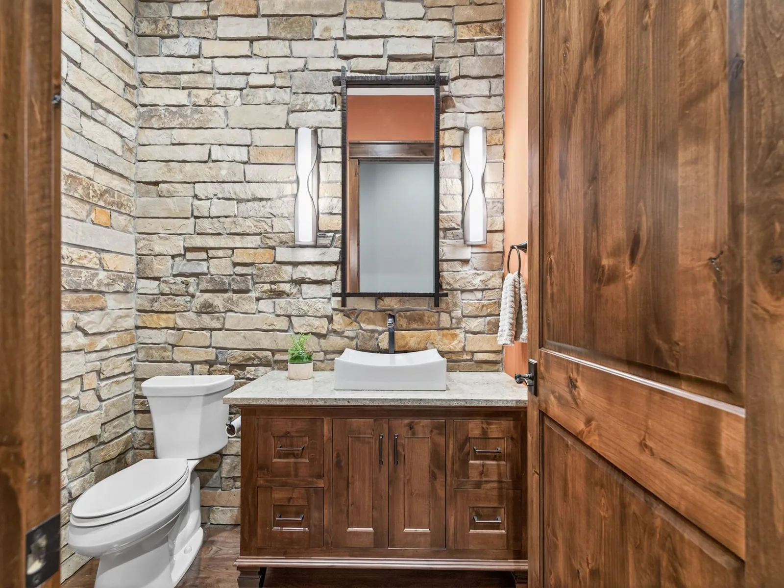
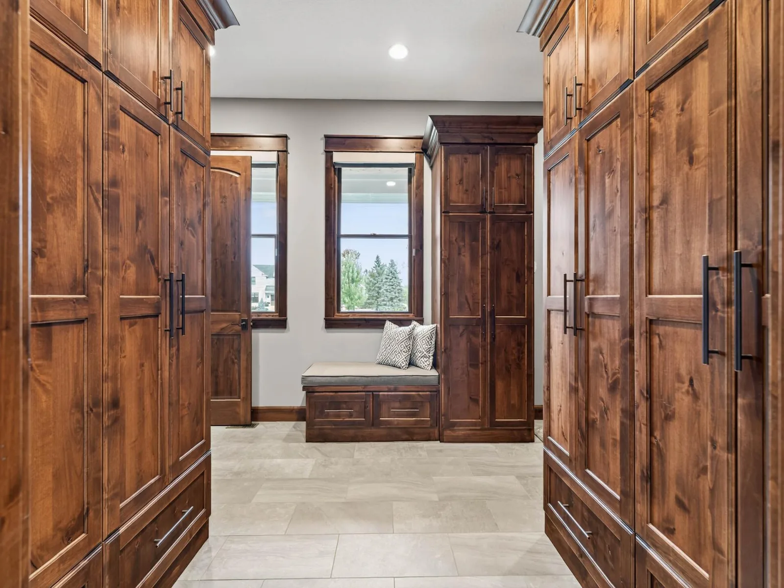
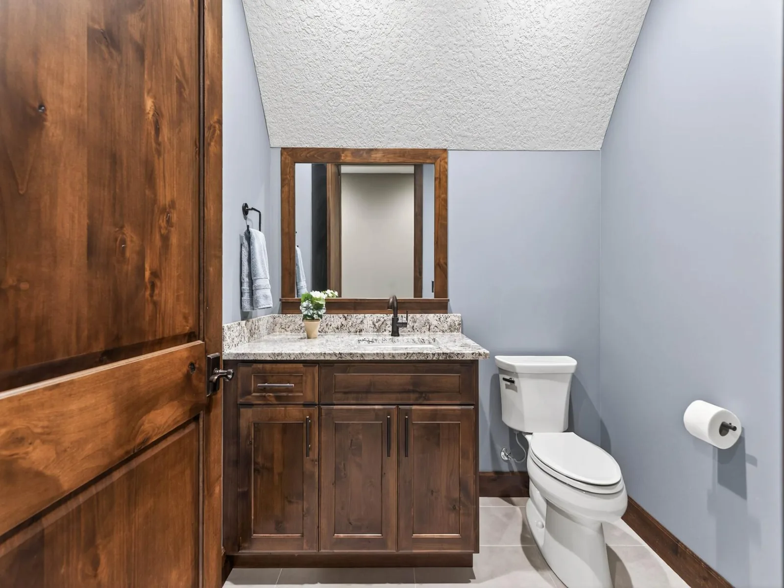
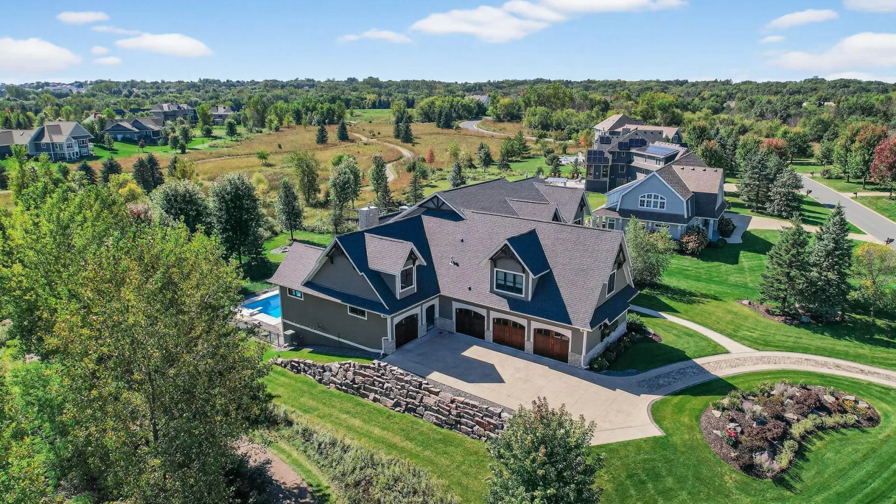
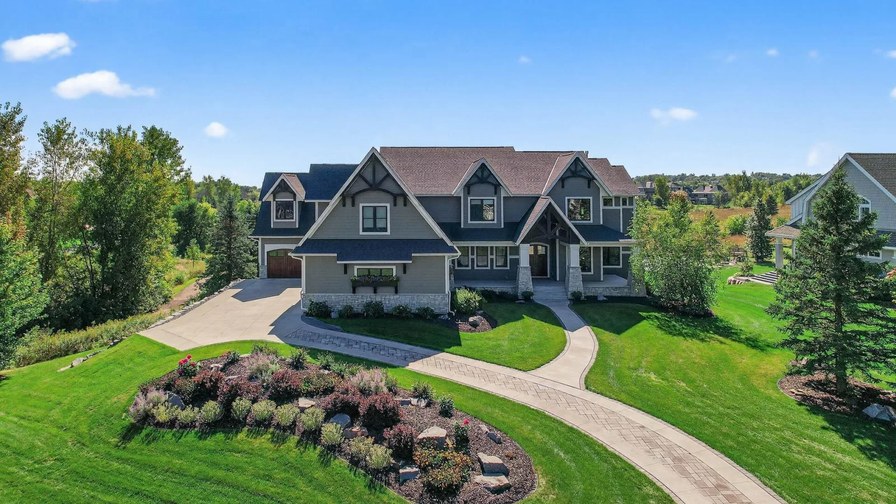
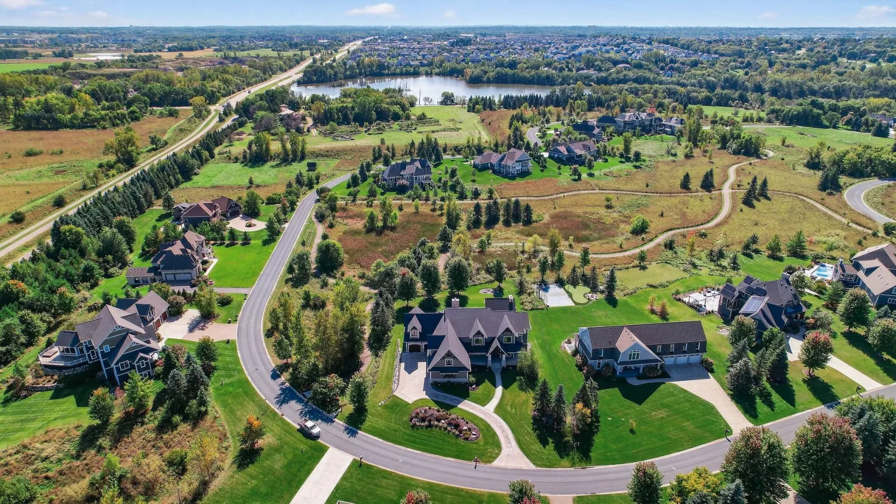
Set high on a hill in a private Lake Elmo neighborhood, this extraordinary custom-built multigenerational estate offers nearly 10,000 finished square feet with six bedrooms, seven bathrooms, and an elevator serving every level.
Designed with uncompromising craftsmanship, the home blends refined luxury with a warm, inviting atmosphere, creating a residence as functional as it is breathtaking.
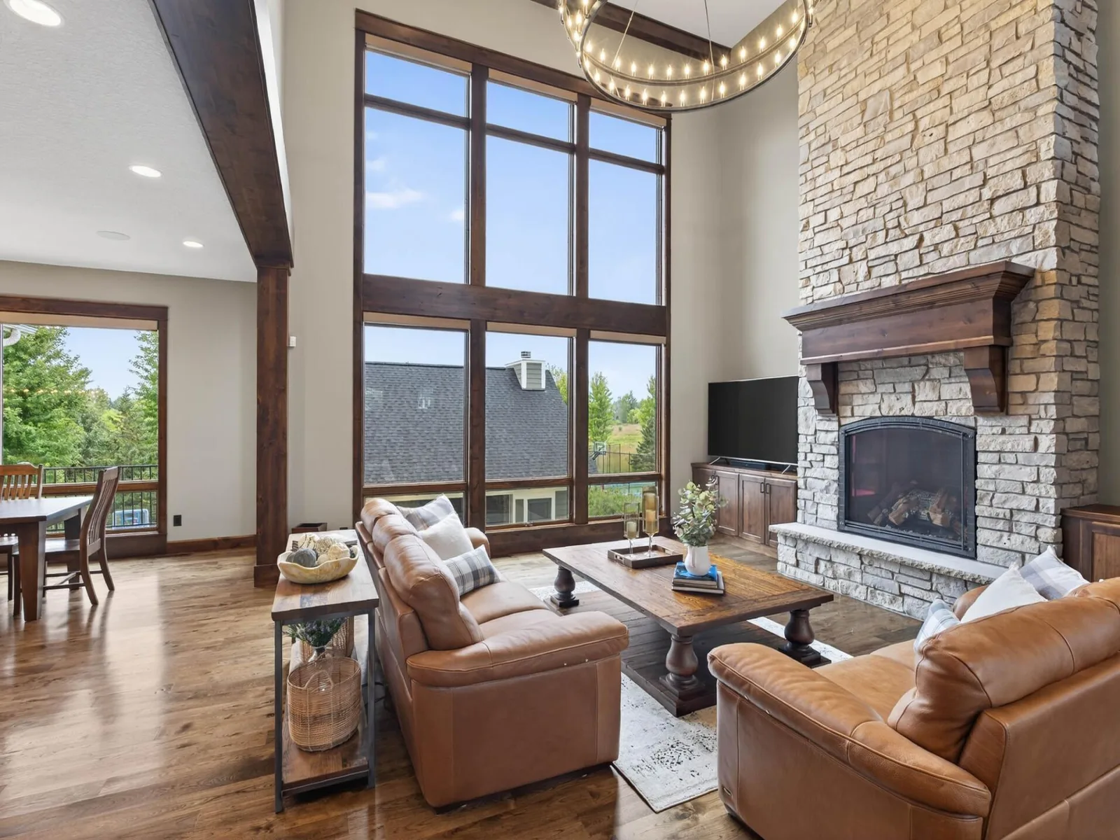
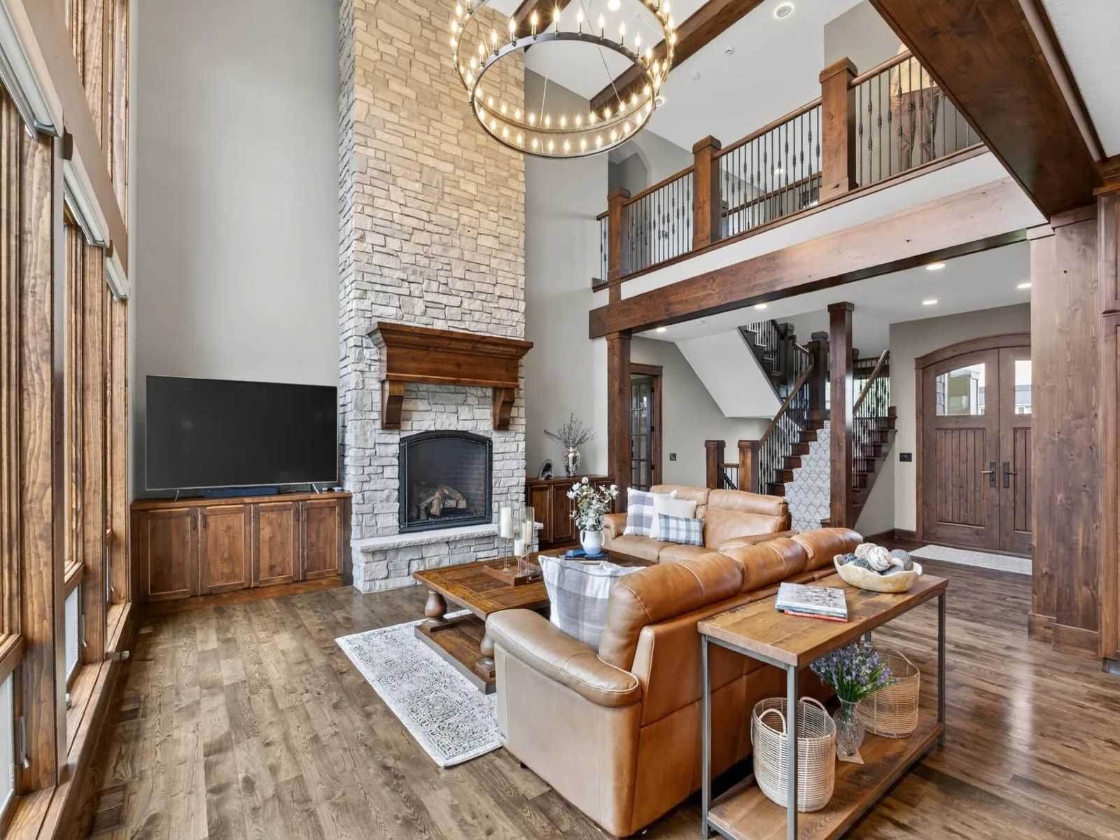
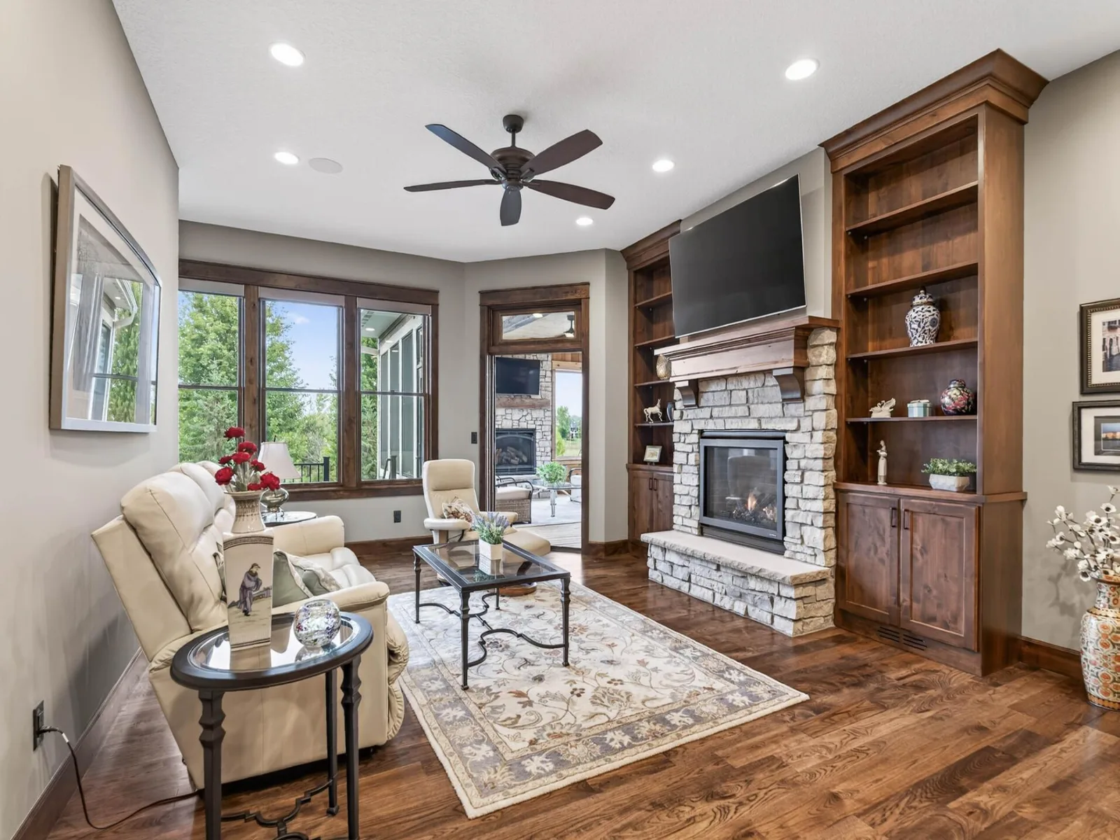
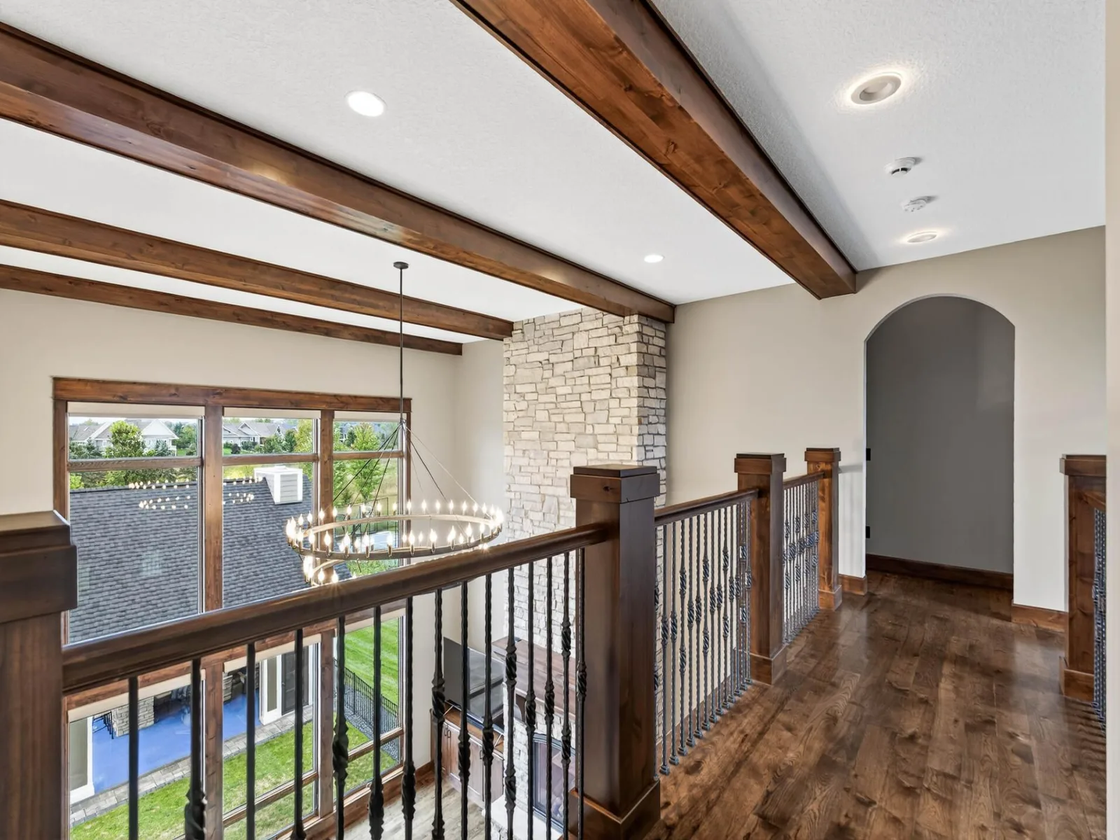
The entry opens through custom double doors into a dramatic two-story great room, where floor-to-ceiling windows frame serene views and a striking stone fireplace anchors the space. Hickory wood floors, rich millwork, and ten-foot ceilings add timeless elegance throughout the main level.
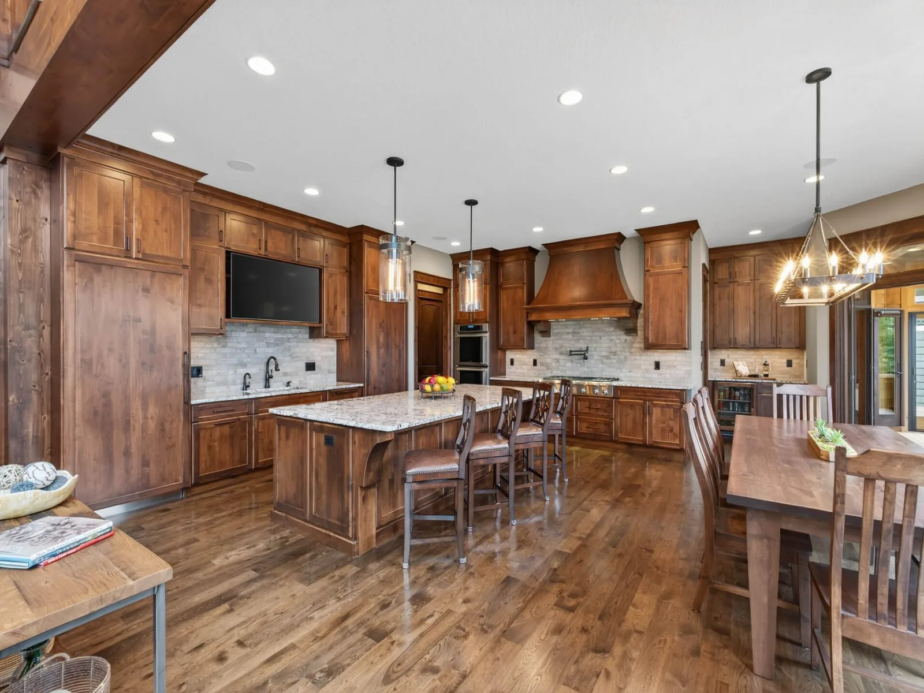
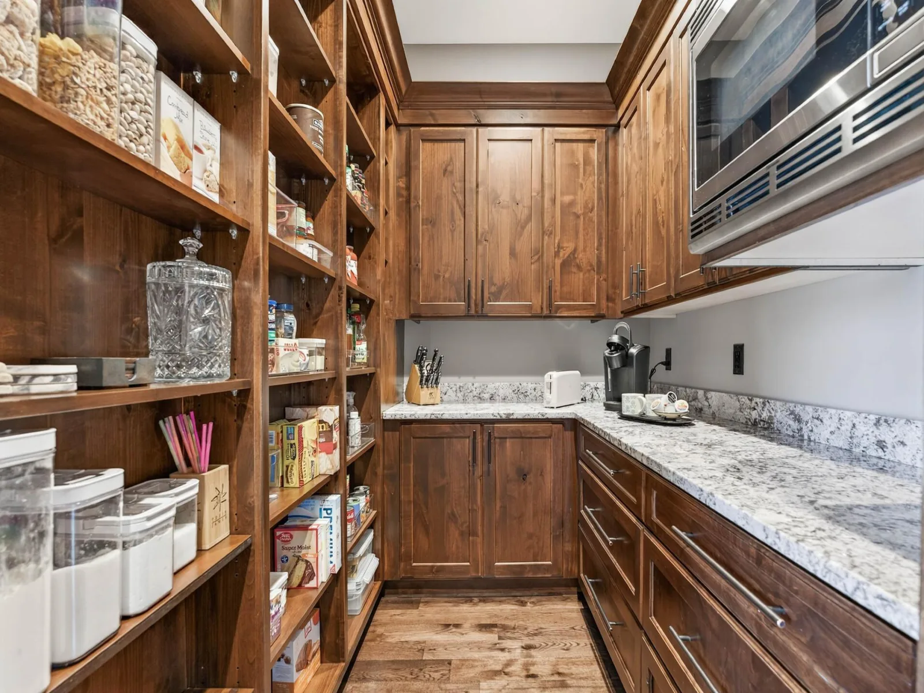
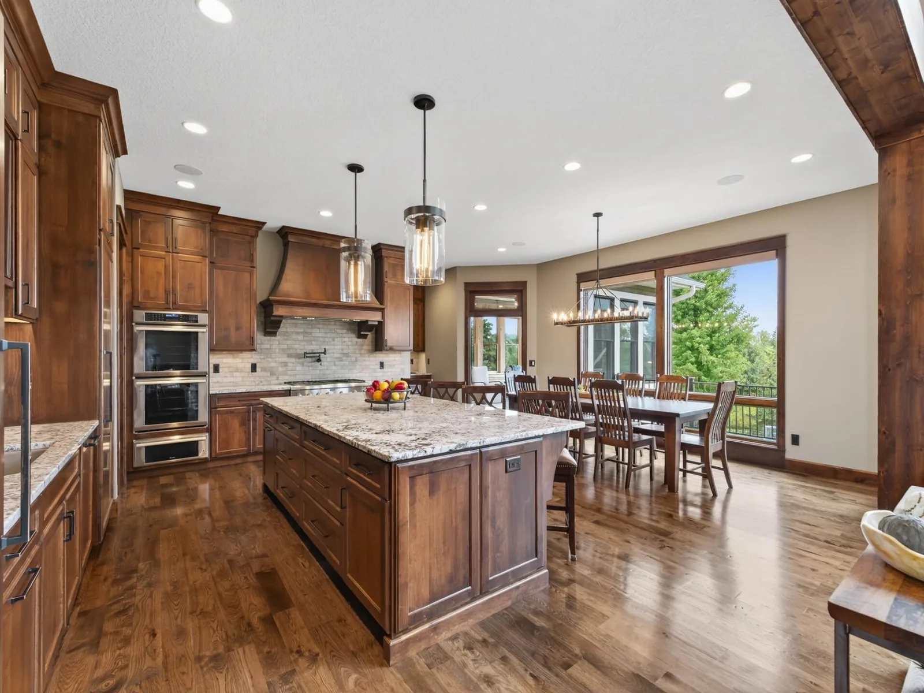
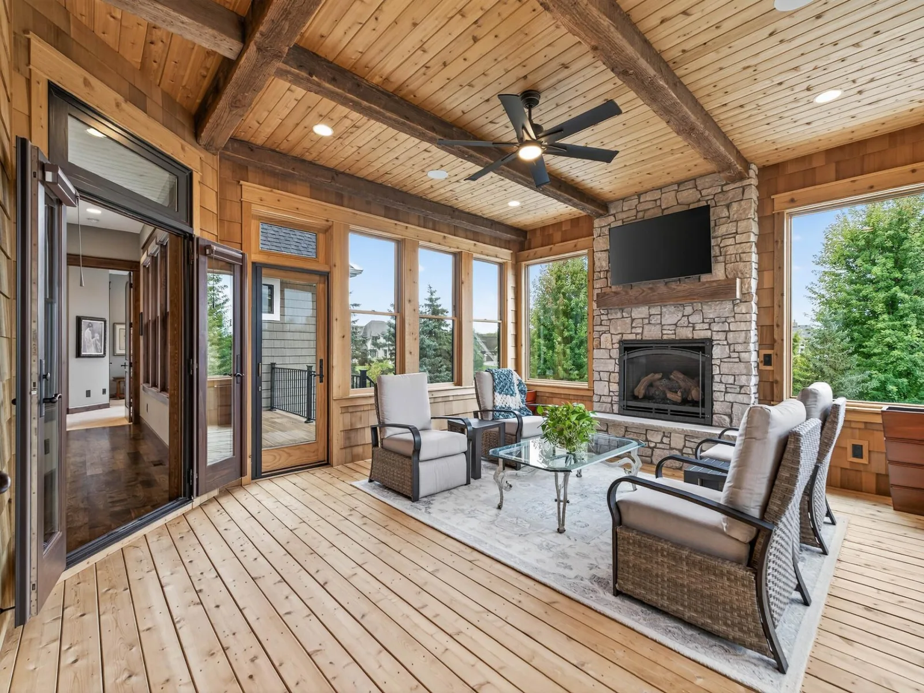
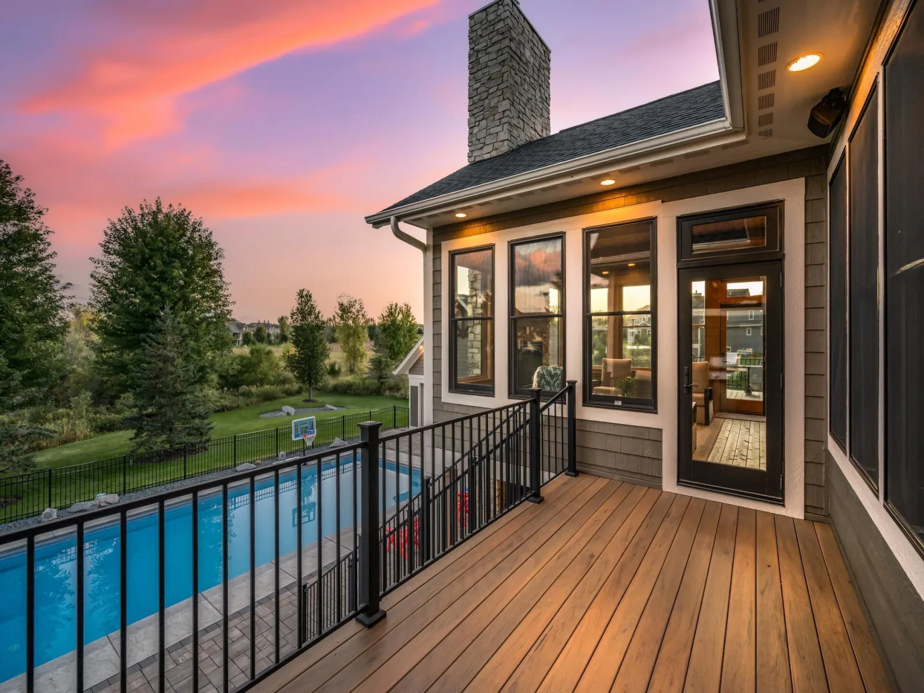
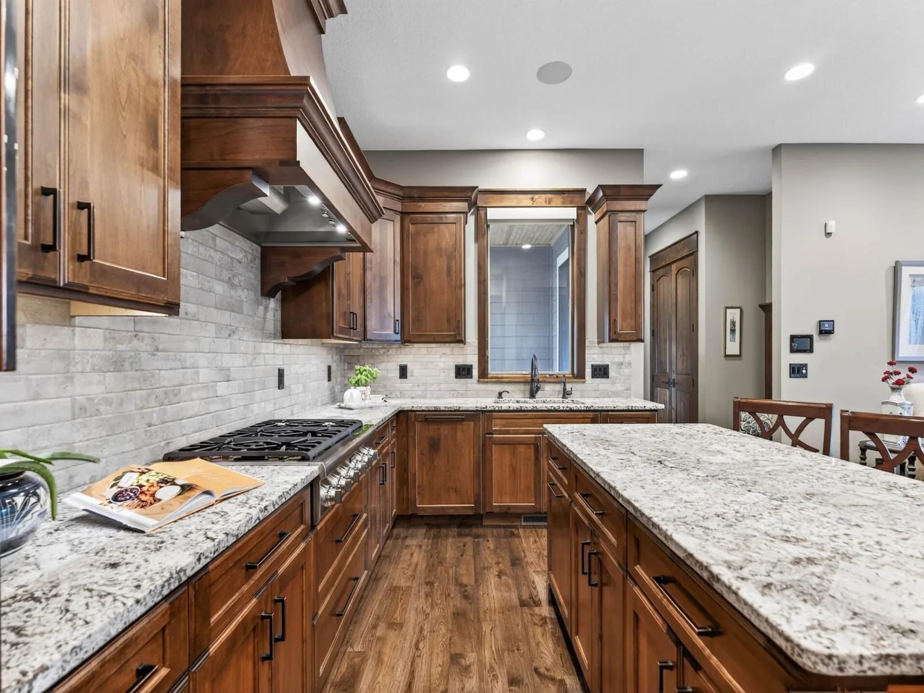
At the heart of the home, the chef’s kitchen is both stunning and practical, featuring Alder cabinetry milled on site, granite countertops, double ovens, and Thermador appliances. A ten-foot island with seating encourages connection, while a walk-in pantry and beverage station add convenience. The adjacent dining room flows into a three-season cedar sunroom with fireplace and deck access, ideal for year-round enjoyment.
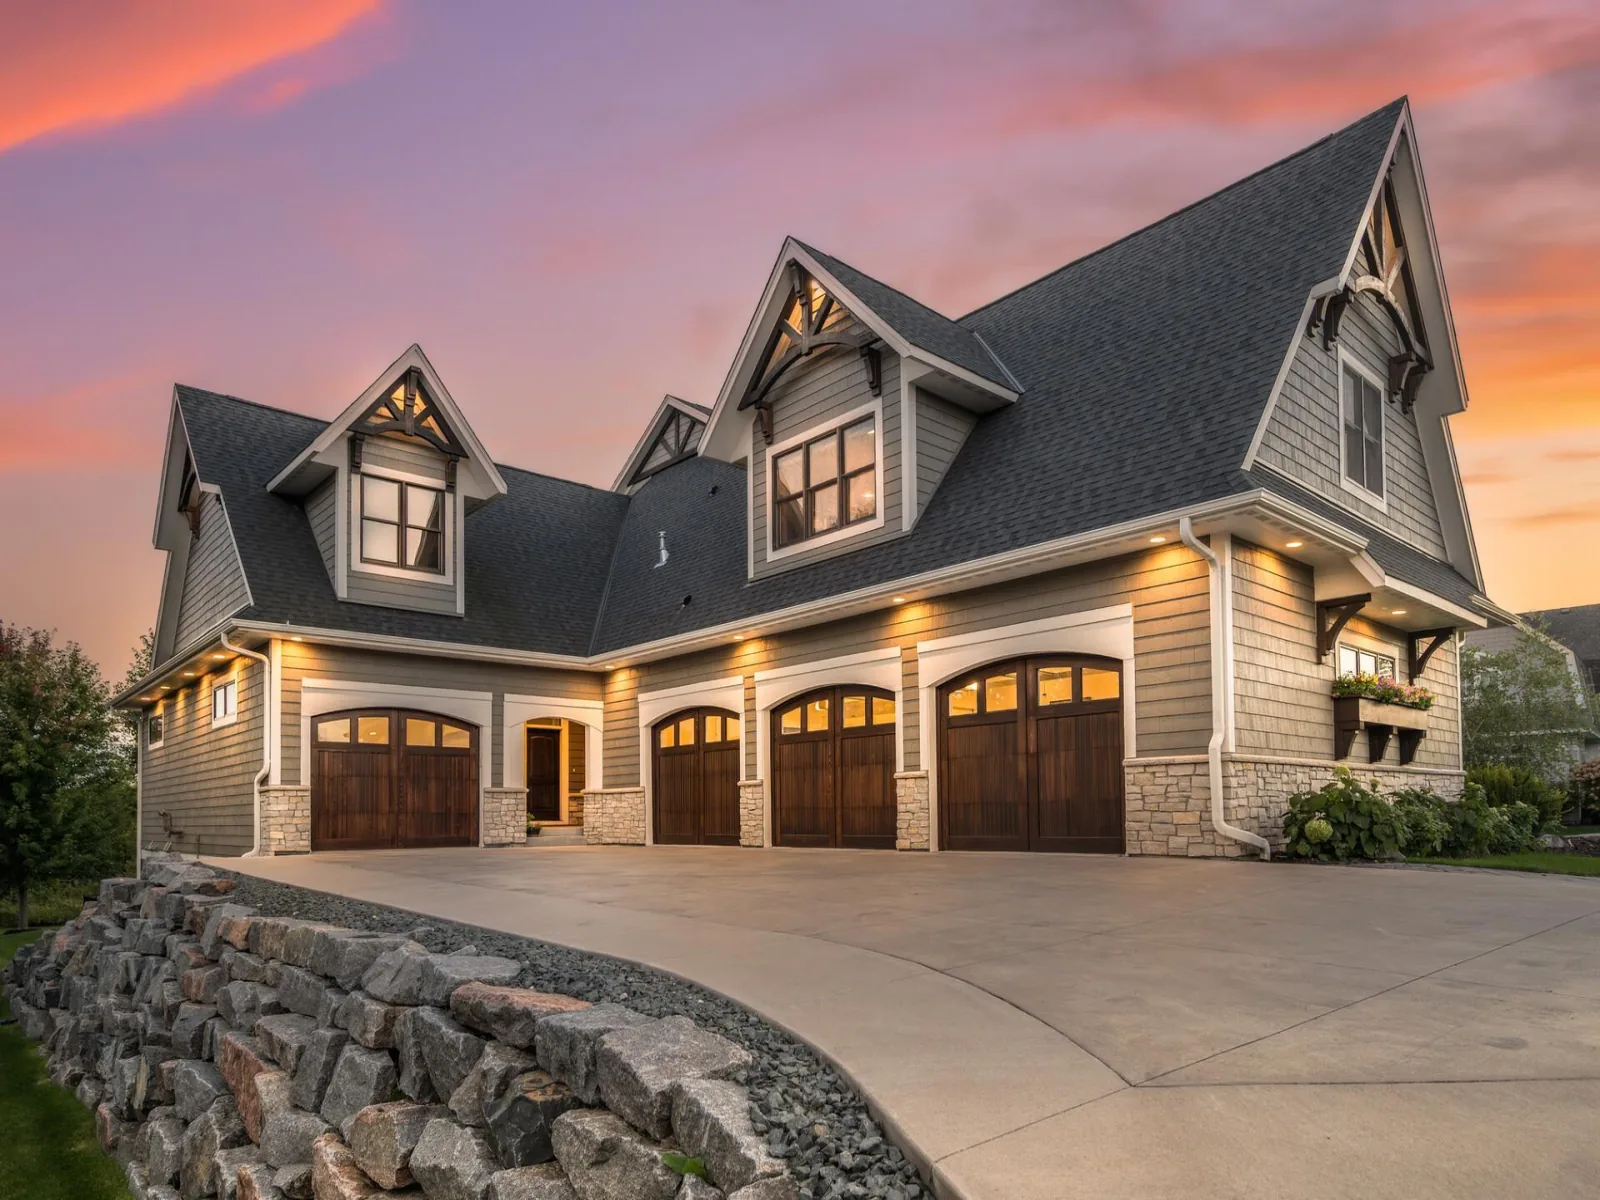
A private in-law suite provides an exceptional multigenerational living option, offering complete independence with its own entrance, garage, full kitchen, laundry, and deck—perfect for guests or residents seeking privacy and autonomy.
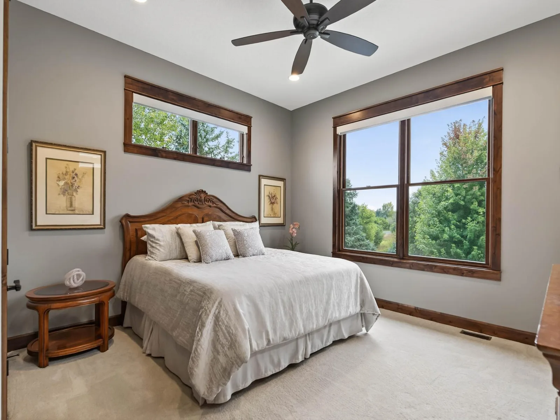
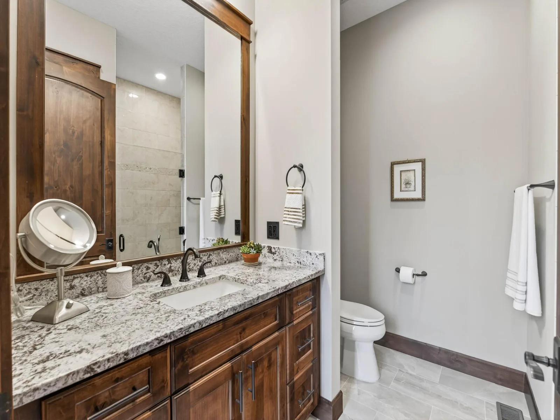
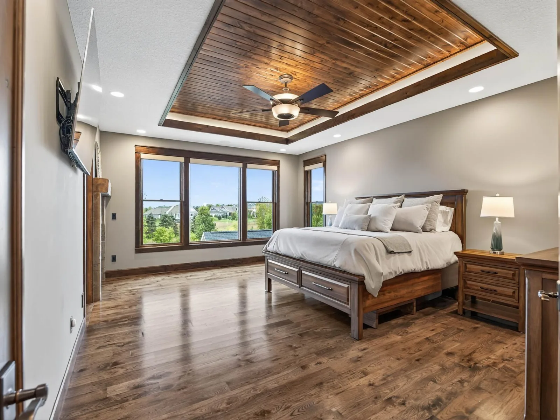
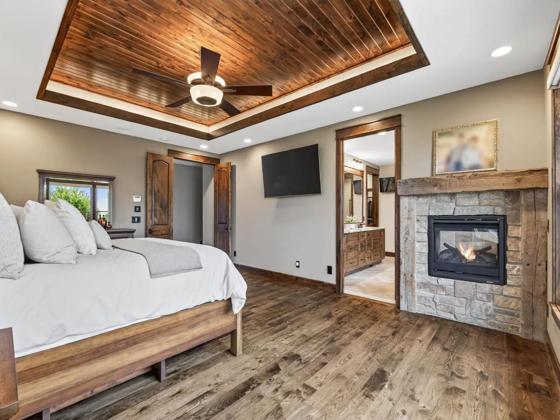
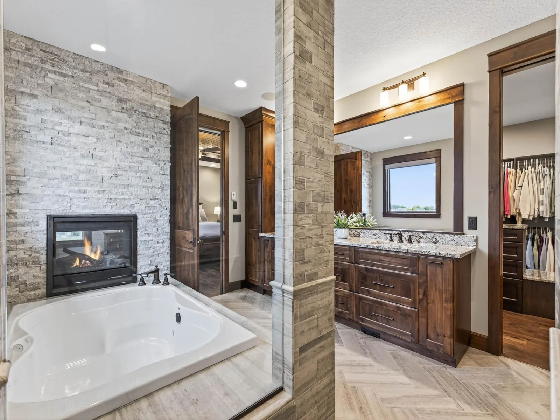
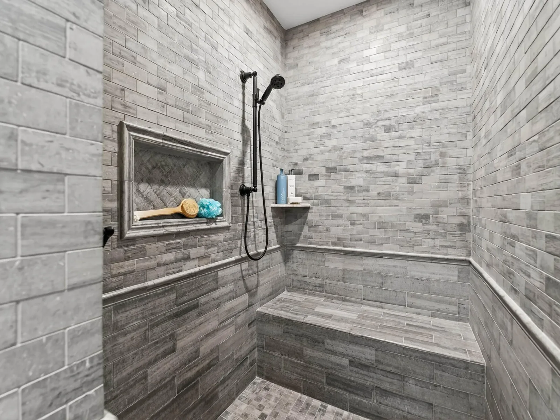
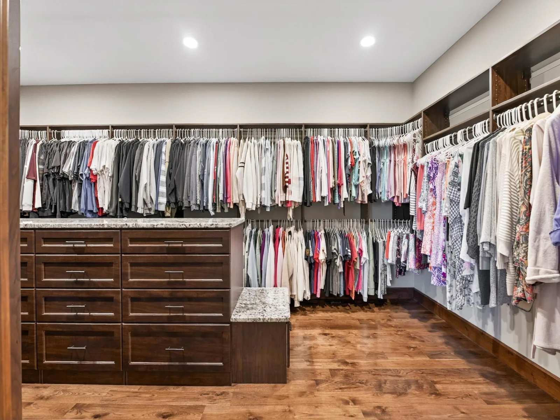
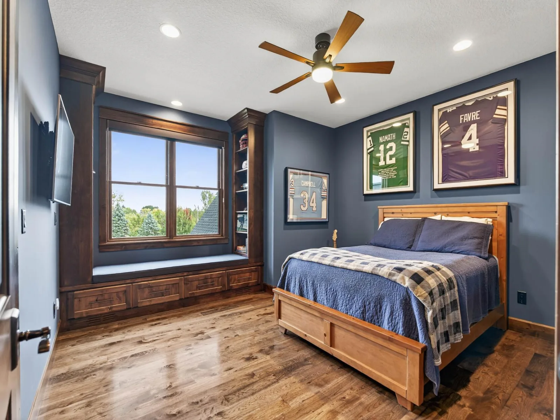
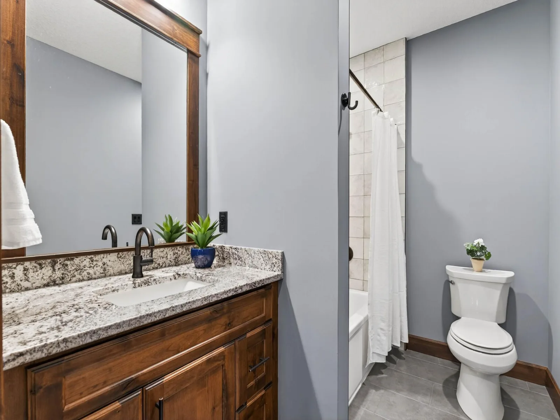
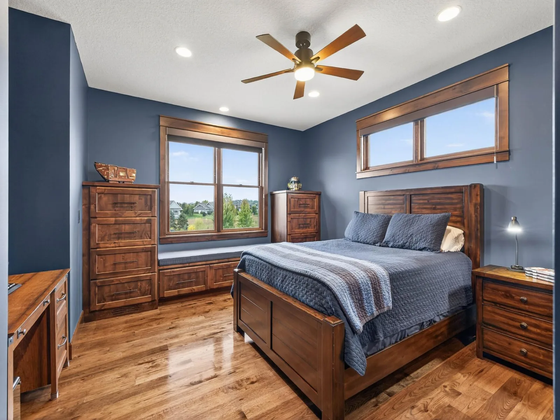
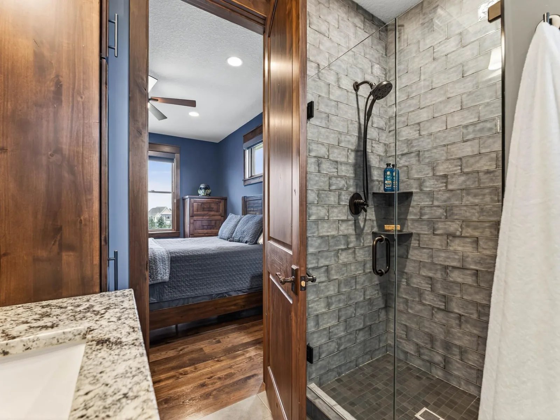
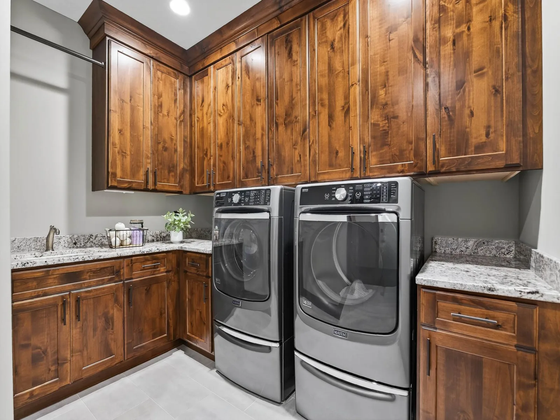
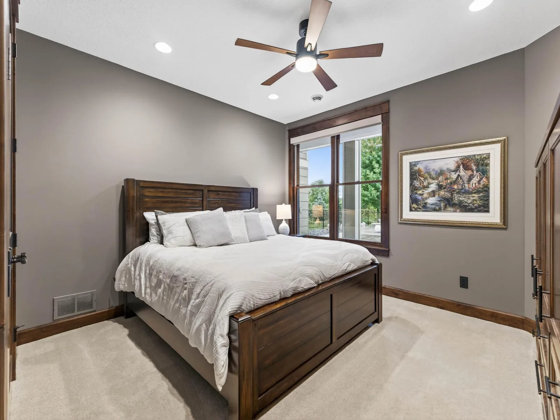
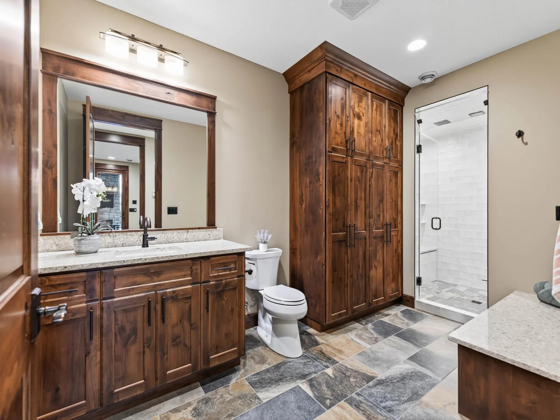
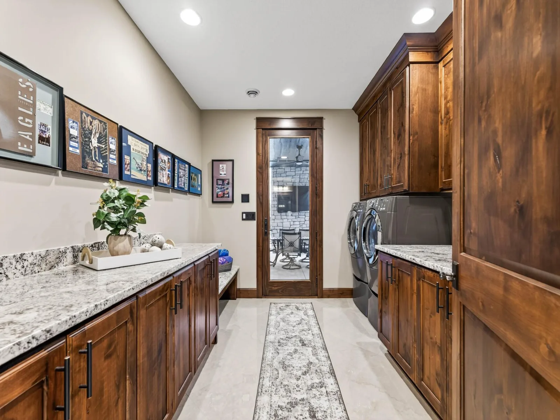
Upstairs, the primary suite is a true retreat with an Alder wood tray ceiling, double-sided fireplace, spa-inspired bath, and expansive custom closet. Three additional bedrooms, each thoughtfully designed with private bathrooms, plus a nearby laundry room, complete the upper level.
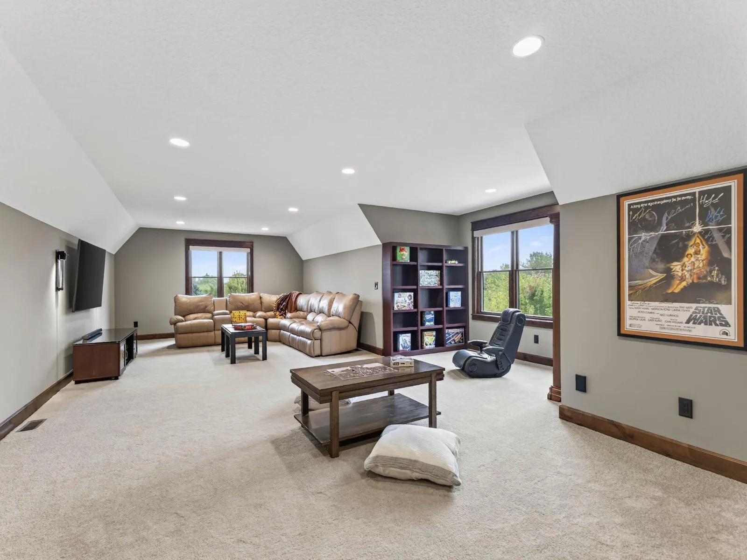
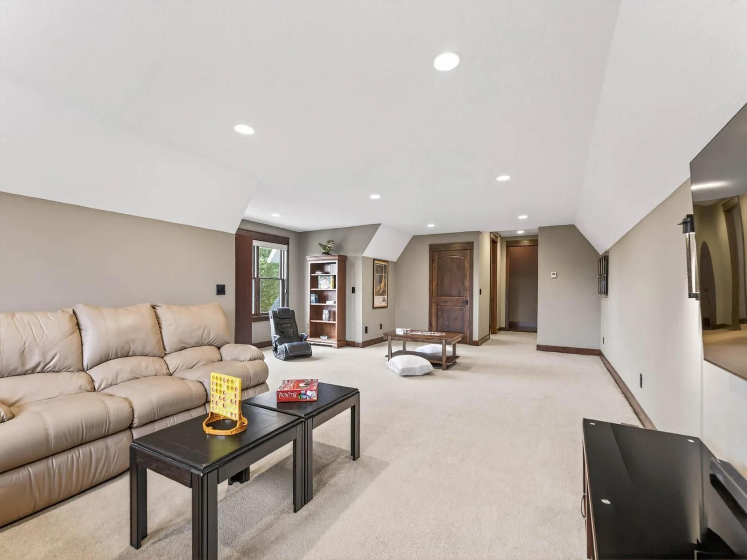
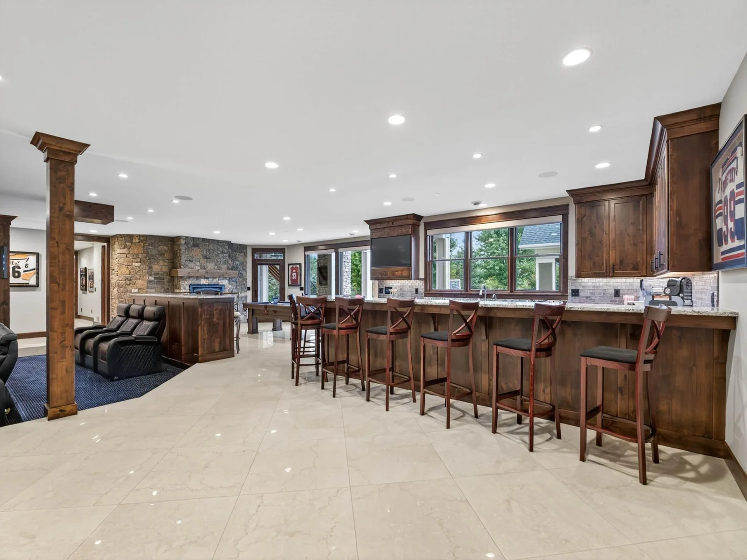
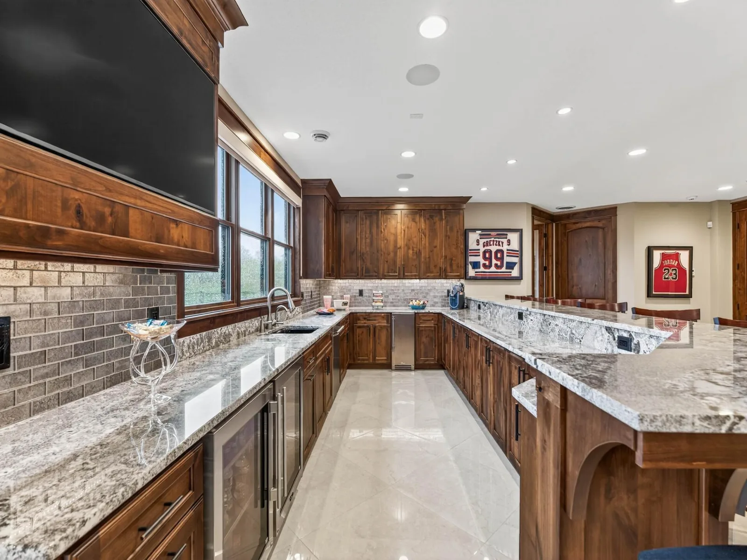
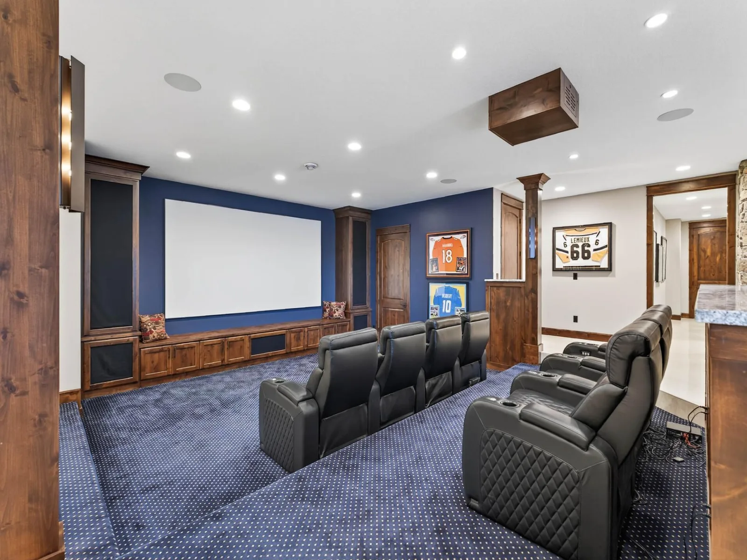
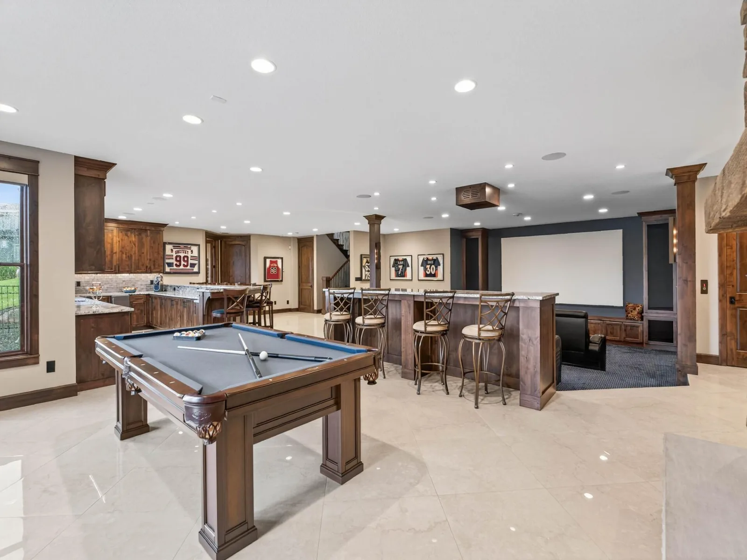
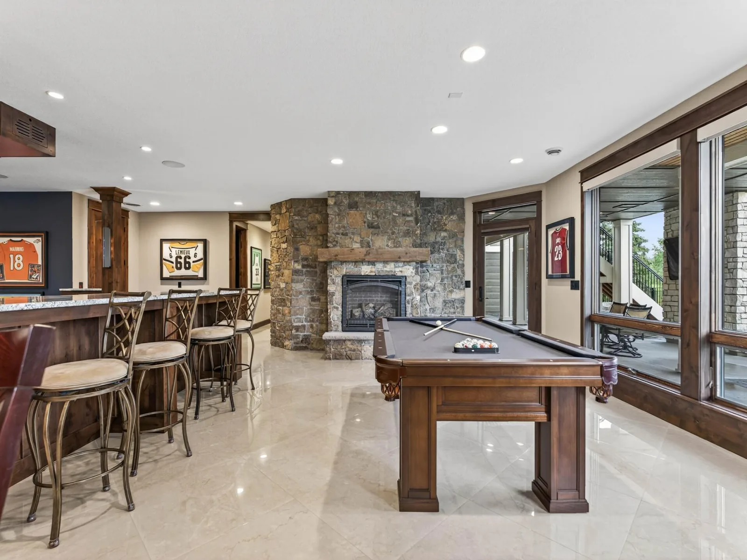
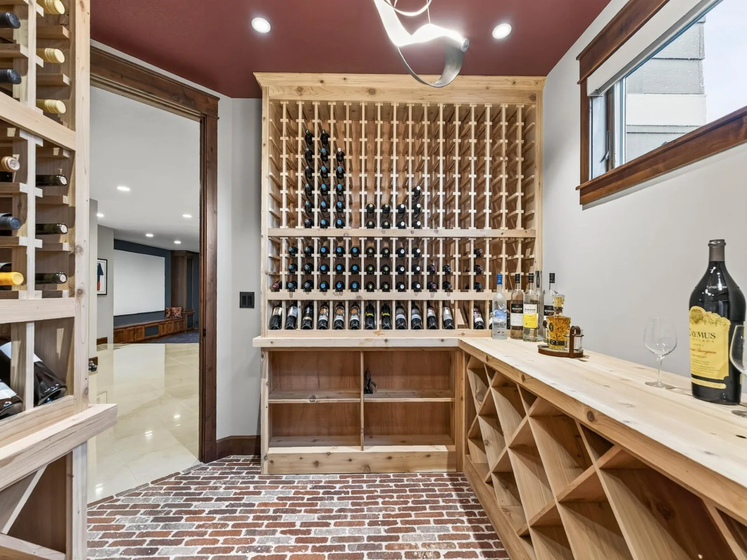
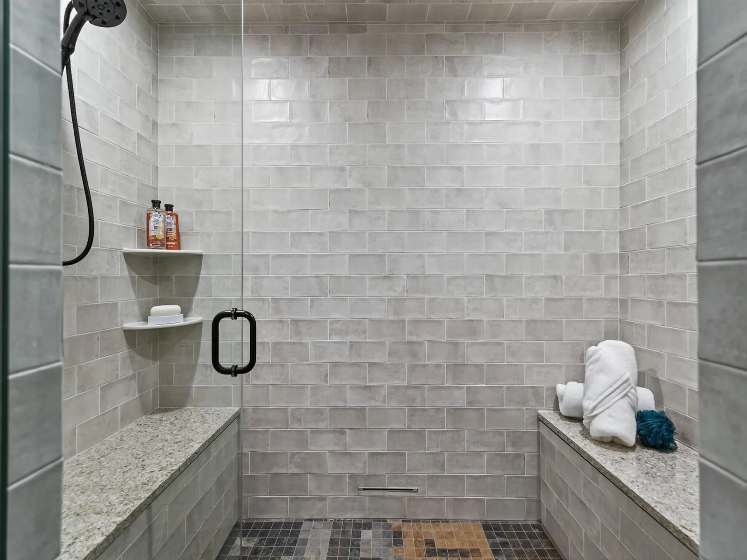
The lower level is an entertainer’s dream with heated floors, a full bar, tiered theater, recreation room with fireplace, 700+ bottle wine cellar, steam shower spa, second laundry room, and walkout access to the pool deck.
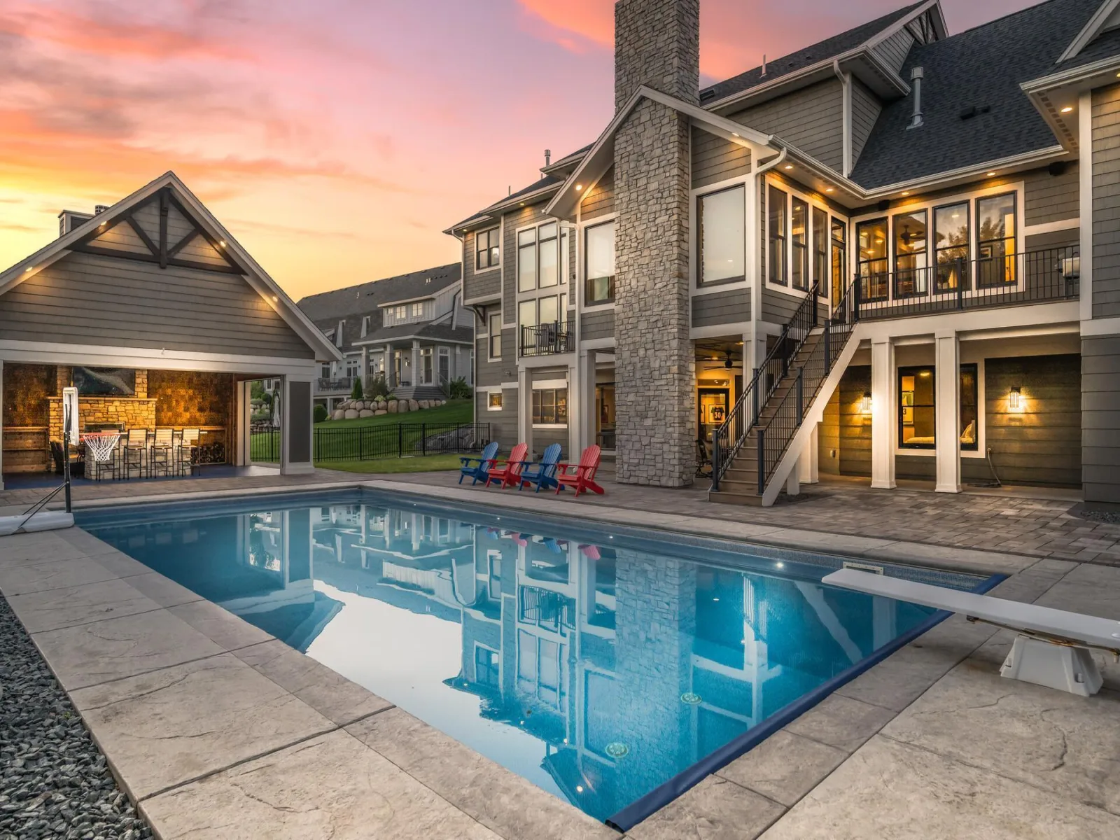
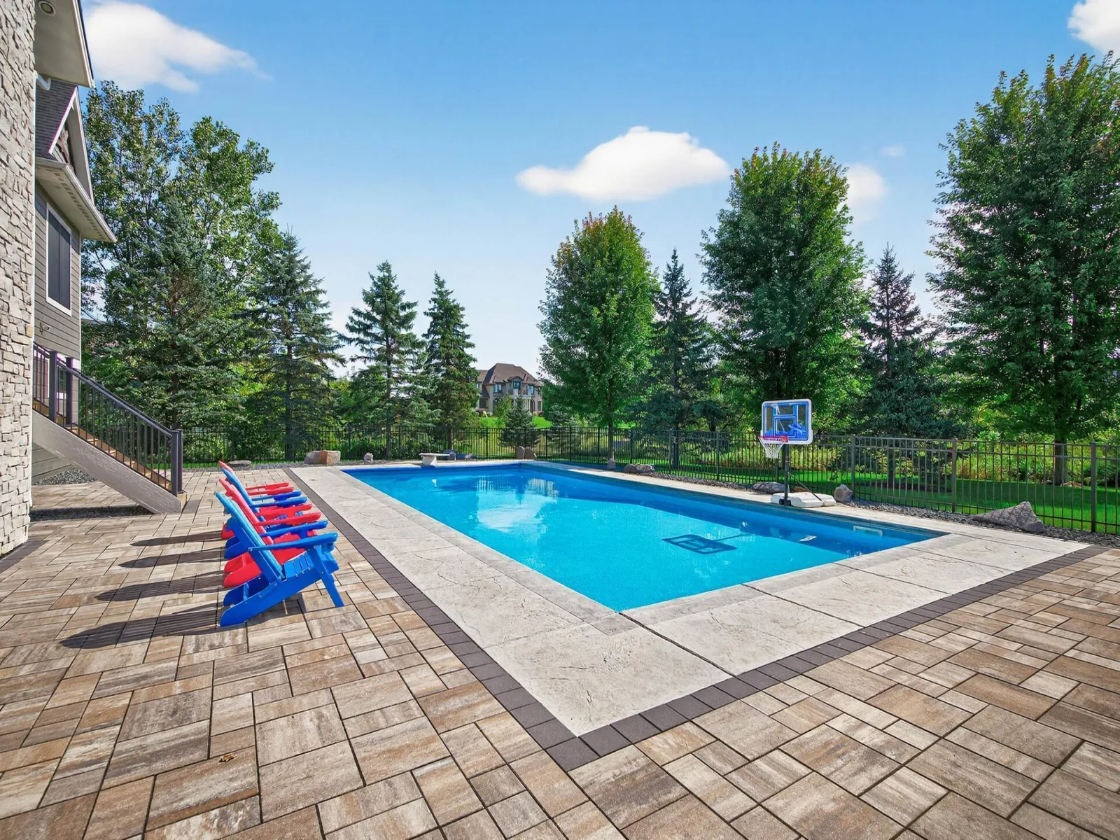
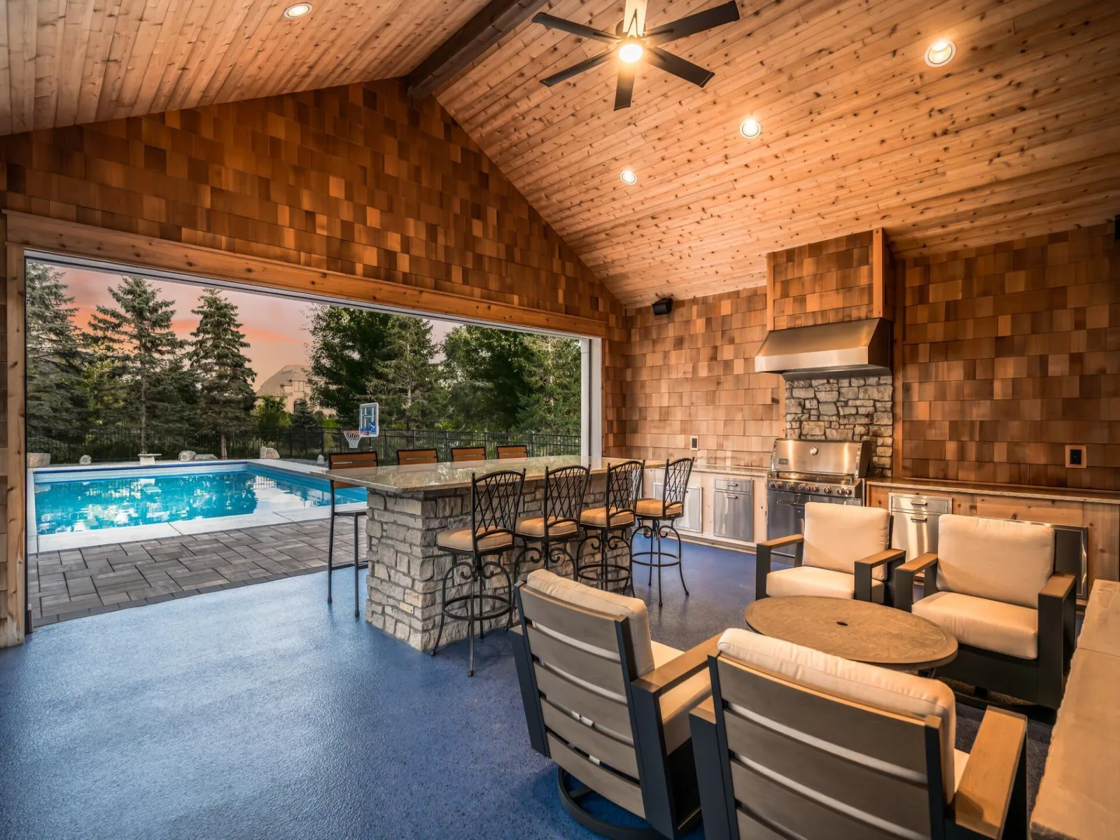
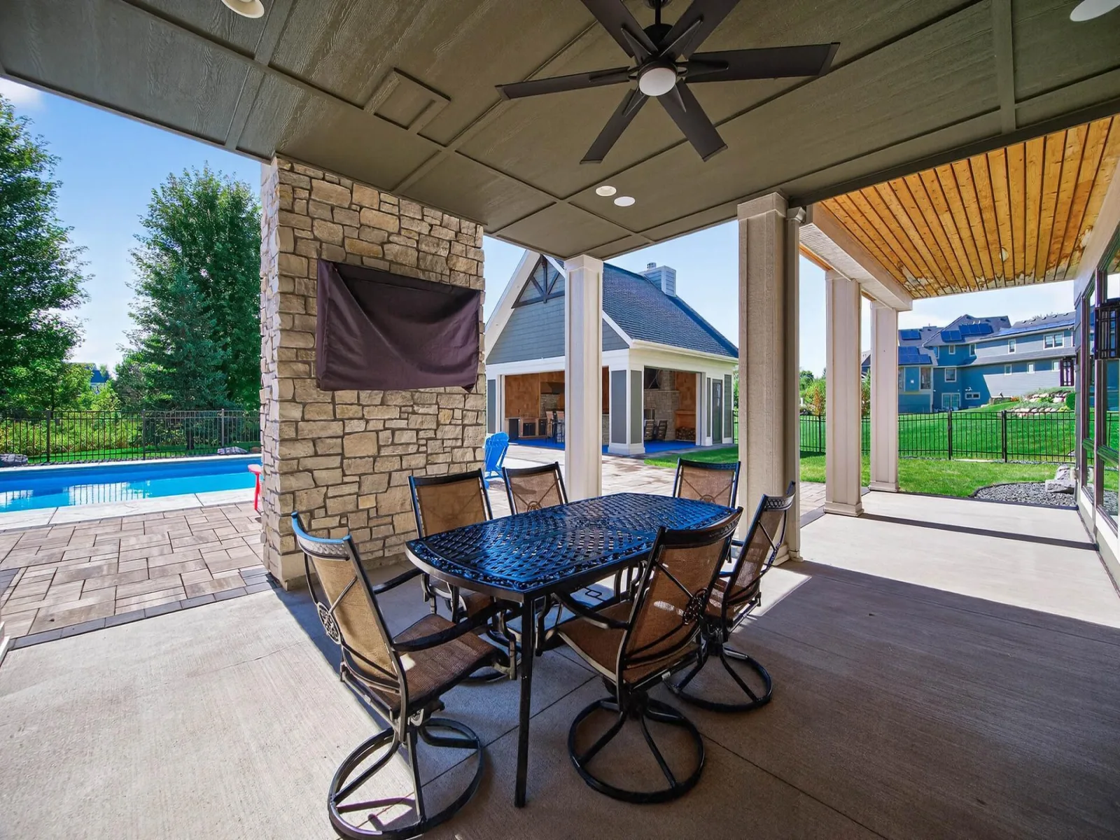
Outdoors, a resort-worthy pool and pool house offer soaring cedar ceilings, a wood-burning fireplace, grill, powered screens, and built-in speakers.
Every detail, from powered window shades to whole-home water purification, reflects thoughtful design and elevated living. This estate is more than a home—it’s a rare opportunity for luxury multigenerational living and everyday life as extraordinary.
Listing Provided Courtesy of eXp Realty
9745 Whistling Valley Road Property Details
Price:
$3,500,000
MLS #:
NST6788987
Status:
Active
Beds:
6
Baths:
7
Type:
Single Family
Subdivision:
Whistling Valley 2nd Add
Listed Date:
Sep 26, 2025
Finished Sq Ft:
9,476
Total Sq Ft:
9,511
Lot Size:
33,149 sqft / 0.76 acres (approx)
Year Built:
2018
Schools
School District:
Stillwater
Interior Features
Above Grade Finished Area
6101
Appliances
Air-To-Air Exchanger, Chandelier, Cooktop, Dishwasher, Disposal, Double Oven, Dryer, Exhaust Fan, Gas Water Heater, Water Filtration System, Microwave, Refrigerator, Stainless Steel Appliances, Wall Oven, Washer
Bathrooms
2 Full Bathrooms, 3 Three Quarter Bathrooms, 2 Half Bathrooms
Below Grade Finished Area
3375
Cooling
Central Air
Fireplaces Total
6
Heating
Forced Air
Laundry Features
Laundry Closet, Lower Level, Laundry Room, Main Level, Sink, Upper Level
Levels
Two
Exterior & Lot Features
Accessibility Features
Accessible Elevator Installed, Roll-In Shower
Exterior Features
Stone, Fiber Board
Fencing
Full
Garage Spaces
4
Lot Features
Irregular Lot
Other Structures
Pool House
Parking Features
Attached Garage, Concrete, Garage Door Opener, Heated Garage, Multiple Garages
Roof
Age 8 Years or Less, Asphalt
Property Taxes & Financial Details
HOA Fee
$300
HOA Fee Frequency
Monthly
HOA Includes
Professional Mgmt, Sewer
HOA Name
Cities Management
HOA Phone
6123818600
Tax Year
2025
Taxes
$20,004

Location
Similar Homes Near 9745 Whistling Valley Road

Copyright 2026. All rights reserved.
9745 Whistling Valley Road
Lake Elmo, MN



