
$849,990$
11180 Masters N Street
Lake Elmo, MN, 55042
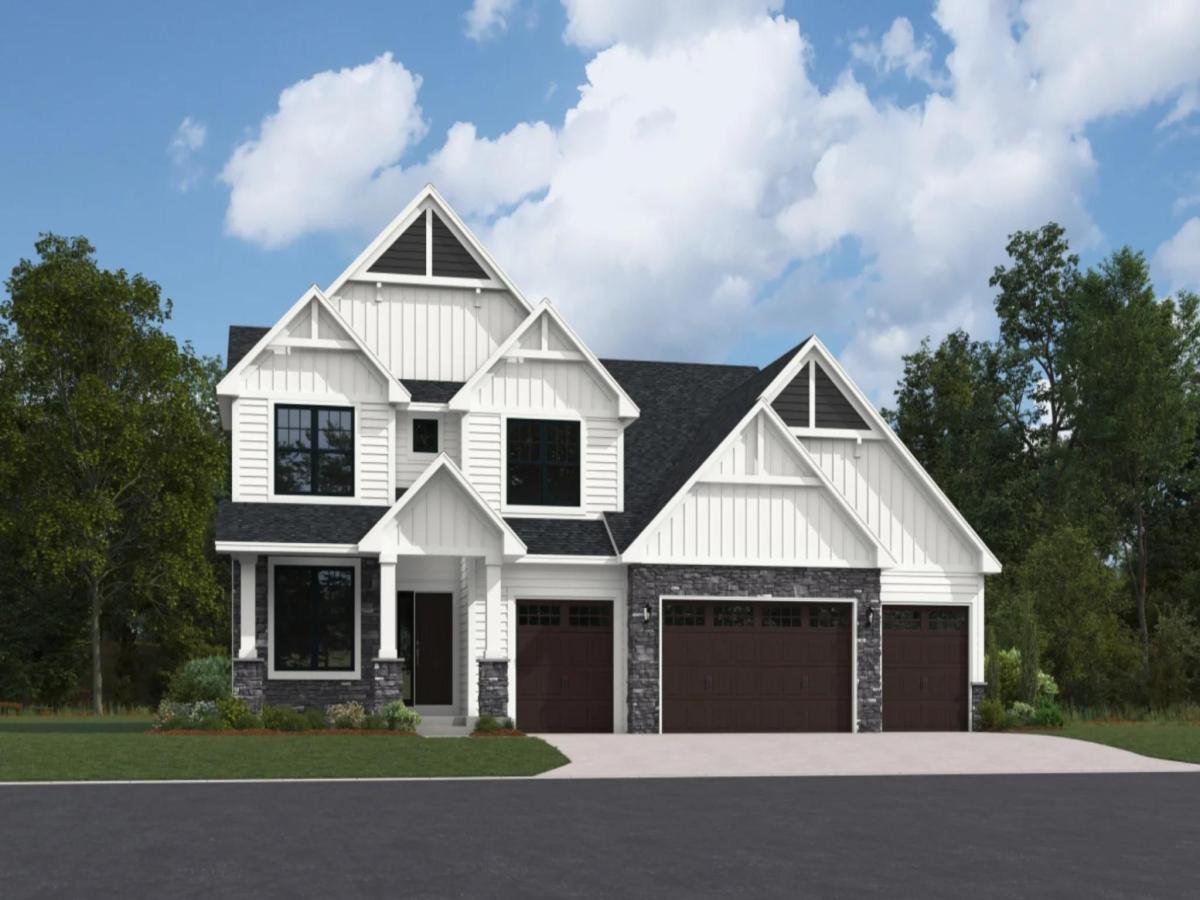


About 11180 Masters N Street
This home is under construction and available for a November closing! This stunning Snelling floorplan in the prestigious Royal Club community combines modern design with everyday functionality. The open-concept main level is filled with natural light. It features a spacious Great Room, a modern kitchen with a large square island and walk-in pantry, a versatile flex room, a mudroom with a convenient closet, and a generous laundry room. Upstairs, the elegant owner’s suite includes a spa-inspired bath with an upgraded Serenity shower, while three secondary bedrooms—each with access to either a private or Jack-and-Jill bath—offer comfort and privacy for family and guests. The unfinished lower level provides endless possibilities for future expansion. A large 4-car garage completes this impressive home. Additional features include a beautiful concrete driveway, Andersen windows, and four sides of LP Smartside siding! Residents of Royal Club enjoy resort-style amenities, including an amenity center with a pool and exercise room, scenic trails, and a championship golf course right in the community.
Listing Provided Courtesy of Lennar Sales Corp
11180 Masters N Street Property Details
Price:
$849,990
MLS #:
NST7118653
Status:
Active
Beds:
4
Baths:
4
Type:
Single Family
Subdivision:
Royal Club
Listed Date:
Jul 30, 2026
Finished Sq Ft:
3,436
Total Sq Ft:
5,036
Lot Size:
13,068 sqft / 0.30 acres (approx)
Year Built:
2026
Schools
School District:
Stillwater
Interior Features
Above Grade Finished Area
3436
Appliances
Air-To-Air Exchanger, Cooktop, Dishwasher, Disposal, Double Oven, ENERGY STAR Qualified Appliances, Exhaust Fan, Humidifier, Microwave, Refrigerator, Stainless Steel Appliances, Tankless Water Heater, Wall Oven
Bathrooms
1 Full Bathroom, 2 Three Quarter Bathrooms, 1 Half Bathroom
Cooling
Central Air
Fireplaces Total
1
Heating
Forced Air, Fireplace(s)
Laundry Features
Gas Dryer Hookup, Laundry Room, Main Level, Sink, Washer Hookup
Levels
Two
Exterior & Lot Features
Accessibility Features
None
Association Amenities
Other, Trail(s)
Construction Materials
Concrete, Frame
Exterior Features
Stone, Shakes, Vinyl, Wood
Fencing
None
Garage Spaces
4
Lot Features
Sod Included in Price, Underground Utilities
New Construction YN
1
Parking Features
Attached Garage, Concrete, Garage Door Opener
Roof
Age 8 Years or Less
Property Taxes & Financial Details
HOA Fee
$306
HOA Fee Frequency
Quarterly
HOA Includes
Other, Professional Mgmt, Recreation Facility, Sanitation, Shared Amenities
HOA Name
Associa Minnesota
HOA Phone
7632256400
Tax Year
2025

Location
Similar Homes Near 11180 Masters N Street

Copyright 2026. All rights reserved.
11180 Masters N Street
Lake Elmo, MN



