
$864,990$
11177 Masters N Street
Lake Elmo, MN, 55042
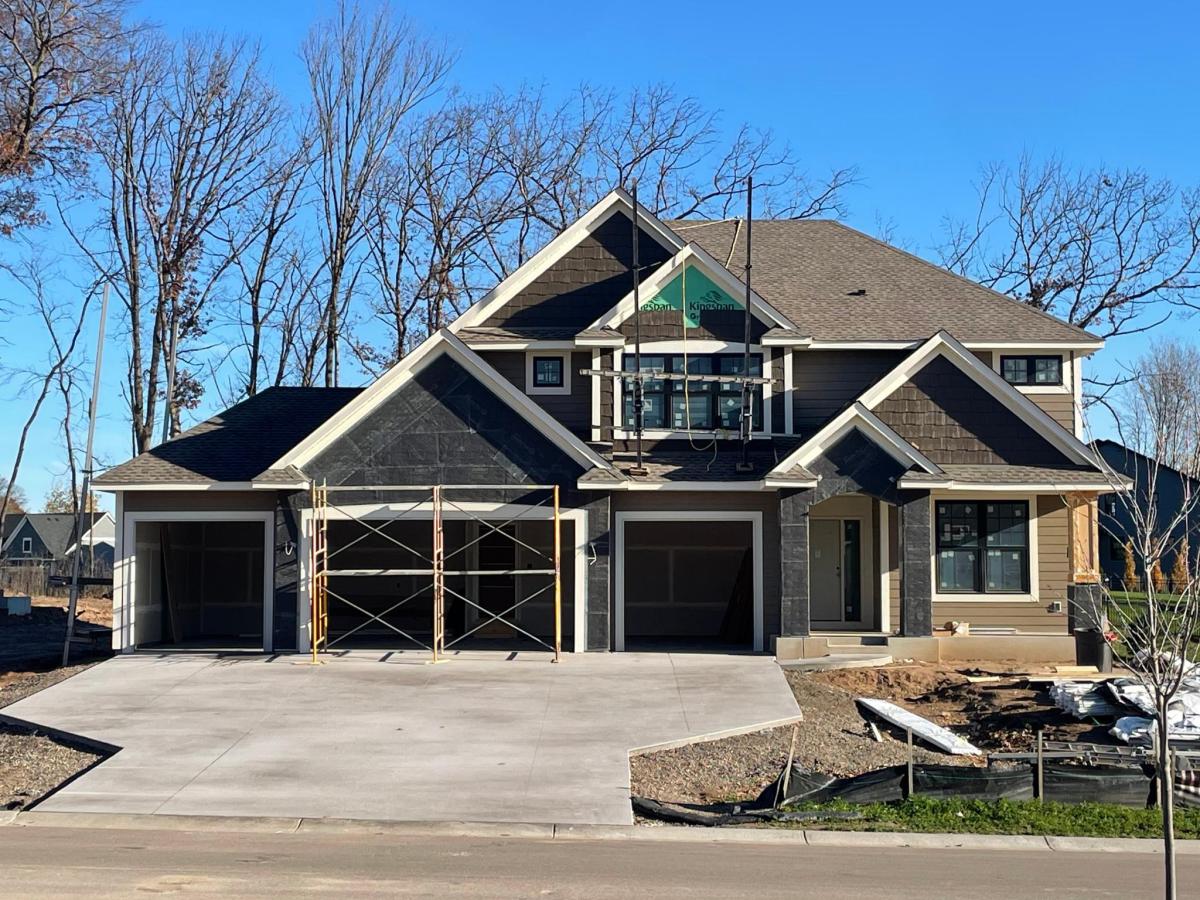


About 11177 Masters N Street
This home is under construction and available for a January closing! This stunning Washburn floorplan in the prestigious Royal Club community is set on a spacious 0.3-acre homesite, offering a perfect blend of luxury and tranquility. The open main level features a Great Room with a gas fireplace, a four season porch, private study, and formal dining room. The luxurious kitchen includes a gas cooktop, a French-door refrigerator, a wall oven, and a spacious island, ideal for casual meals and entertaining. Upstairs, the owner’s suite boasts a spa-like bath with a serenity walk-in shower and two walk-in closets. Three additional bedrooms—including a Jack-and-Jill layout—and a versatile loft provide ample space for family and guests. A large 4-car garage and a spacious laundry room with a folding area complete this exceptional home. Residents of Royal Club enjoy resort-style amenities, including an amenity center with a pool and exercise room, scenic trails, and a championship golf course on-site.
Listing Provided Courtesy of Lennar Sales Corp
11177 Masters N Street Property Details
Price:
$864,990
MLS #:
NST7168745
Status:
Active
Beds:
4
Baths:
4
Type:
Single Family
Subdivision:
Royal Club
Listed Date:
Nov 3, 2026
Finished Sq Ft:
3,470
Total Sq Ft:
4,964
Lot Size:
13,068 sqft / 0.30 acres (approx)
Year Built:
2026
Schools
School District:
Stillwater
Interior Features
Above Grade Finished Area
3470
Appliances
Air-To-Air Exchanger, Cooktop, Dishwasher, Disposal, Double Oven, Exhaust Fan, Microwave, Refrigerator, Stainless Steel Appliances, Tankless Water Heater, Wall Oven
Bathrooms
1 Full Bathroom, 3 Three Quarter Bathrooms
Cooling
Central Air
Fireplaces Total
1
Heating
Forced Air, Fireplace(s)
Laundry Features
Gas Dryer Hookup, Laundry Room, Upper Level, Washer Hookup
Levels
Two
Exterior & Lot Features
Accessibility Features
None
Association Amenities
Other, Trail(s)
Construction Materials
Concrete, Frame
Exterior Features
Engineered Wood, Shakes
Garage Spaces
4
Lot Features
Sod Included in Price, Underground Utilities
New Construction YN
1
Parking Features
Attached Garage, Concrete, Garage Door Opener
Roof
Age 8 Years or Less, Asphalt
Property Taxes & Financial Details
HOA Fee
$306
HOA Fee Frequency
Quarterly
HOA Includes
Other, Professional Mgmt, Recreation Facility, Sanitation, Shared Amenities
HOA Name
Associa
HOA Phone
7632256400
Tax Year
2026

Location
Similar Homes Near 11177 Masters N Street

Copyright 2026. All rights reserved.
11177 Masters N Street
Lake Elmo, MN



