
$259,900$
40 Sunrise Drive
Kimball, MN, 55353


About 40 Sunrise Drive
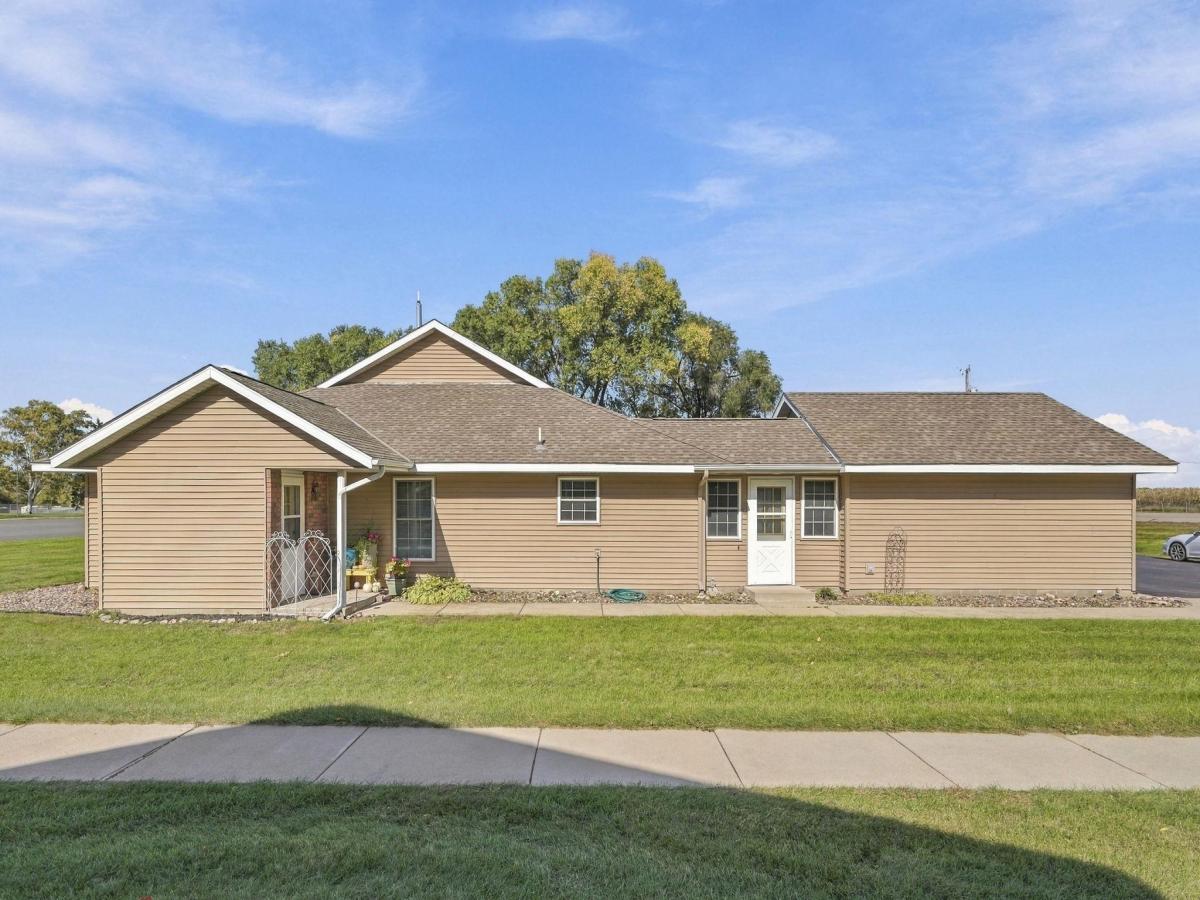
Bright, Beautifully Updated One-Level Townhome! Enjoy easy one-level living in this spacious end-unit townhome featuring 2 bedrooms and 2 bathrooms. Abundant south and west facing windows fill the home with natural light, creating a warm and inviting atmosphere. Beautifully updated and freshly painted, this home features new flooring, vaulted ceilings, and a cozy gas fireplace with a custom mantle. The large kitchen offers oak cabinetry and a convenient breakfast bar, while in-floor heating adds year-round comfort. An attached, insulated two-car garage provides add convenience. Outside, enjoy a landscaped yard with extra space for plants and gardening, an in-ground sprinkler system, and an asphalt driveway. Quick possession available. Make this lovely home yours!
Listing Provided Courtesy of Edina Realty, Inc.
40 Sunrise Drive Property Details
Price:
$259,900
MLS #:
NST7156027
Status:
Active
Beds:
2
Baths:
2
Type:
Single Family
Subtype:
(TH) Side x Side
Subdivision:
Sunrise Townshomes
Listed Date:
Oct 9, 2026
Finished Sq Ft:
1,256
Total Sq Ft:
1,256
Lot Size:
2,614 sqft / 0.06 acres (approx)
Year Built:
2000
Schools
School District:
Kimball
Interior Features
Above Grade Finished Area
1256
Appliances
Dishwasher, Dryer, Exhaust Fan, Microwave, Refrigerator, Washer
Bathrooms
1 Full Bathroom, 1 Three Quarter Bathroom
Cooling
Ductless Mini-Split
Fireplaces Total
1
Heating
Hot Water, In-Floor Heating
Laundry Features
Electric Dryer Hookup, Laundry Closet, Main Level, In Unit, Washer Hookup
Levels
One
Exterior & Lot Features
Accessibility Features
Doors 36″+, Fully Wheelchair, Grab Bars In Bathroom, No Stairs External, No Stairs Internal
Construction Materials
Brick
Exterior Features
Vinyl
Garage Spaces
2
Lot Features
Corner Lot
Parking Features
Attached Garage, Asphalt, Finished Garage, Garage Door Opener, Paved Lot
Roof
Architectural Shingle, Pitched
Property Taxes & Financial Details
HOA Fee
$238
HOA Fee Frequency
Monthly
HOA Includes
Hazard Insurance, Lawn Care, Maintenance Grounds, Professional Mgmt, Snow Removal
HOA Name
Sunrise Association
HOA Phone
7632425803
Tax Year
2026
Taxes
$2,032

Location
Similar Homes Near 40 Sunrise Drive


Copyright 2026. All rights reserved.
40 Sunrise Drive
Kimball, MN



