
$249,000$
418 Buckshot Court
Kenyon, MN, 55946
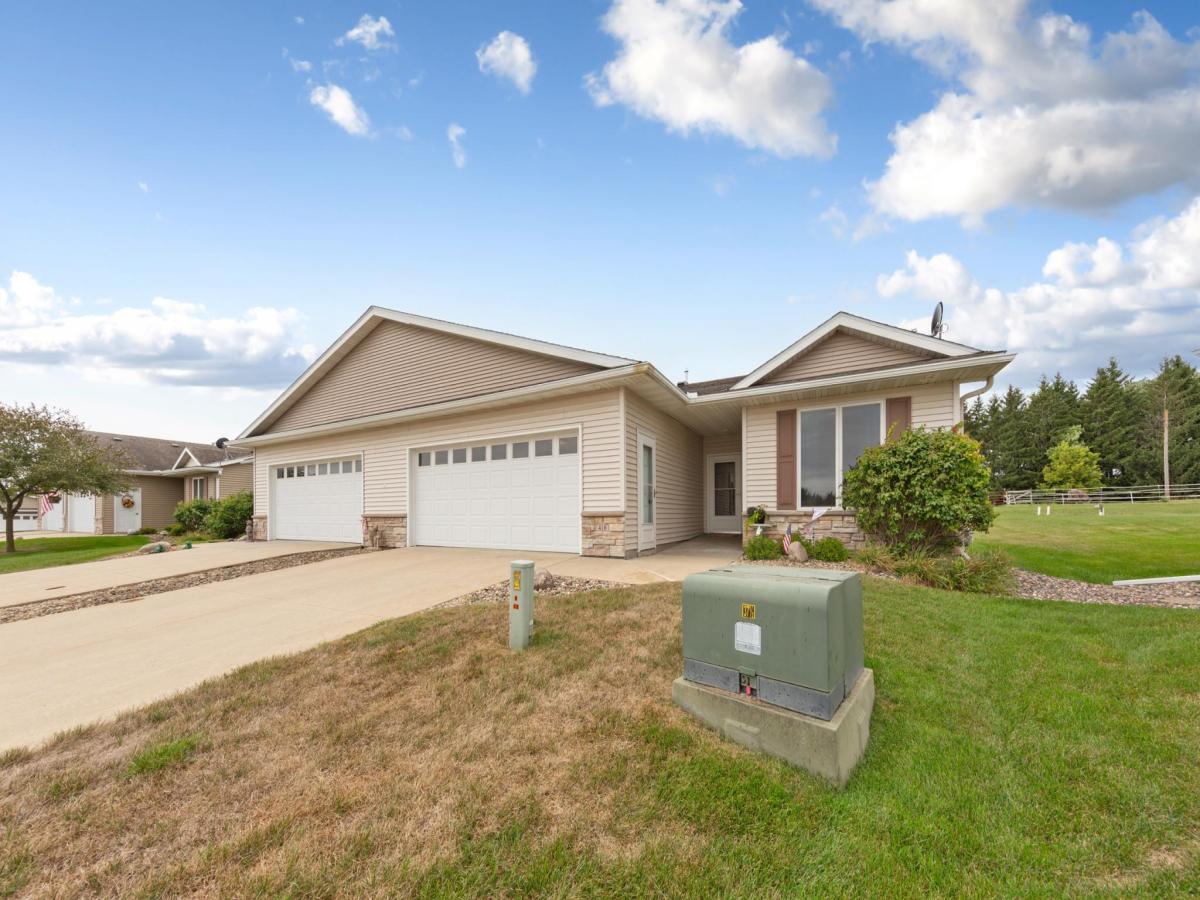


About 418 Buckshot Court
Timeless comfort meets effortless one-level living in this impeccably maintained townhome. A beautifully updated kitchen with stainless steel appliances anchors the inviting interior, complemented by thoughtful improvements including a new washer and dryer (2025), dishwasher (2023), and fireplace (2022). The light-filled sunroom creates a serene retreat and opens to a private, fenced patio—an ideal setting for quiet mornings or casual entertaining. An exceptional oversized, fully finished and heated two-car garage provides generous storage and versatile additional space rarely found in townhome living. Meticulously cared for and thoughtfully updated, this move-in-ready town home offers a refined blend of comfort, functionality, privacy, and convenience
Listing Provided Courtesy of Edina Realty, Inc.
418 Buckshot Court Property Details
Price:
$249,000
MLS #:
NST7142277
Status:
Active
Beds:
2
Baths:
2
Type:
Single Family
Subtype:
(TH) Side x Side
Subdivision:
Whitetail Twnhms
Listed Date:
Sep 15, 2026
Finished Sq Ft:
1,380
Total Sq Ft:
1,380
Lot Size:
5,445 sqft / 0.13 acres (approx)
Year Built:
2006
Schools
School District:
Kenyon-Wanamingo
Interior Features
Above Grade Finished Area
1380
Appliances
Dishwasher, Disposal, Dryer, Microwave, Range, Refrigerator, Washer, Water Softener Owned
Bathrooms
1 Full Bathroom, 1 Three Quarter Bathroom
Cooling
Central Air
Fireplaces Total
1
Heating
Forced Air, Fireplace(s)
Laundry Features
Laundry Room
Levels
One
Exterior & Lot Features
Accessibility Features
No Stairs External, No Stairs Internal, Wheelchair Ramp(s)
Construction Materials
Frame
Exterior Features
Vinyl
Garage Spaces
2
Lot Features
Tree Coverage – Light
Parking Features
Attached Garage, Concrete, Garage Door Opener, Heated Garage, Insulated Garage, Storage
Roof
Age Over 8 Years, Asphalt
Property Taxes & Financial Details
HOA Fee
$230
HOA Fee Frequency
Monthly
HOA Includes
Hazard Insurance, Lawn Care, Sewer, Snow Removal, Water
HOA Name
Whitetail ASSN
HOA Phone
5077896159
Tax Year
2026
Taxes
$3,686

Location
Similar Homes Near 418 Buckshot Court



Copyright 2026. All rights reserved.
418 Buckshot Court
Kenyon, MN



