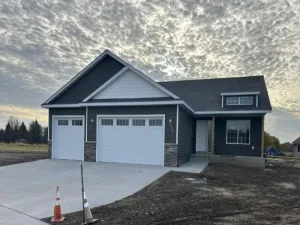
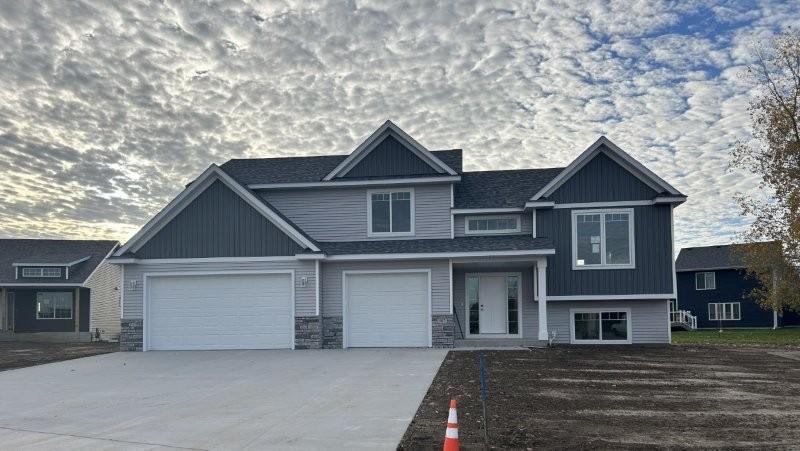
902 23rd St NE Circle, Kasson, MN 55944

$597,700$
5 Beds
4 Baths
3,020 SqFt
0.27 Acres
Add
Add
$597,700$
902 23rd St NE Circle
Kasson, MN, 55944
MLS #NST7119410 image #0MLS #NST7119410 image #1MLS #NST7119410 image #2MLS #NST7119410 image #3MLS #NST7119410 image #4MLS #NST7119410 image #5MLS #NST7119410 image #6MLS #NST7119410 image #7MLS #NST7119410 image #8MLS #NST7119410 image #9MLS #NST7119410 image #10MLS #NST7119410 image #11MLS #NST7119410 image #12MLS #NST7119410 image #13MLS #NST7119410 image #14MLS #NST7119410 image #15MLS #NST7119410 image #16MLS #NST7119410 image #17MLS #NST7119410 image #18MLS #NST7119410 image #19MLS #NST7119410 image #20MLS #NST7119410 image #21MLS #NST7119410 image #22MLS #NST7119410 image #23MLS #NST7119410 image #24MLS #NST7119410 image #25MLS #NST7119410 image #26MLS #NST7119410 image #27MLS #NST7119410 image #28MLS #NST7119410 image #29MLS #NST7119410 image #30MLS #NST7119410 image #31MLS #NST7119410 image #32MLS #NST7119410 image #33MLS #NST7119410 image #34MLS #NST7119410 image #35MLS #NST7119410 image #36MLS #NST7119410 image #37MLS #NST7119410 image #38MLS #NST7119410 image #39MLS #NST7119410 image #40MLS #NST7119410 image #41MLS #NST7119410 image #42MLS #NST7119410 image #43MLS #NST7119410 image #44MLS #NST7119410 image #45MLS #NST7119410 image #46MLS #NST7119410 image #47MLS #NST7119410 image #48MLS #NST7119410 image #49

About 902 23rd St NE Circle

New 3 level split in cul-de-sac features 5 bedrooms, 3 1/2 baths, 9′ main floor walls, main floor half bath/laundry combined, white painted trim and paneled interior doors, poplar hand rail with metal spindles, 2 zoned heating, kitchen pantry, kitchen island, stained maple cabinets and vanities with quartz tops. Owners suite features trayed ceiling and walk-in closet, owners bath with double bowl vanity and custom ceramic walk-in show. Lower level family room with electric fireplace. Large 3 car insulated garage with floor drain and roughed in for future heater. Close to schools and walking/bike path.
Listing Provided Courtesy of Horizon Realty, LLC

902 23rd St NE Circle Property Details

Price:
$597,700
MLS #:
NST7119410
Status:
Active
Beds:
5
Baths:
4
Type:
Single Family
Subdivision:
Kasson Mdws Eighth Sub
Listed Date:
Jul 31, 2026
Finished Sq Ft:
3,020
Total Sq Ft:
3,176
Lot Size:
11,761 sqft / 0.27 acres (approx)
Year Built:
2026
NewconstructionKasson Mdws Eighth SubKasson-mantorville

Schools

School District:
Kasson-Mantorville

Interior Features

Above Grade Finished Area
1847
Appliances
Air-To-Air Exchanger, Dishwasher, Disposal, Gas Water Heater, Microwave, Range, Refrigerator
Bathrooms
2 Full Bathrooms, 1 Three Quarter Bathroom, 1 Half Bathroom
Below Grade Finished Area
1173
Cooling
Central Air
Fireplaces Total
1
Heating
Forced Air
Laundry Features
Electric Dryer Hookup, Laundry Room, Main Level, Washer Hookup
Levels
Three Level Split

Exterior & Lot Features

Accessibility Features
None
Construction Materials
Concrete, Frame
Exterior Features
Stone, Vinyl
Fencing
None
Garage Spaces
3
Lot Features
Irregular Lot, Underground Utilities
New Construction YN
1
Parking Features
Attached Garage, Concrete, Floor Drain, Garage Door Opener, Insulated Garage
Roof
Age 8 Years or Less, Pitched

Property Taxes & Financial Details

Tax Year
2026
Taxes
$118

Need more info?
Ask a Question
Ready to go see it?
Schedule a Showing

LakePlace.com + Dane Arthur Agency

More About David

Mortgage Calculator


Location

Similar Homes Near 902 23rd St NE Circle
broker reciprocity
MLS# NST7063994broker reciprocity
505 21st NE Place
Kasson, MN

$689,900

0.3 miles away

broker reciprocity
MLS# NST7145899broker reciprocity
904 23rd St NE Circle
Kasson, MN

$629,900

0.0 miles away

902 23rd St NE Circle
Kasson, MN
A personal invitation

A conversation is a good place to start.

Whether you're planning a purchase, considering a sale or exploring what's next, I'd love to hear from you. Tell me what you have in mind, and let's talk about how I can help.

David Gooden

David Gooden

David Gooden & Co
The Dane Arthur Agency

Scan to save David Gooden's contact information

Save my contact information
Scan the code or tap the link
to keep my details close.

What's on your mind?

Share a few details below. I look forward to connecting with you.
* Required fields

    Close