
$950,000$
1235 N Sutton Lake Boulevard
Jordan, MN, 55352


About 1235 N Sutton Lake Boulevard
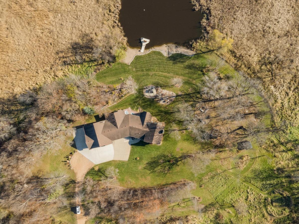
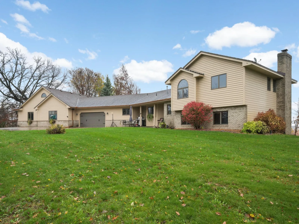
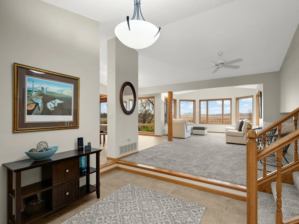
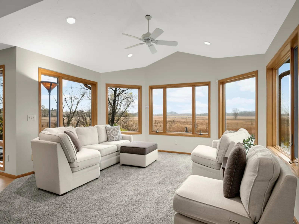
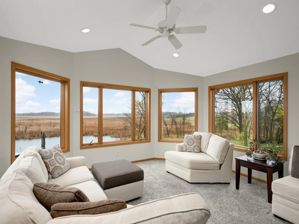
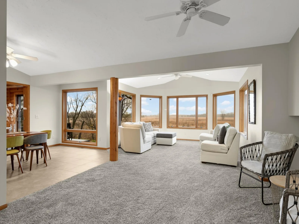
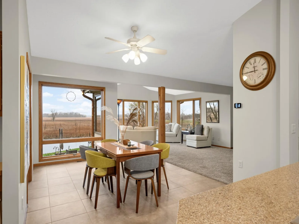
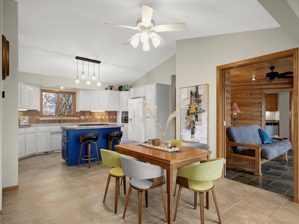
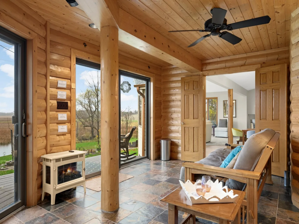
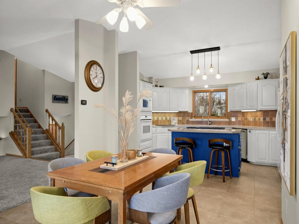
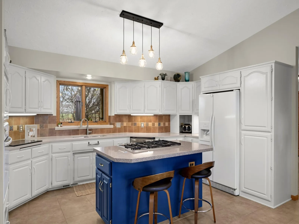
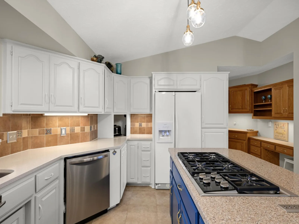
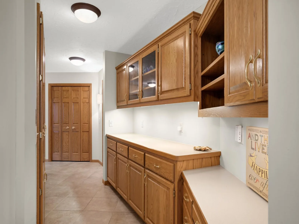
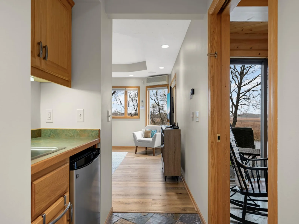
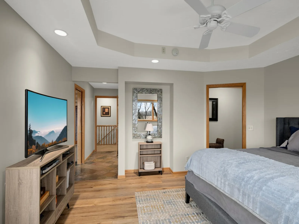
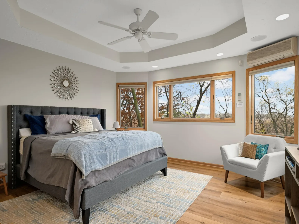
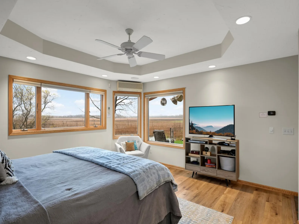
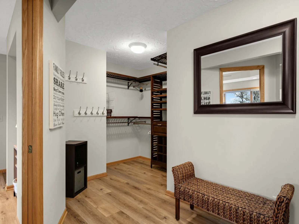
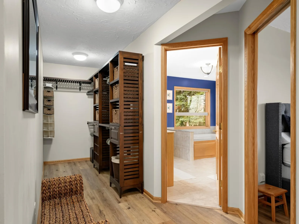
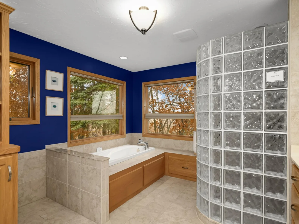
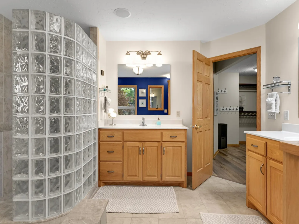
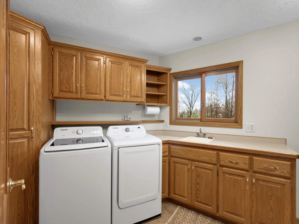
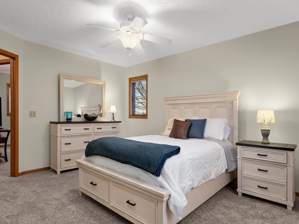
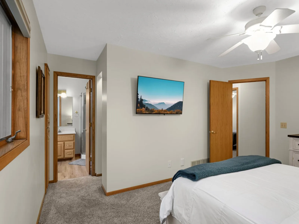
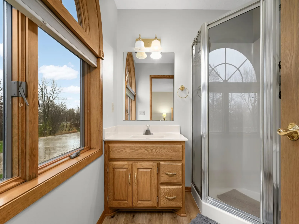
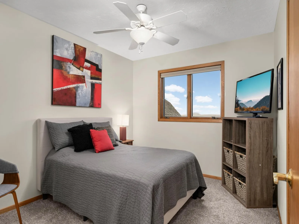
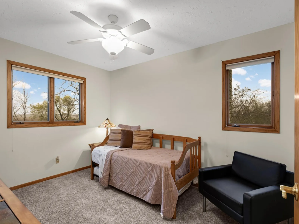
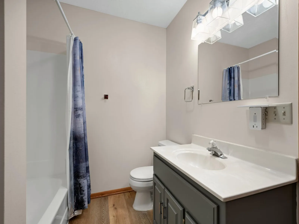
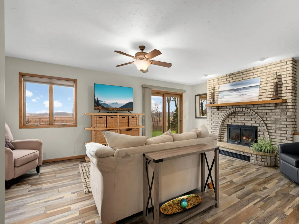
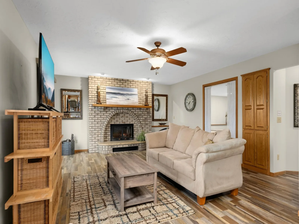
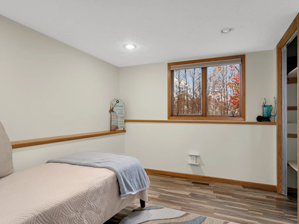
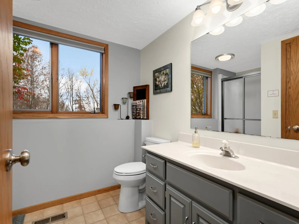
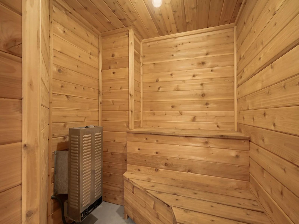
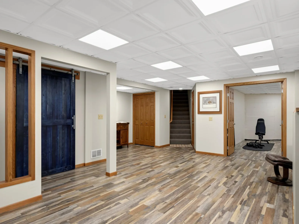
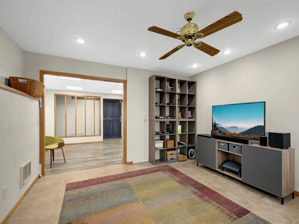
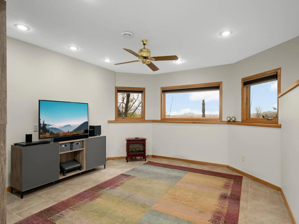
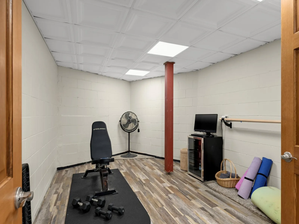
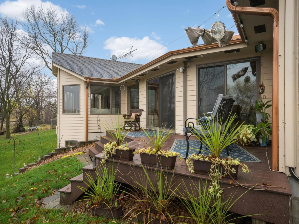
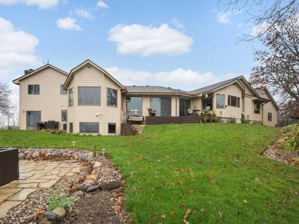
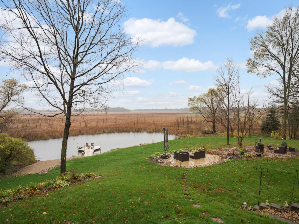
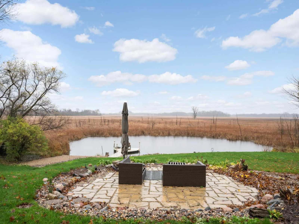
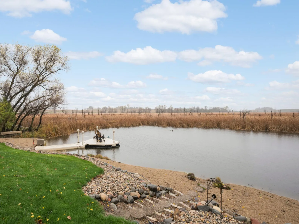
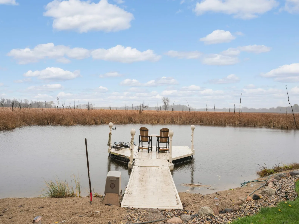
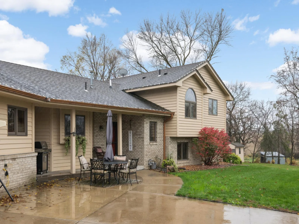
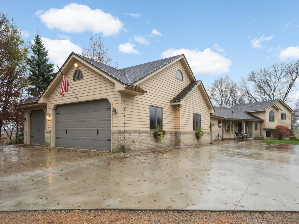
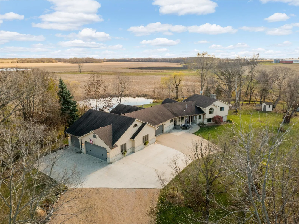
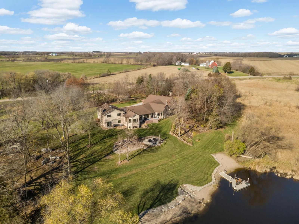
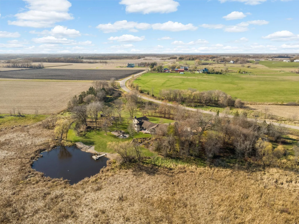
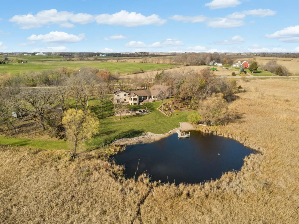
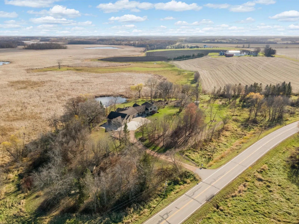
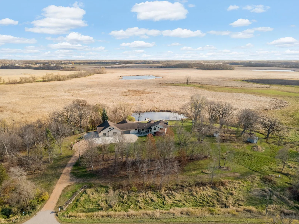
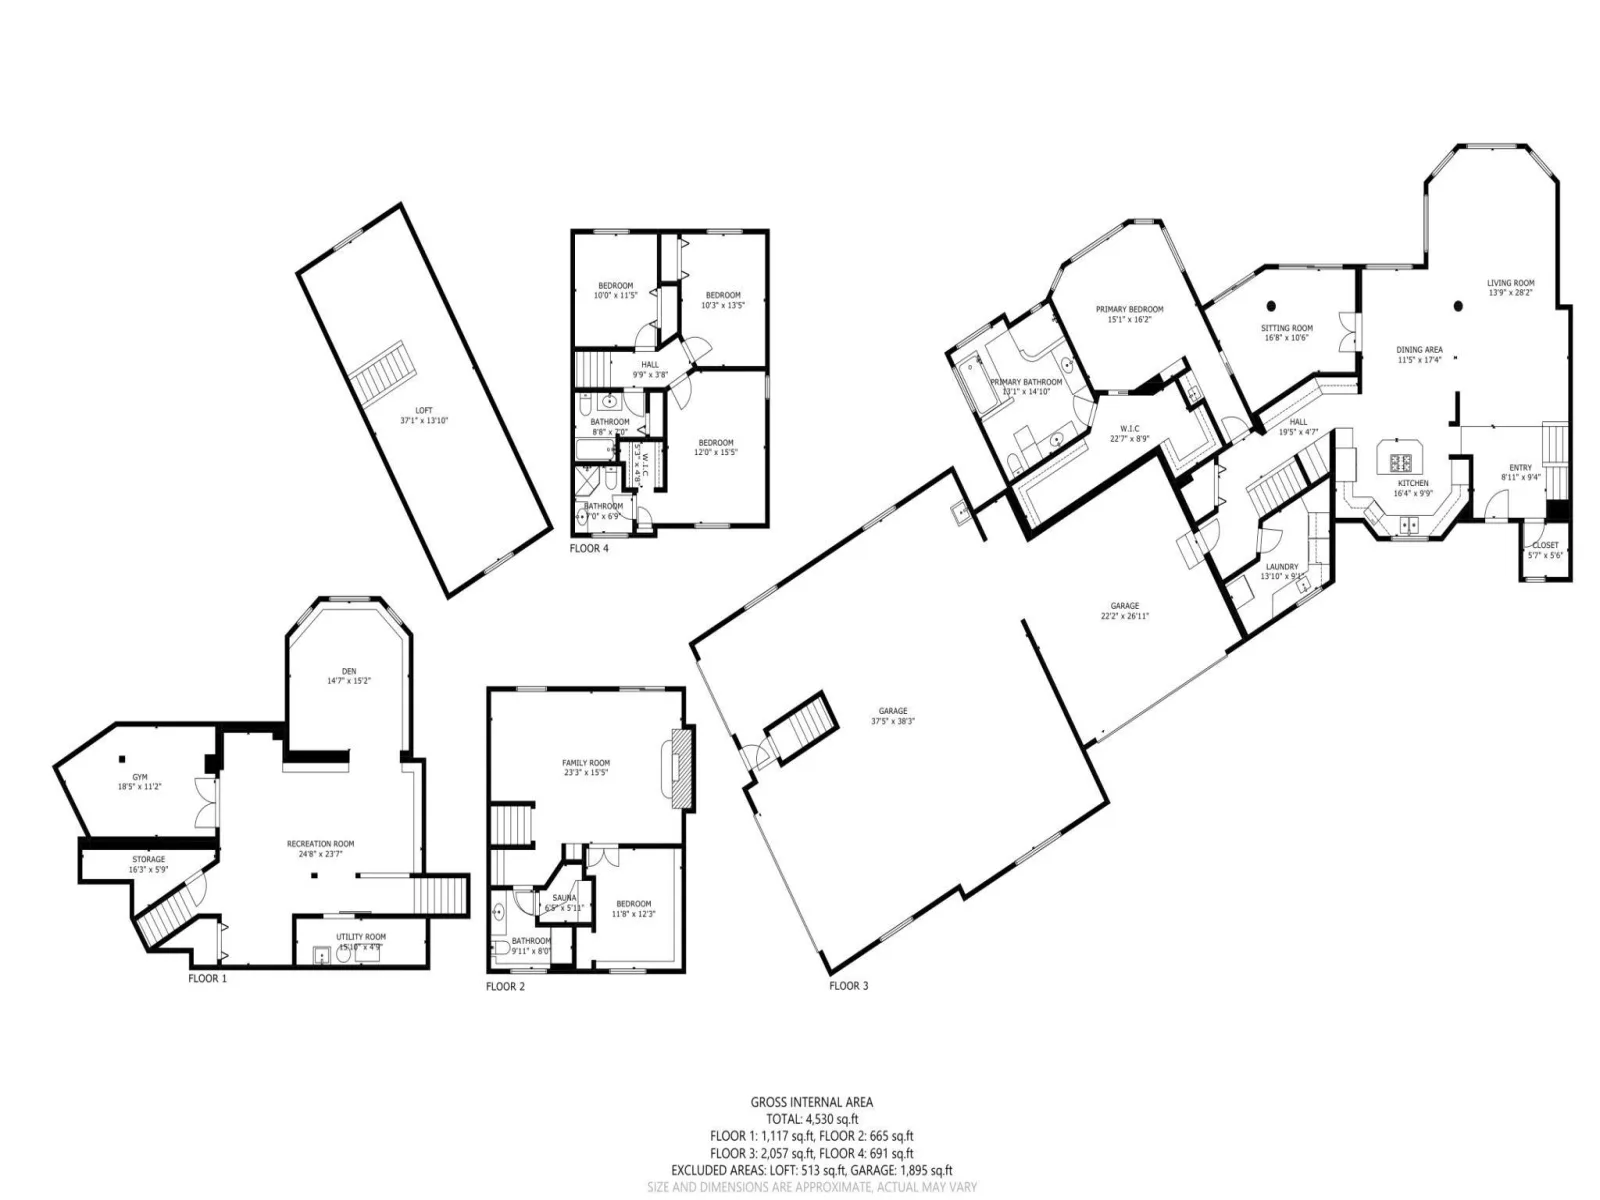
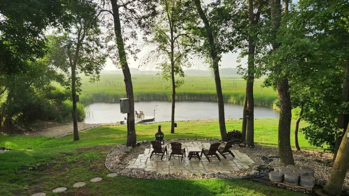
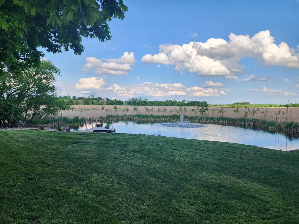
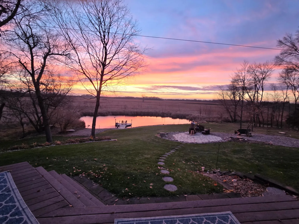
Experience exceptional privacy, scenic beauty, and spacious living at this one-of-a-kind property offering nearly 10 acres of usable land and breathtaking views across the protected wetlands of Sutton Lake. With over 4,500 finished square feet, this thoughtfully updated home offers 5 bedrooms, 4 bathrooms, and an open-concept main level with all living facilities, including a laundry room and private primary suite. The main-level primary suite offers heated floors, a mini-split heating and cooling system, expansive walk-in closets, a wet bar, and a spa-inspired bathroom with dual sinks, soaking tub, and tiled walk-in shower. Vaulted ceilings in the living room, large picture windows throughout, and a knotty pine sunroom with heated floors and panoramic views create bright, welcoming gathering spaces. The kitchen is appointed with quartz countertops, a Wolf cooktop, abundant cabinetry, breakfast bar seating, and a butler’s pantry. Upstairs, three additional bedrooms share access to a full bathroom, while the junior suite offers its own ¾ bathroom and walk-in closet. An intermediate walkout level, open to the main living area, includes a second family room with wood-burning fireplace, backyard access, an additional bedroom near a full bathroom, and a four-person sauna. The finished lower level offers a family room, media room, workout area, and generous storage. The heated 8-car garage offers epoxy flooring, a loft, and ample room for vehicles, hobbies, or a workshop. Outdoors, enjoy a trout-stocked pond with beach, year-round dock, paver patios, maintenance-free deck, chicken coop/dog kennel, abundant wildlife, and extensive land improvements. With more than $100,000 in recent updates, this remarkable property combines acreage, privacy, and upscale amenities, offering a place to create lasting memories and a legacy for generations to come.
Listing Provided Courtesy of ERA Prospera Real Estate
1235 N Sutton Lake Boulevard Property Details
Price:
$950,000
MLS #:
NST7168012
Status:
Active
Beds:
5
Baths:
4
Type:
Single Family
Listed Date:
Nov 5, 2026
Finished Sq Ft:
4,530
Total Sq Ft:
5,043
Lot Size:
343,253 sqft / 7.88 acres (approx)
Year Built:
1990
Schools
School District:
Jordan
Interior Features
Above Grade Finished Area
3413
Appliances
Cooktop, Dishwasher, Dryer, Exhaust Fan, Gas Water Heater, Microwave, Wall Oven, Washer, Water Softener Owned
Bathrooms
3 Full Bathrooms, 1 Three Quarter Bathroom
Below Grade Finished Area
1117
Cooling
Central Air, Ductless Mini-Split
Fireplaces Total
1
Heating
Ductless Mini-Split, Forced Air, Fireplace(s), In-Floor Heating
Laundry Features
Gas Dryer Hookup, Laundry Room, Main Level, Sink, Washer Hookup
Levels
Four or More Level Split
Exterior & Lot Features
Accessibility Features
Soaking Tub
Construction Materials
Block
Exterior Features
Stone, Cement Board
Fencing
None
Garage Spaces
8
Lot Features
Accessible Shoreline, Tree Coverage – Medium, Wetlands
Other Structures
Chicken Coop/Barn, Kennel/Dog Run, Hen House, Storage Shed
Parking Features
Attached Garage, Concrete, Electric, Floor Drain, Finished Garage, Garage Door Opener, Heated Garage, Insulated Garage, Multiple Garages, Storage, Tandem Garage
Roof
Asphalt
View
Panoramic
Waterfront Features
Dock, Lake Front, Lake View, Other, Pond
Property Taxes & Financial Details
Tax Year
2026
Taxes
$7,130

Location
Similar Homes Near 1235 N Sutton Lake Boulevard

Copyright 2026. All rights reserved.
1235 N Sutton Lake Boulevard
Jordan, MN



