
$475,000$462,000
33176 170th Lane #7
Isle, MN, 56342
About 33176 170th Lane #7
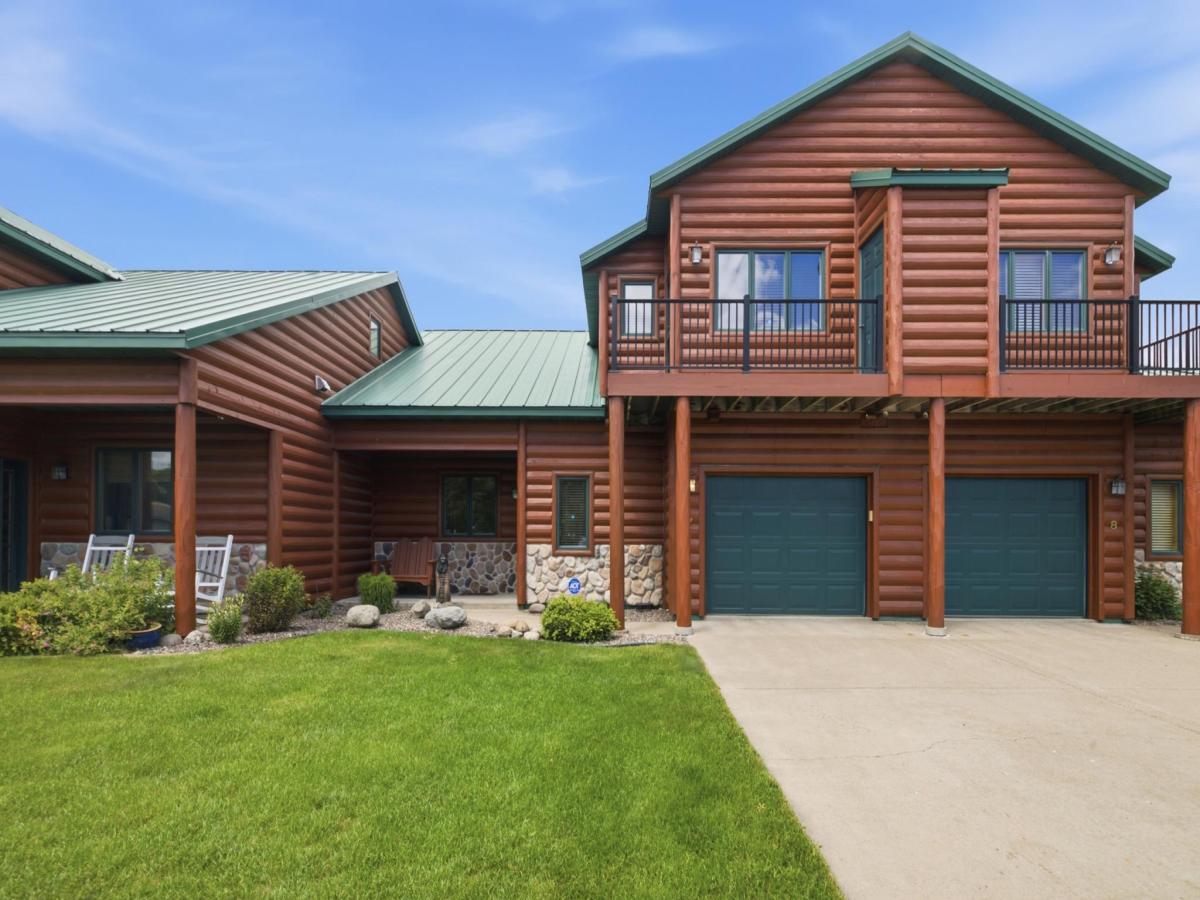
Easy year round lake living on the east side of Mille Lacs Lake. Desirable Sunset Harbor townhomes are set on a gorgeous 18 acre property that invites you to enjoy amazing sunsets, great fishing, recreation and lakeside bonfires. Everything is set up for a turnkey move in with the opportunity to include furnishings and decor. The spacious home has 3 bedrooms and 4 baths with warm log home character. The 2 story family room is open to the kitchen with an island, stainless appliances and a large breakfast bar. What a great opportunity to entertain family and friends at the lake. Sit on the cozy porch with close panoramic lake views and gorgeous evening sunsets. The home has modern updated mechanical systems and numerous professional improvements. It includes newer complete HVAC system, new boiler/water heater, newer Marvin casement porch windows and a security system. It has in-floor heating throughout and a cozy stone fireplace. The home includes a privately owned detached boat garage that is 48 x 36 with a 13′ ceiling height. Exceptional storage for your lake toys. This property offers a marina with dock slips, a harbor with break wall protection, a sandy beach and firepits. Please see supplements for new Association Insurance Information.
Listing Provided Courtesy of Coldwell Banker Realty
33176 170th Lane #7 Property Details
Price:
$475,000 / $462,000
MLS #:
NST7094434
Status:
Closed (Aug 25, 2026)
Beds:
3
Baths:
4
Type:
Single Family
Subtype:
(TH) Side x Side
Subdivision:
Letigre Resort
Listed Date:
Jun 19, 2026
Finished Sq Ft:
1,820
Total Sq Ft:
1,820
Lot Size:
1,960 sqft / 0.05 acres (approx)
Year Built:
2006
Schools
School District:
Isle
Interior Features
Above Grade Finished Area
1820
Appliances
Dishwasher, Disposal, Dryer, Exhaust Fan, Gas Water Heater, Microwave, Range, Refrigerator, Stainless Steel Appliances, Washer
Bathrooms
2 Full Bathrooms, 1 Three Quarter Bathroom, 1 Half Bathroom
Cooling
Central Air
Fireplaces Total
1
Heating
Boiler, In-Floor Heating
Laundry Features
Laundry Closet, Upper Level
Levels
Two
Exterior & Lot Features
Accessibility Features
Door Lever Handles, No Stairs External
Association Amenities
Beach, In-Ground Sprinkler System
Construction Materials
Frame, Log
Exterior Features
Cedar, Log Siding
Fencing
None
Garage Spaces
1
Lot Features
Accessible Shoreline, Irregular Lot, Tree Coverage – Light
Other Structures
Garage(s), Storage Shed
Parking Features
Attached Garage, Asphalt, Concrete, Garage Door Opener, Storage
Roof
Age Over 8 Years, Metal, Pitched
View
Panoramic, West
Waterfront Features
Association Access, Dock, Lake Front, Lake View
Property Taxes & Financial Details
HOA Fee
$1,540
HOA Fee Frequency
Quarterly
HOA Includes
Beach Access, Building Exterior, Dock, Lawn Care, Maintenance Grounds, Parking, Sanitation, Shared Amenities, Snow Removal
HOA Name
Joel Walters
HOA Phone
2027540351
Tax Year
2026
Taxes
$3,066

Location
Similar Homes Near 33176 170th Lane #7


Copyright 2026. All rights reserved.
33176 170th Lane #7
Isle, MN



