
$489,900$
713 David Way
Isanti, MN, 55040


About 713 David Way
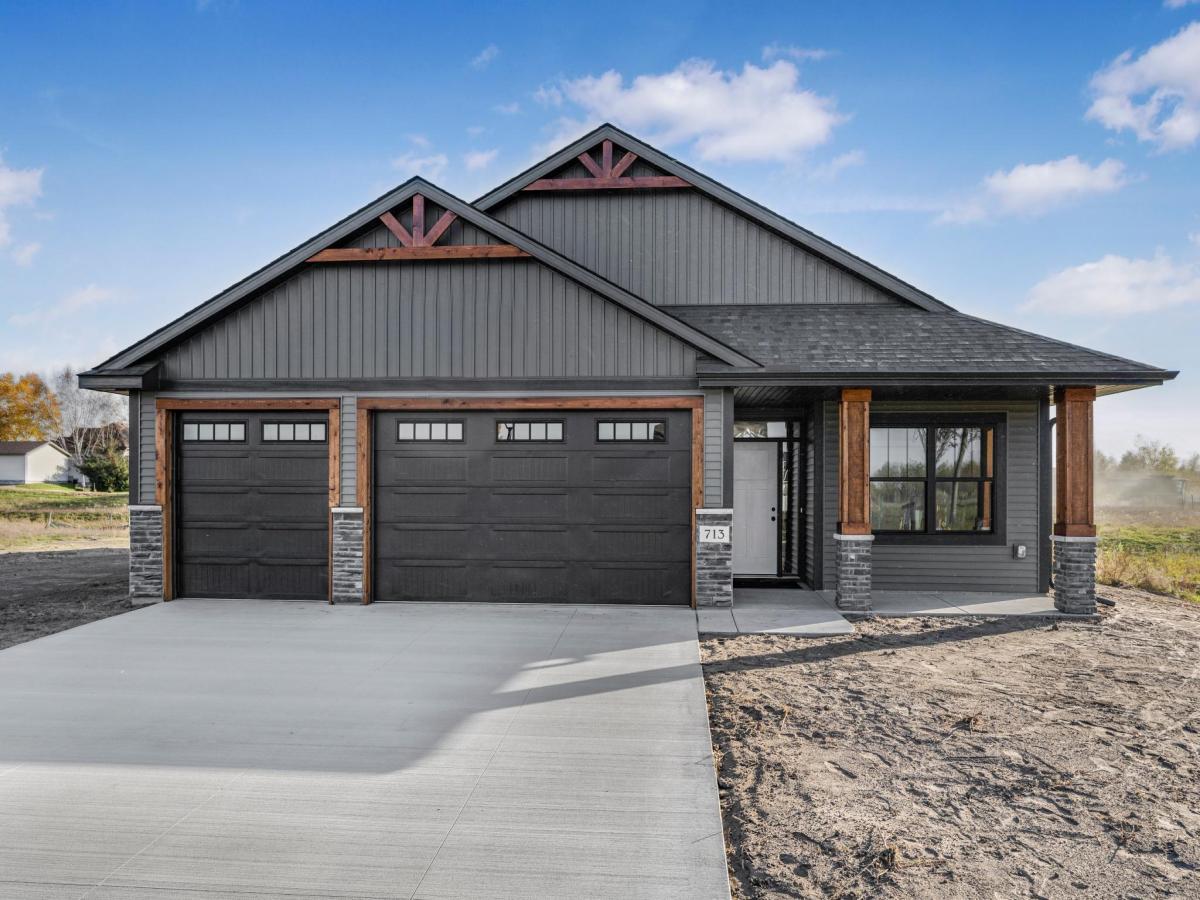
Welcome to this beautifully designed slab-on-grade rambler by TH Construction, offering one-level living with 3 bedrooms, 2 bathrooms and 1,638 finished square feet. The open concept main living area features vaulted ceilings and an inviting layout that connects the kitchen, dining and living spaces. The kitchen includes painted custom cabinetry, quartz countertops, a large center island and a spacious pantry. The living room is finished with an electric fireplace, stone surround and wood mantle.
The private primary suite offers a walk in closet and a spacious bath with double sinks and a tiled walk in shower. Two additional bedrooms provide flexibility for family, guests or a home office.
Enjoy in-floor heat throughout the home, Forced air furnace and AC as well, main level living and a 28×26 three-car garage. Sod, irrigation and two trees included. The home also includes a patio door leading to the backyard with a pond view.
Located in the Johnson Meadows development with easy access to Highway 65, shopping, dining and everyday conveniences. This home combines quality construction and low-maintenance living in a convenient Isanti location.
The private primary suite offers a walk in closet and a spacious bath with double sinks and a tiled walk in shower. Two additional bedrooms provide flexibility for family, guests or a home office.
Enjoy in-floor heat throughout the home, Forced air furnace and AC as well, main level living and a 28×26 three-car garage. Sod, irrigation and two trees included. The home also includes a patio door leading to the backyard with a pond view.
Located in the Johnson Meadows development with easy access to Highway 65, shopping, dining and everyday conveniences. This home combines quality construction and low-maintenance living in a convenient Isanti location.
Listing Provided Courtesy of Keller Williams Classic Realty
713 David Way Property Details
Price:
$489,900
MLS #:
NST7163756
Status:
Active
Beds:
3
Baths:
2
Type:
Single Family
Subdivision:
Johnson Meadows
Listed Date:
Oct 22, 2026
Finished Sq Ft:
1,638
Total Sq Ft:
1,718
Lot Size:
18,731 sqft / 0.43 acres (approx)
Year Built:
2026
Schools
School District:
Cambridge-Isanti
Interior Features
Above Grade Finished Area
1638
Appliances
Air-To-Air Exchanger, Dishwasher, Exhaust Fan, Gas Water Heater, Microwave, Refrigerator, Stainless Steel Appliances
Bathrooms
1 Full Bathroom, 1 Three Quarter Bathroom
Cooling
Central Air
Fireplaces Total
1
Heating
Forced Air, Fireplace(s), In-Floor Heating
Laundry Features
Electric Dryer Hookup, Laundry Room, Sink, Washer Hookup
Levels
One
Exterior & Lot Features
Accessibility Features
No Stairs Internal
Construction Materials
Block, Frame
Exterior Features
Brick Veneer, Vinyl
Garage Spaces
3
Lot Features
Sod Included in Price
New Construction YN
1
Parking Features
Attached Garage, Concrete
Roof
Age 8 Years or Less, Architectural Shingle, Asphalt
Property Taxes & Financial Details
Tax Year
2025
Taxes
$150

Location
Similar Homes Near 713 David Way


Copyright 2026. All rights reserved.
713 David Way
Isanti, MN



