
$284,900$
4691 Blaine Avenue #808
Inver Grove Heights, MN, 55076


About 4691 Blaine Avenue #808
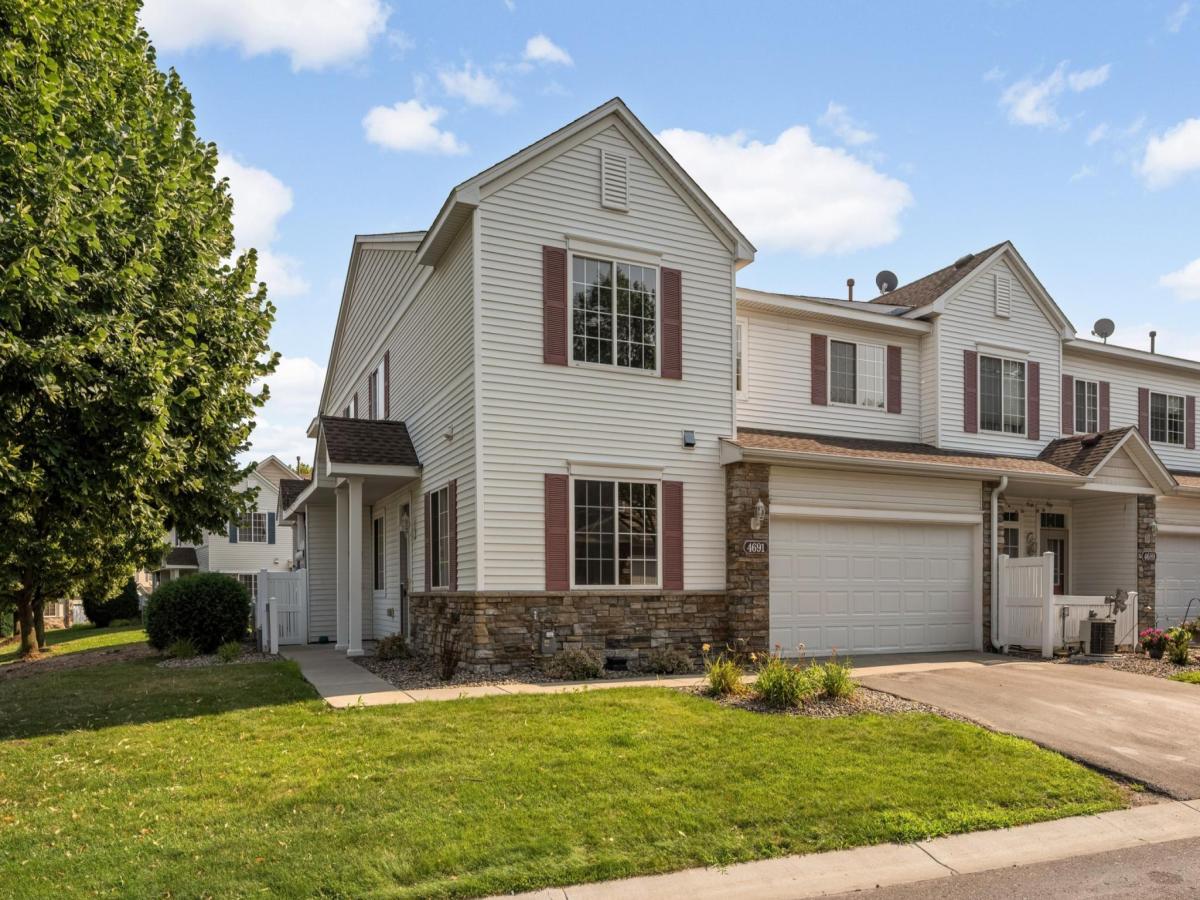
Show Like New! Beautifully updated 3-Bedroom / 2-Bathroom End Unit Townhome in the popular Lafayette Park Neighborhood! Deluxe updated kitchen with 42” oak cabinets, new quartz countertops, stainless steel appliances, breakfast bar & walk-in pantry! Spacious light & bright living room! New LVP flooring! New carpet! 9-ft ceilings! 6-panel doors! Fresh paint! Convenient upper level laundry! 3-Bedrooms on upper level! Large primary bedroom with new carpet, walk-in closet & walk-through primary bath! Covered concrete patio! Two car garage with built-in shelving! Walking distance to the neighborhood park! Very easy access to I-494 & HWY 52 & just minutes to St. Paul! Shows great! Hurry! Quick closing possible!!
Listing Provided Courtesy of RE/MAX Results
4691 Blaine Avenue #808 Property Details
Price:
$284,900
MLS #:
NST7144477
Status:
Active
Beds:
3
Baths:
2
Type:
Single Family
Subtype:
(TH) Side x Side
Subdivision:
Lafayette Add
Listed Date:
Sep 15, 2026
Finished Sq Ft:
1,524
Total Sq Ft:
1,524
Year Built:
2003
Schools
School District:
Inver Grove Hts. Community Schools
Interior Features
Above Grade Finished Area
1524
Appliances
Dishwasher, Dryer, Microwave, Range, Refrigerator, Stainless Steel Appliances, Washer, Water Softener Owned
Bathrooms
1 Full Bathroom, 1 Half Bathroom
Cooling
Central Air
Heating
Forced Air
Laundry Features
Electric Dryer Hookup, Laundry Room, Upper Level
Levels
Two
Exterior & Lot Features
Accessibility Features
None
Association Amenities
In-Ground Sprinkler System
Exterior Features
Stone, Vinyl
Fencing
None
Garage Spaces
2
Lot Features
Tree Coverage – Light
Parking Features
Attached Garage, Asphalt, Garage Door Opener
Roof
Age 8 Years or Less
Property Taxes & Financial Details
HOA Fee
$431
HOA Fee Frequency
Monthly
HOA Includes
Building Exterior, Hazard Insurance, Lawn Care, Maintenance Grounds, Professional Mgmt, Sanitation, Sewer, Snow Removal, Water
HOA Name
Gassen Management
HOA Phone
9529225575
Tax Year
2026
Taxes
$2,858

Location
Similar Homes Near 4691 Blaine Avenue #808


Copyright 2026. All rights reserved.
4691 Blaine Avenue #808
Inver Grove Heights, MN



