4570 Blaylock Way #4202, Inver Grove Heights, MN 55076

$305,000$
3 Beds
3 Baths
2,330 SqFt
0 Acres
Add
Add
$305,000$
4570 Blaylock Way #4202
Inver Grove Heights, MN, 55076
MLS #NST6826649 image #0MLS #NST6826649 image #1MLS #NST6826649 image #2MLS #NST6826649 image #3MLS #NST6826649 image #4MLS #NST6826649 image #5MLS #NST6826649 image #6MLS #NST6826649 image #7MLS #NST6826649 image #8MLS #NST6826649 image #9MLS #NST6826649 image #10MLS #NST6826649 image #11MLS #NST6826649 image #12MLS #NST6826649 image #13MLS #NST6826649 image #14MLS #NST6826649 image #15MLS #NST6826649 image #16MLS #NST6826649 image #17MLS #NST6826649 image #18MLS #NST6826649 image #19MLS #NST6826649 image #20MLS #NST6826649 image #21MLS #NST6826649 image #22MLS #NST6826649 image #23MLS #NST6826649 image #24MLS #NST6826649 image #25MLS #NST6826649 image #26MLS #NST6826649 image #27MLS #NST6826649 image #28MLS #NST6826649 image #29MLS #NST6826649 image #30MLS #NST6826649 image #31MLS #NST6826649 image #32MLS #NST6826649 image #33MLS #NST6826649 image #34MLS #NST6826649 image #35MLS #NST6826649 image #36MLS #NST6826649 image #37MLS #NST6826649 image #38MLS #NST6826649 image #39MLS #NST6826649 image #40MLS #NST6826649 image #41

About 4570 Blaylock Way #4202

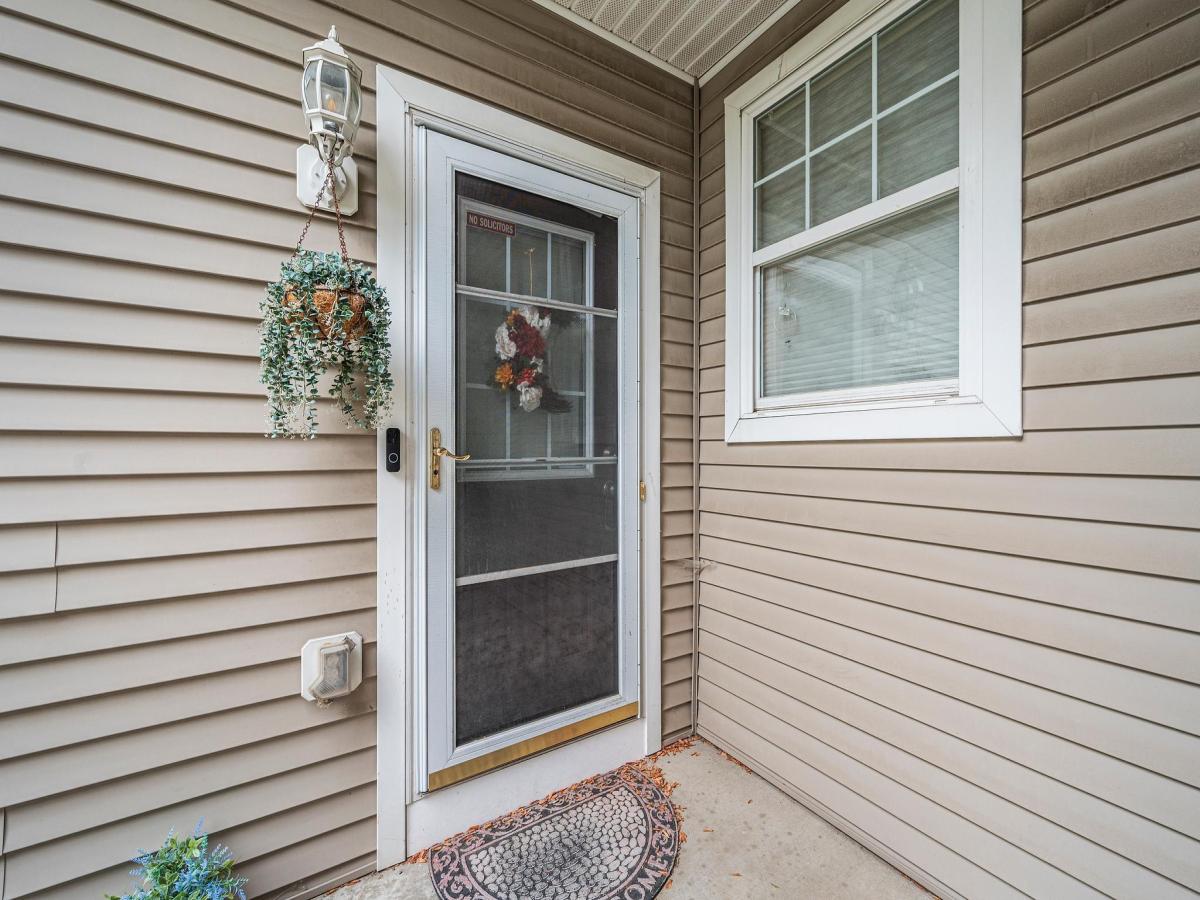
Welcome home to this charming, beautifully updated property in a sought-after Inver Grove Heights neighborhood. With easy access to Hwy 494, shopping, and dining, this move-in-ready home blends everyday convenience with standout comfort. Enjoy recent updates including new carpet, laminate flooring, furnace, roof, water softener, and more. The spacious kitchen is enhanced by heated floors and a Bluetooth-enabled range, and the private lower-level sauna adds a relaxing touch buyers will love. This is a home that feels as good as it looks.
Listing Provided Courtesy of Realty ONE Group SIMPLIFIED

4570 Blaylock Way #4202 Property Details

Price:
$305,000
MLS #:
NST6826649
Status:
Active
Beds:
3
Baths:
3
Type:
Single Family
Subtype:
(TH) Side x Side
Subdivision:
Lafayette 2nd Add
Listed Date:
Mar 25, 2026
Finished Sq Ft:
2,330
Total Sq Ft:
2,330
Year Built:
2004
Short SaleLafayette 2nd AddInver Grove Hts. Community Schools

Schools

School District:
Inver Grove Hts. Community Schools

Interior Features

Above Grade Finished Area
1555
Appliances
Chandelier, Cooktop, Dishwasher, Disposal, Dryer, Exhaust Fan, Gas Water Heater, Microwave, Range, Refrigerator, Stainless Steel Appliances, Washer, Water Softener Owned
Bathrooms
2 Full Bathrooms, 1 Half Bathroom
Below Grade Finished Area
775
Cooling
Central Air
Fireplaces Total
1
Heating
Forced Air, Hot Water, In-Floor Heating
Laundry Features
Electric Dryer Hookup, Laundry Room, Main Level, Washer Hookup
Levels
Two

Exterior & Lot Features

Accessibility Features
None
Exterior Features
Vinyl
Fencing
None
Garage Spaces
2
Parking Features
Attached Garage, Concrete, Finished Garage, Insulated Garage

Property Taxes & Financial Details

HOA Fee
$400
HOA Fee Frequency
Monthly
HOA Includes
Hazard Insurance, Lawn Care, Maintenance Grounds, Professional Mgmt, Sanitation, Snow Removal
HOA Name
Gassen
HOA Phone
9529225575
Tax Year
2026
Taxes
$3,320

Need more info?
Ask a Question
Ready to go see it?
Schedule a Showing

LakePlace.com + Dane Arthur Agency

More About David

Mortgage Calculator


Location

Similar Homes Near 4570 Blaylock Way #4202
broker reciprocity
MLS# NST7100852broker reciprocity
112 13th N Avenue
South Saint Paul, MN

$349,900

0.7 miles away

broker reciprocity
MLS# NST7166434broker reciprocity
350 18th S Avenue
South Saint Paul, MN

$344,900

0.2 miles away

broker reciprocity
MLS# NST7152837broker reciprocity
909 8th S Avenue
South Saint Paul, MN

$344,900

0.9 miles away

4570 Blaylock Way #4202
Inver Grove Heights, MN

A personal invitation

A conversation is a good place to start.

Whether you're planning a purchase, considering a sale or exploring what's next, I'd love to hear from you. Tell me what you have in mind, and let's talk about how I can help.

David Gooden

David Gooden

David Gooden & Co
The Dane Arthur Agency

Scan to save David Gooden's contact information

Save my contact information
Scan the code or tap the link
to keep my details close.

What's on your mind?

Share a few details below. I look forward to connecting with you.
* Required fields

    Close