
$249,000$
3523 67th E Street
Inver Grove Heights, MN, 55076

About 3523 67th E Street
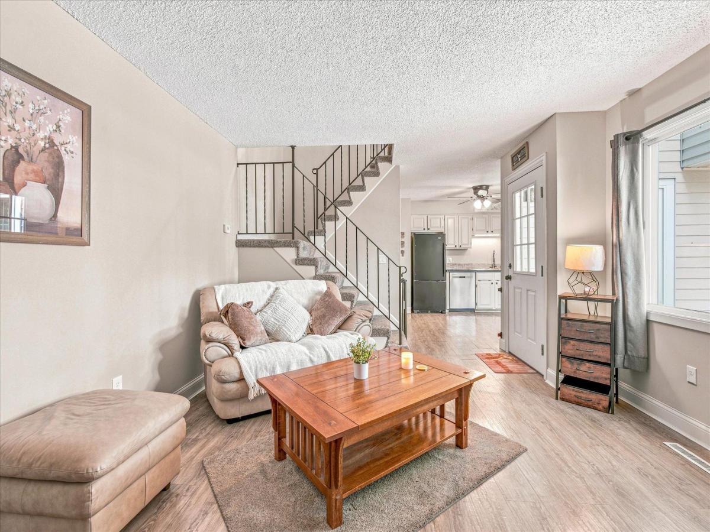
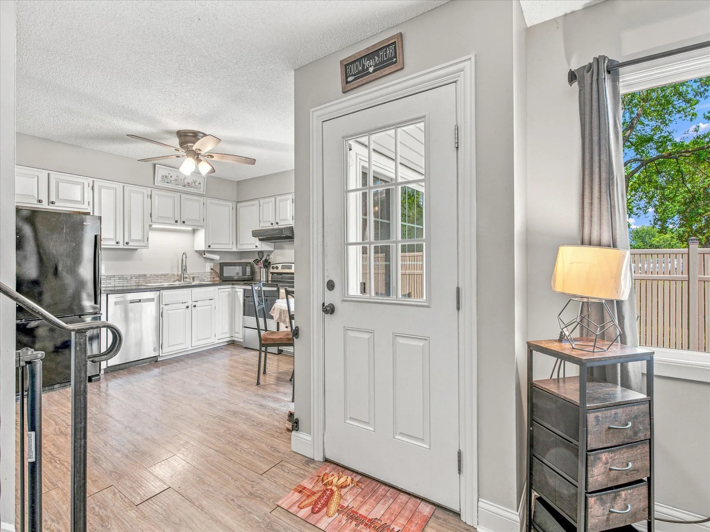
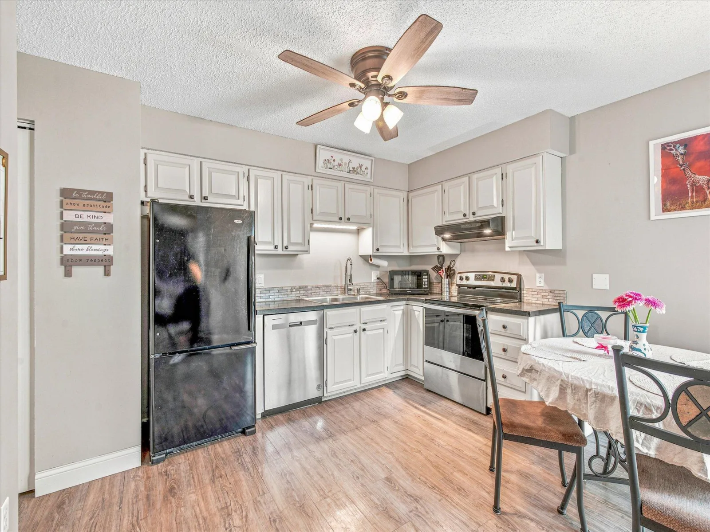
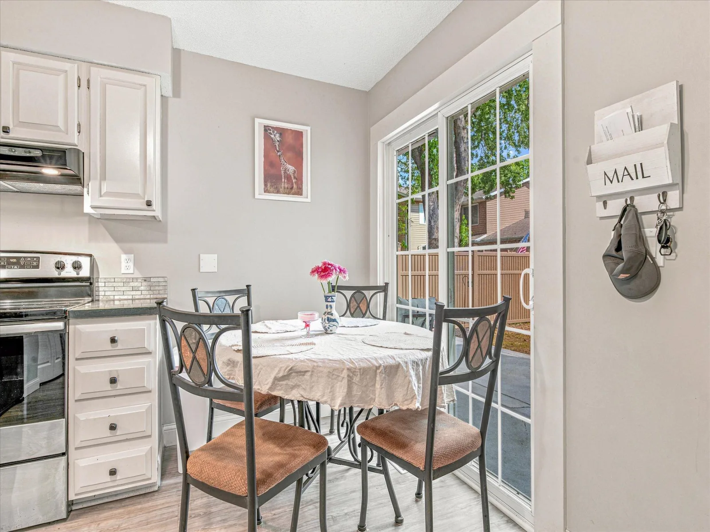
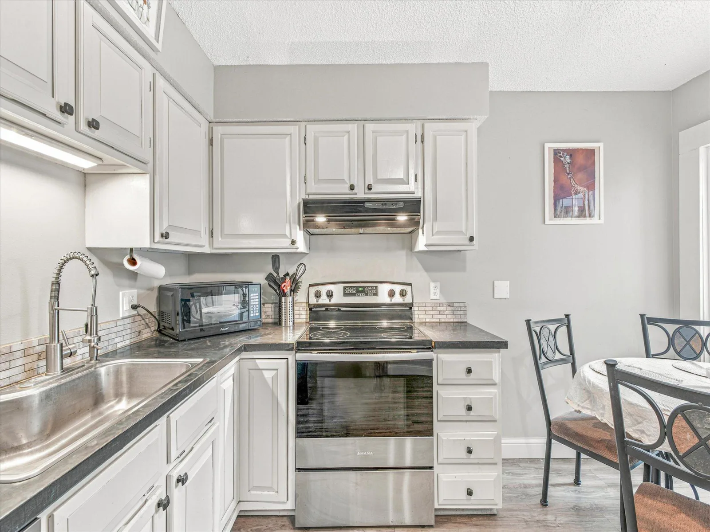
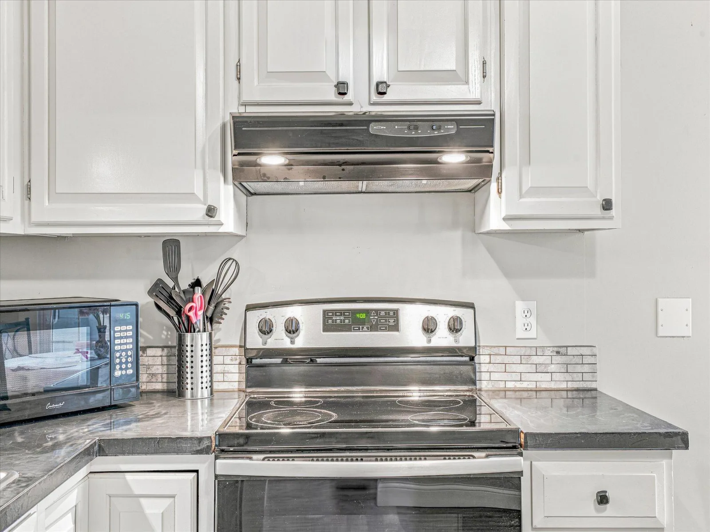
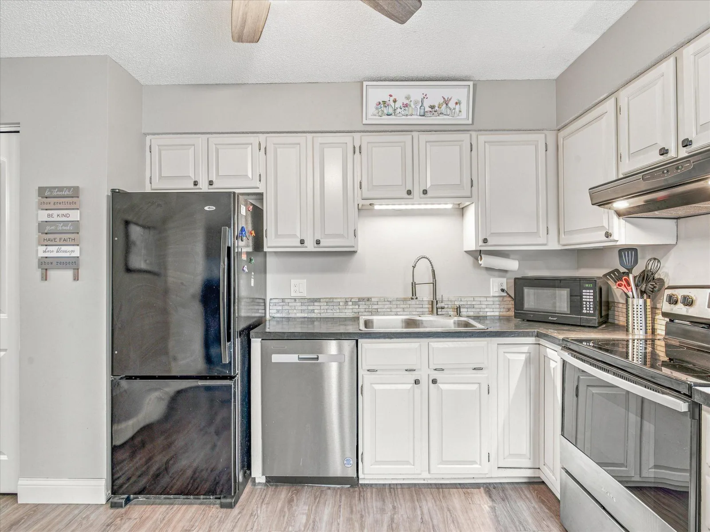
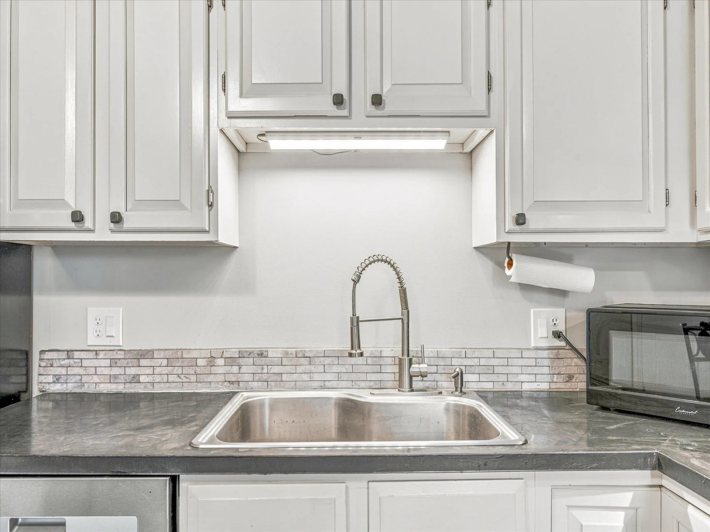
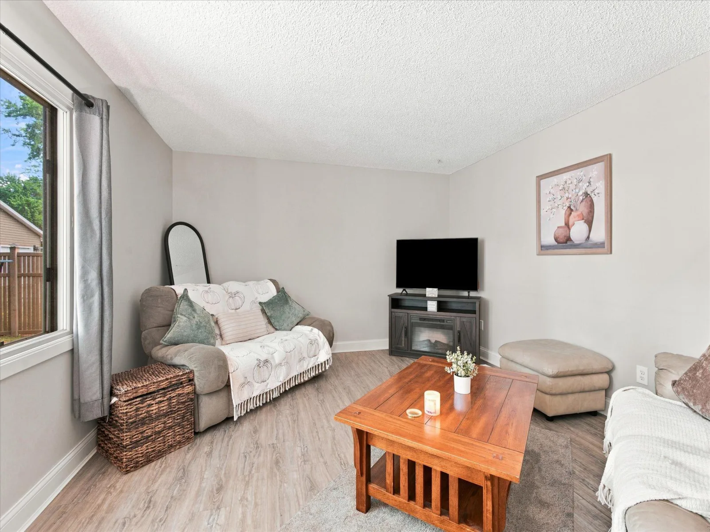
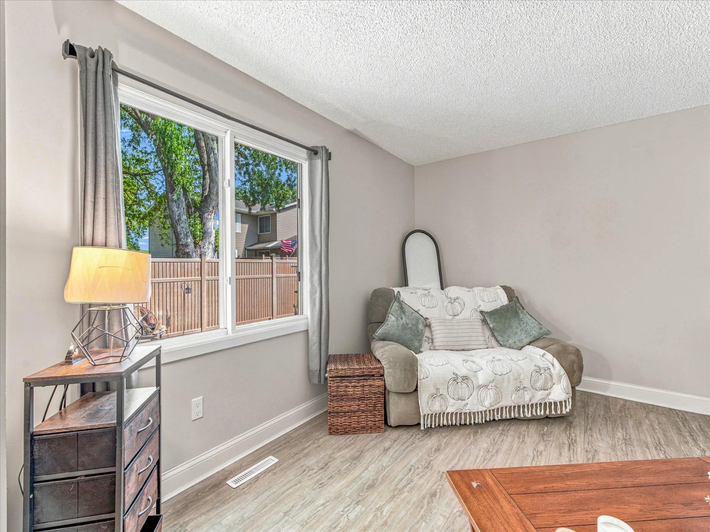
Welcome home to this charming and well-maintained 2-bedroom, 2-bathroom townhome that combines comfort,
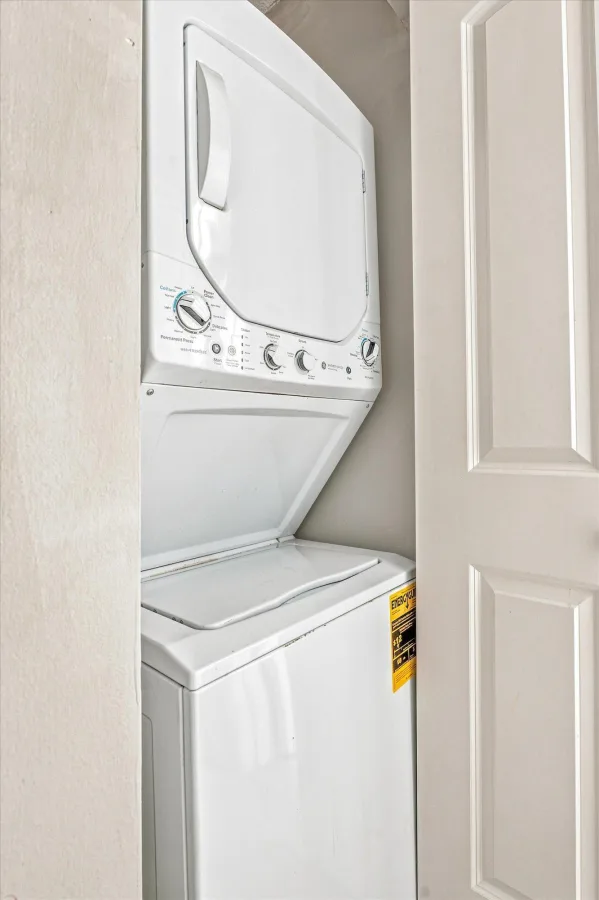
convenience, and privacy. The spacious main level features a convenient half bath, main-floor laundry,
and a functional layout that’s perfect for everyday living.
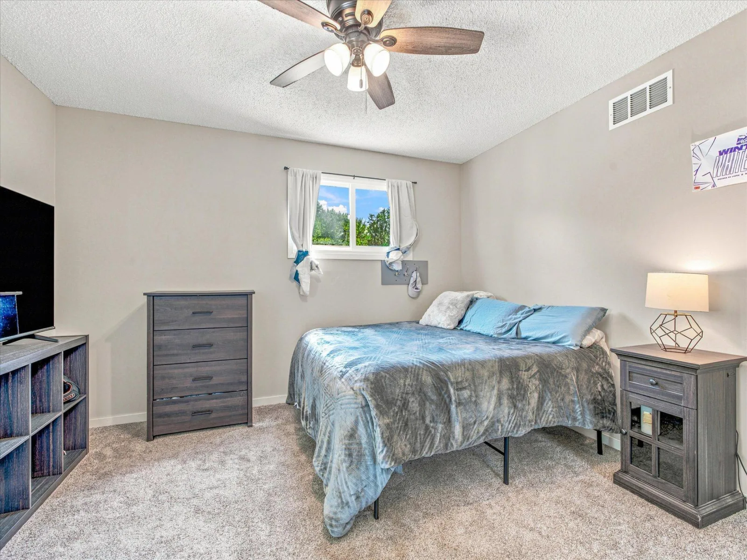
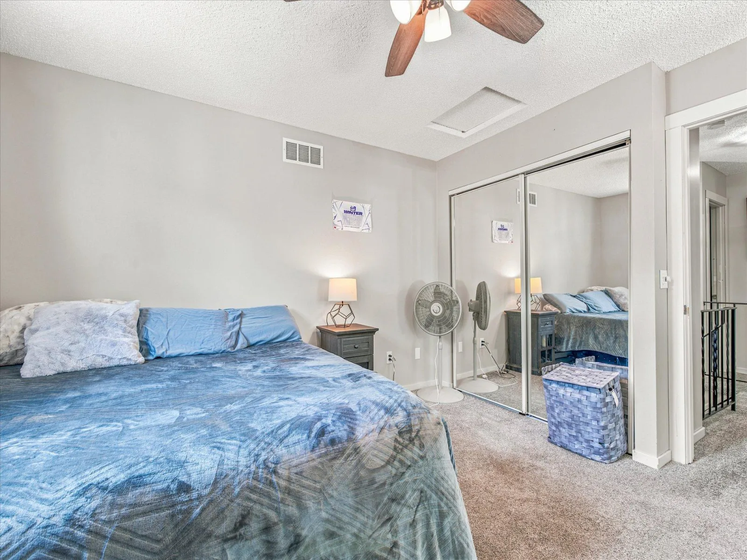
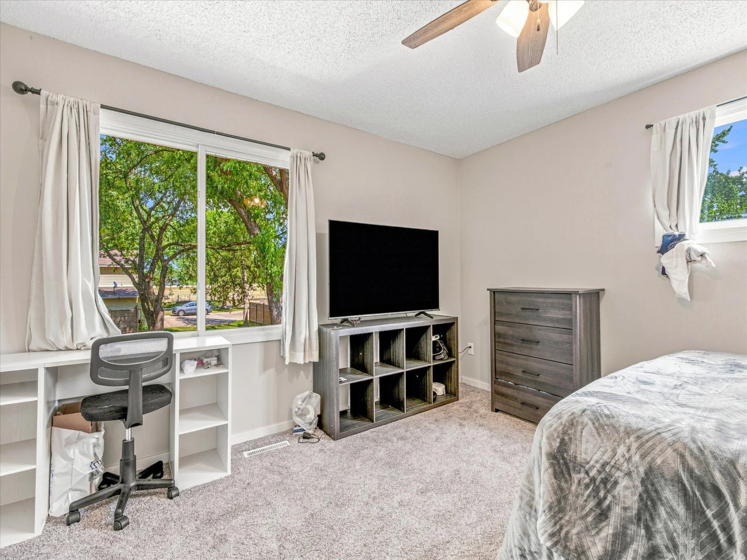
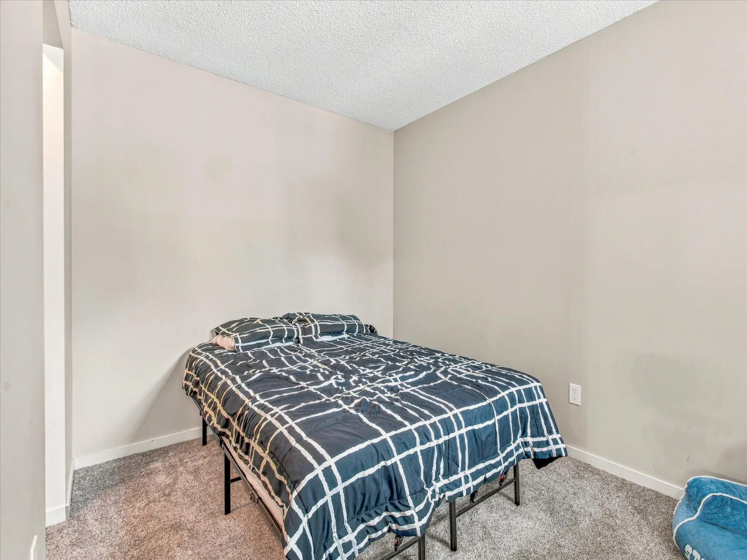
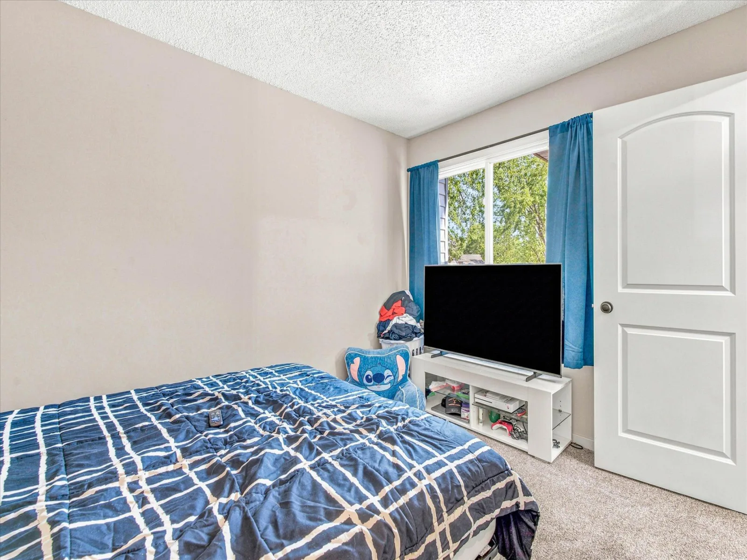
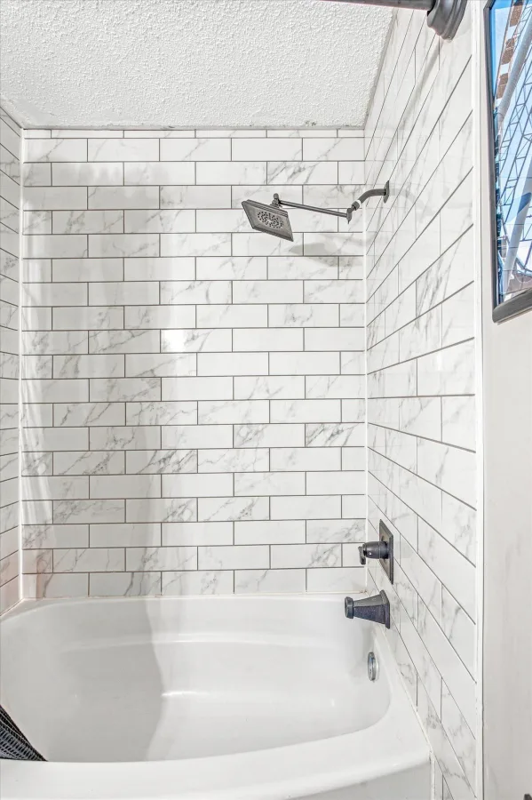
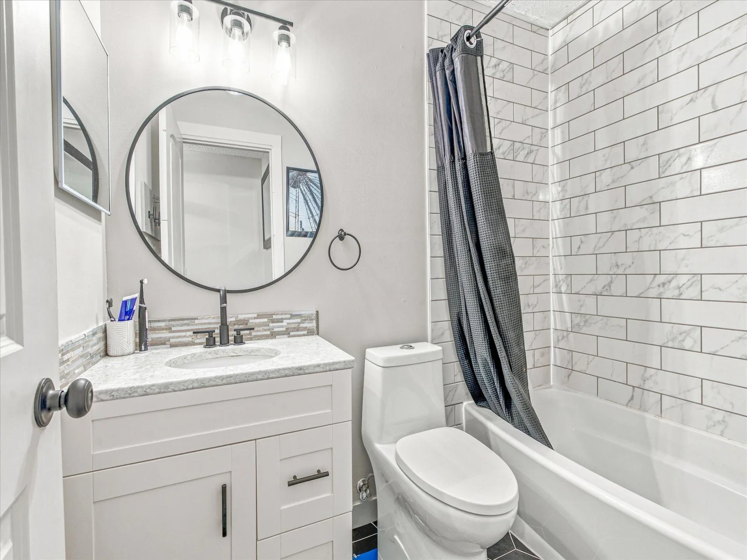
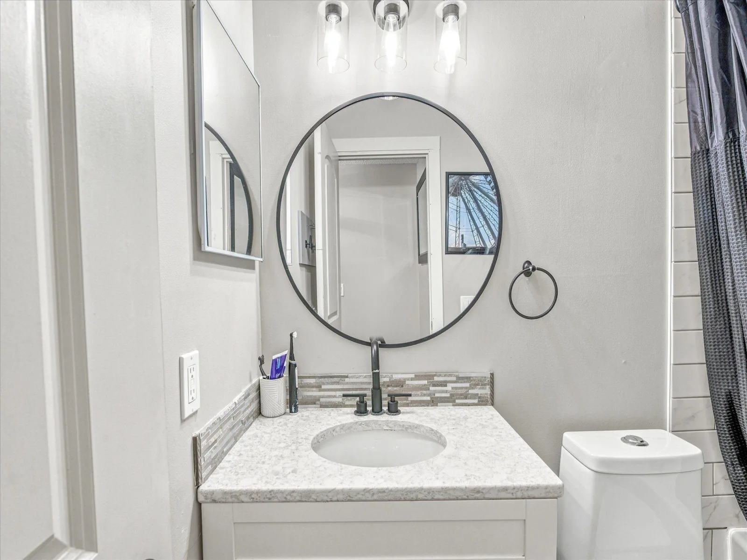
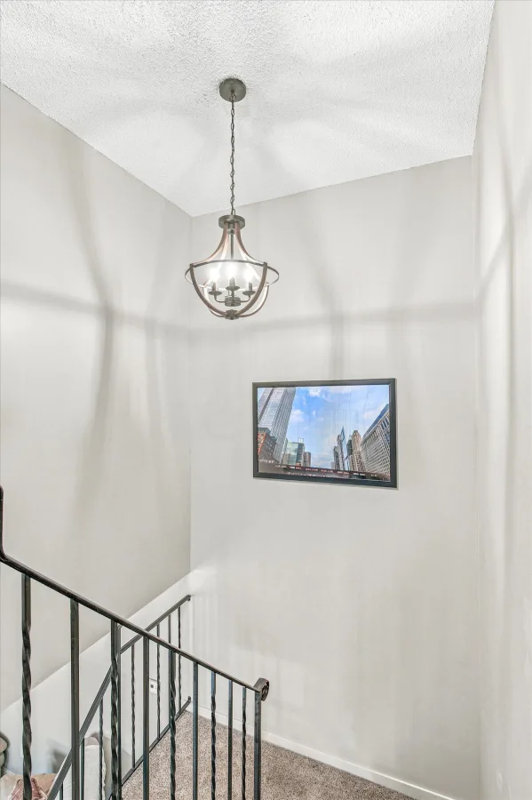
Upstairs, you’ll find two generously sized bedrooms and a beautifully tiled full bathroom. The oversized
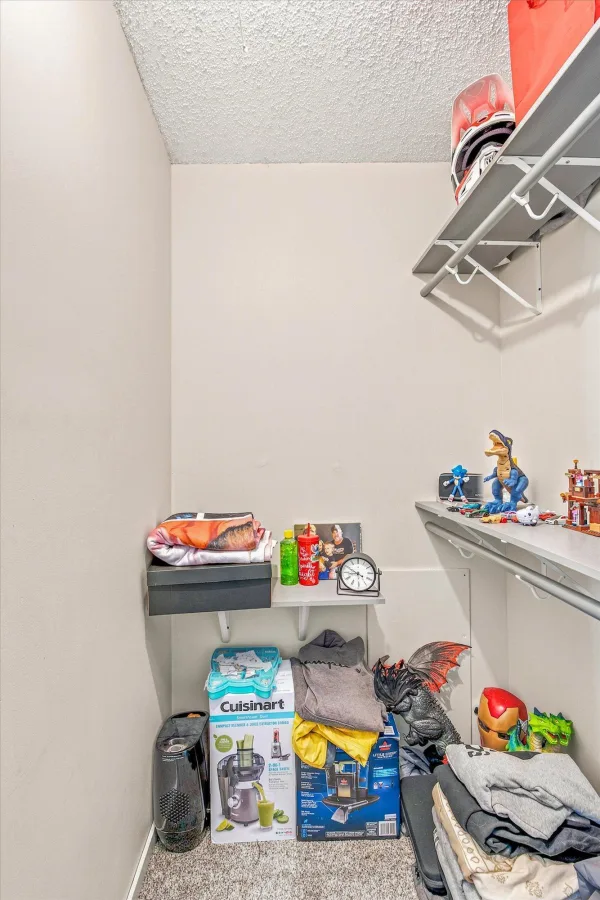
primary bedroom offers an abundance of space along with ample closet storage, creating the perfect
retreat at the end of the day. The upstairs carpet was replaced just one year ago, adding a fresh,
updated feel.
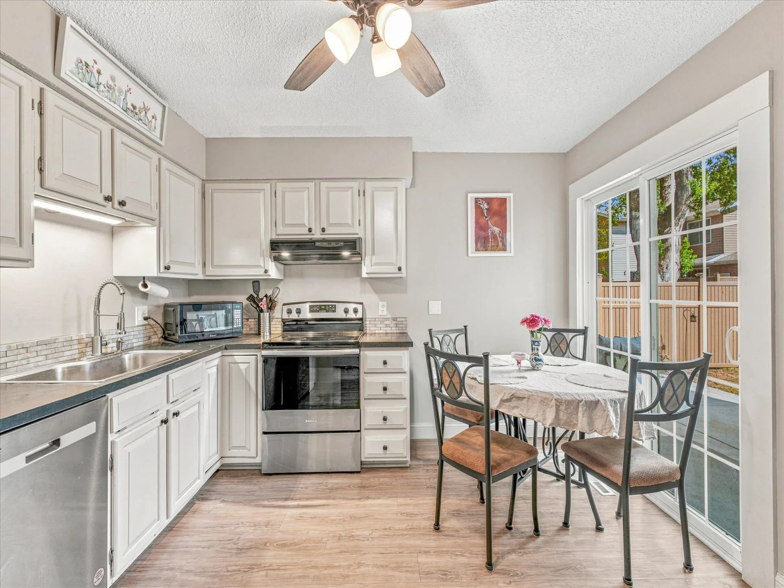
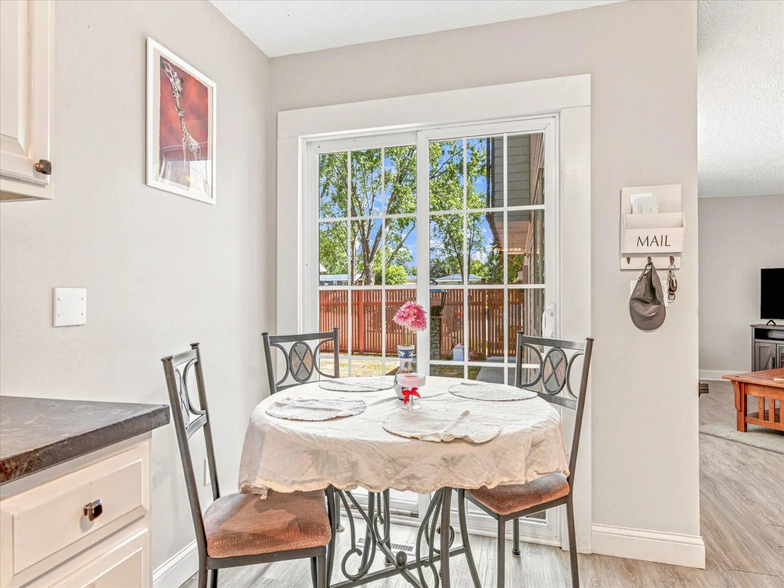
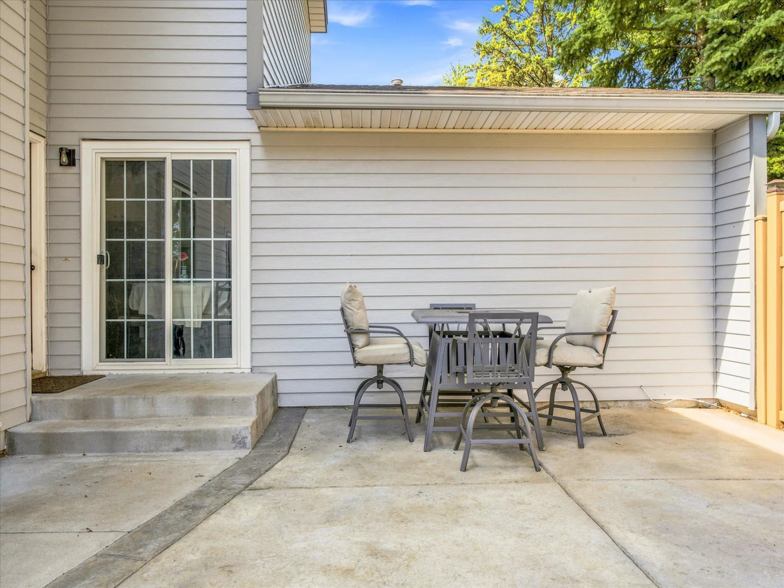
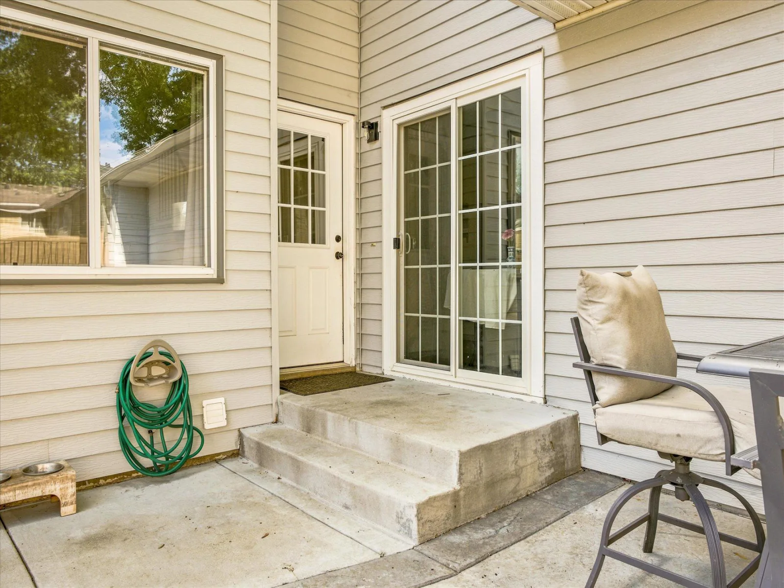
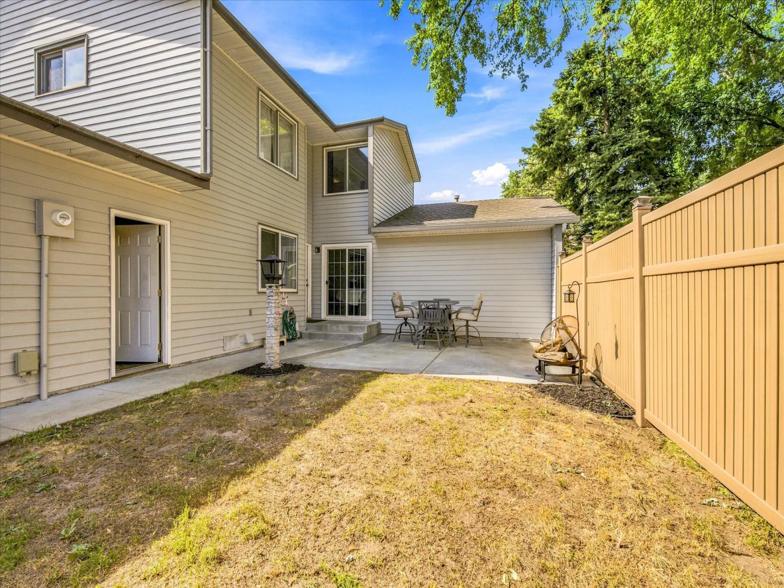
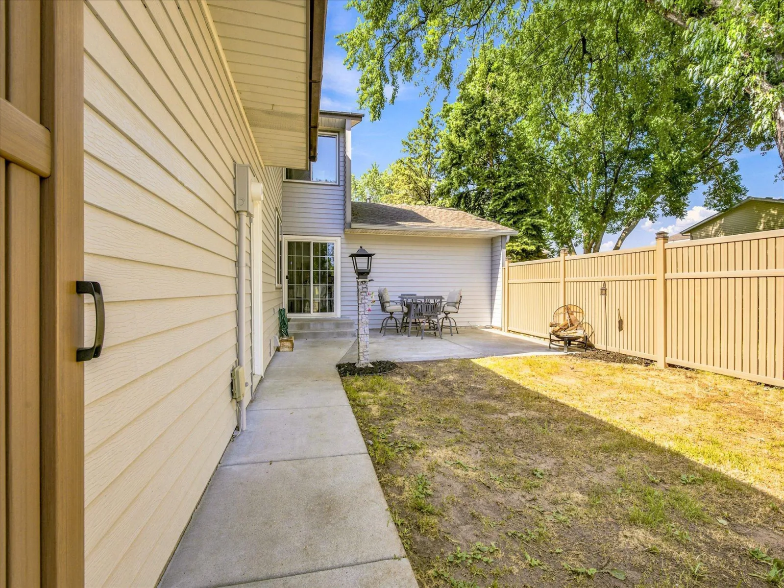
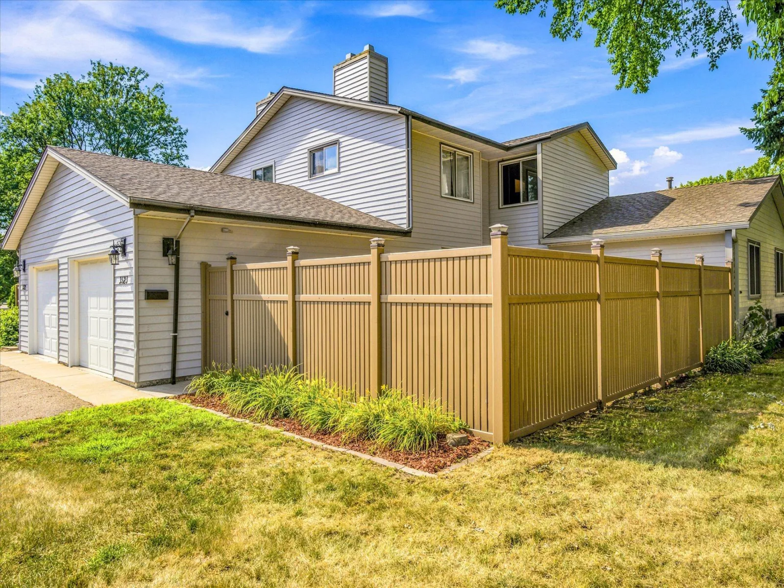
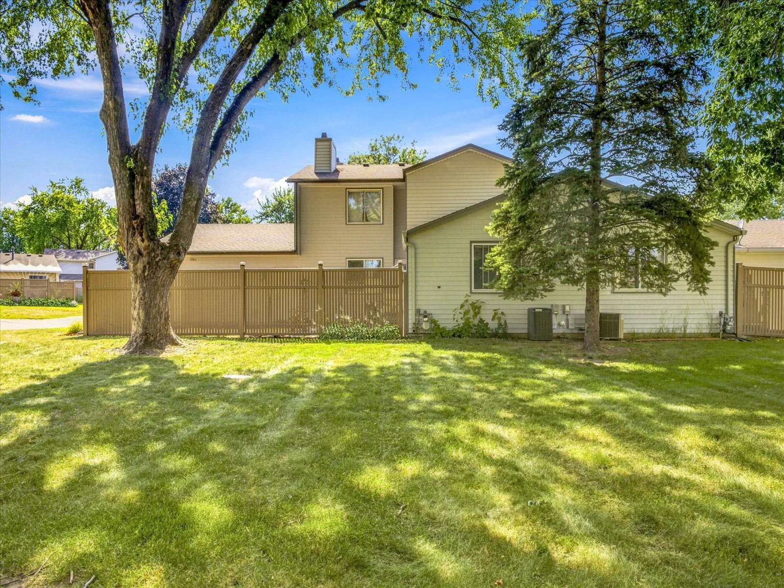
Step outside to enjoy your own private, fenced yard—ideal for relaxing, entertaining, or letting pets
play. Conveniently located just minutes from major highways, this home offers easy access to shopping,
dining, and commuting while still providing a quiet place to call home.
Don’t miss your opportunity to own this move-in-ready townhome with the perfect blend of comfort, style,
and location!
convenience, and privacy. The spacious main level features a convenient half bath, main-floor laundry,
and a functional layout that’s perfect for everyday living.
Upstairs, you’ll find two generously sized bedrooms and a beautifully tiled full bathroom. The oversized
primary bedroom offers an abundance of space along with ample closet storage, creating the perfect
retreat at the end of the day. The upstairs carpet was replaced just one year ago, adding a fresh,
updated feel.
Step outside to enjoy your own private, fenced yard—ideal for relaxing, entertaining, or letting pets
play. Conveniently located just minutes from major highways, this home offers easy access to shopping,
dining, and commuting while still providing a quiet place to call home.
Don’t miss your opportunity to own this move-in-ready townhome with the perfect blend of comfort, style,
and location!
Listing Provided Courtesy of Keller Williams Premier Realty
3523 67th E Street Property Details
Price:
$249,000
MLS #:
NST7122680
Status:
Active
Beds:
2
Baths:
2
Type:
Single Family
Subtype:
(TH) Quad/4 Corners
Subdivision:
Lakebridge Patio Homes 3rd Add
Listed Date:
Aug 5, 2026
Finished Sq Ft:
1,020
Total Sq Ft:
1,020
Lot Size:
1,612 sqft / 0.04 acres (approx)
Year Built:
1978
Schools
School District:
Inver Grove Hts. Community Schools
Interior Features
Above Grade Finished Area
1020
Appliances
Dishwasher, Dryer, Gas Water Heater, Range, Refrigerator, Washer
Bathrooms
1 Full Bathroom, 1 Half Bathroom
Cooling
Central Air
Heating
Forced Air
Laundry Features
Main Level
Levels
Two
Exterior & Lot Features
Accessibility Features
None
Exterior Features
Vinyl
Fencing
Composite, Full
Garage Spaces
1
Parking Features
Attached Garage, Concrete
Property Taxes & Financial Details
HOA Fee
$285
HOA Fee Frequency
Monthly
HOA Includes
Hazard Insurance, Lawn Care, Maintenance Grounds, Professional Mgmt, Sanitation, Snow Removal
HOA Name
Network Management Co
HOA Phone
6128088313
Tax Year
2026
Taxes
$1,678

Location
Similar Homes Near 3523 67th E Street


Copyright 2026. All rights reserved.
3523 67th E Street
Inver Grove Heights, MN



