
$324,900$
3296 70th E Street
Inver Grove Heights, MN, 55076


About 3296 70th E Street
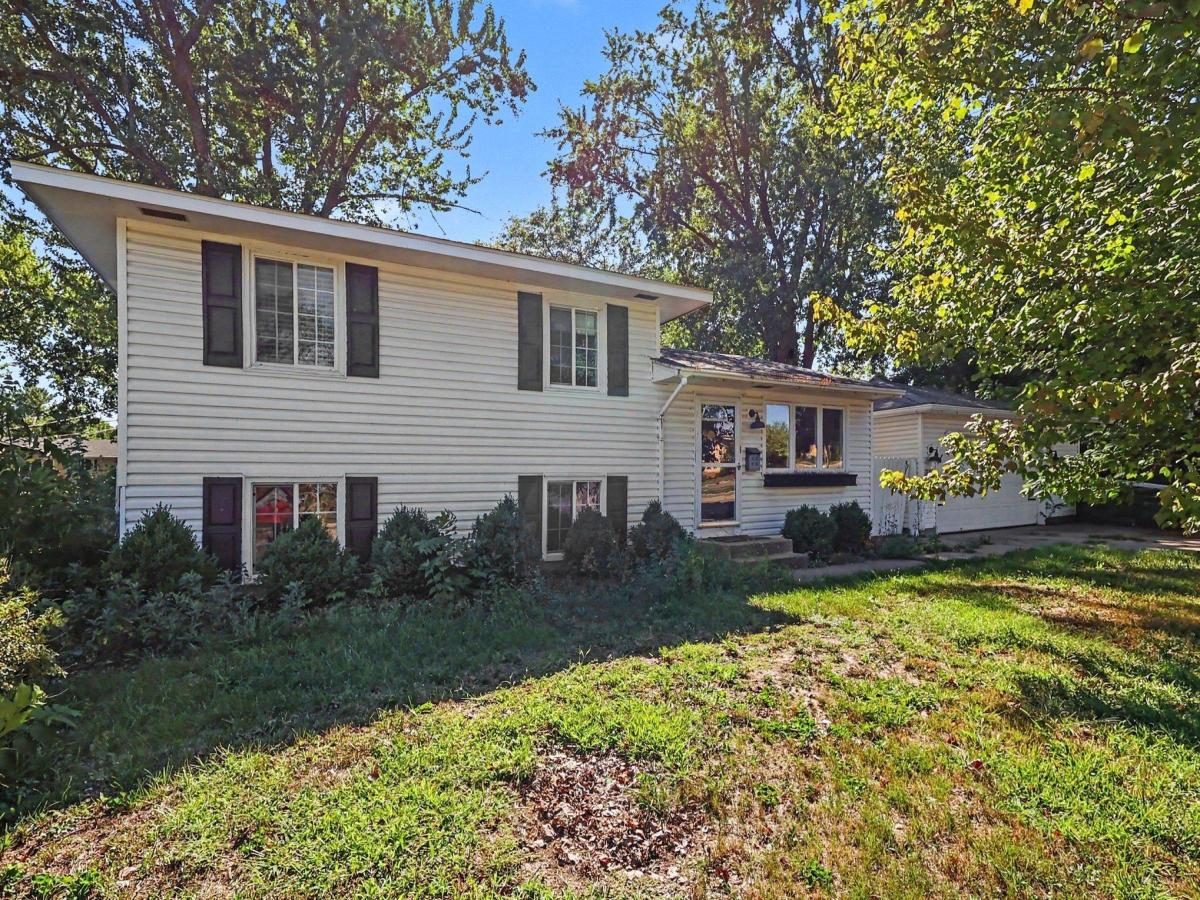
Welcome home to this wonderful home in a desirable Inver Grove Heights neighborhood! Enjoy an amazing location paired with a spacious, fully fenced backyard and two-car garage. Inside, abundant natural light, newer LVP flooring, neutral paint, and custom finishes create a warm and inviting feel throughout. The main level features a comfortable living room with an electric fireplace, a generous dining area, and an updated eat-in kitchen complete with a walk-in pantry and plenty of space for everyday living and entertaining. The finished lower level adds even more versatility with a family room, updated bathroom, charming built-ins, laundry, and ample storage. Outside, the large backyard offers plenty of room to relax, play, garden, or gather with friends. Conveniently located near parks, miles of biking and walking trails, area lakes, and easy highway access, this home combines thoughtful updates with a location that makes it easy to enjoy everything the surrounding area has to offer.
Listing Provided Courtesy of Keller Williams Premier Realty
3296 70th E Street Property Details
Price:
$324,900
MLS #:
NST7142868
Status:
Active
Beds:
3
Baths:
2
Type:
Single Family
Subdivision:
South Grove 8
Listed Date:
Sep 11, 2026
Finished Sq Ft:
1,556
Total Sq Ft:
2,388
Lot Size:
10,759 sqft / 0.25 acres (approx)
Year Built:
1962
Schools
School District:
Inver Grove Hts. Community Schools
Interior Features
Above Grade Finished Area
1176
Appliances
Dishwasher, Disposal, Dryer, Microwave, Range, Refrigerator, Stainless Steel Appliances, Washer, Water Softener Owned
Bathrooms
1 Full Bathroom, 1 Half Bathroom
Below Grade Finished Area
380
Cooling
Central Air
Fireplaces Total
1
Heating
Forced Air
Levels
Three Level Split
Exterior & Lot Features
Accessibility Features
None
Exterior Features
Vinyl
Fencing
Chain Link
Garage Spaces
2
Other Structures
Storage Shed
Parking Features
Detached Garage, Concrete, Garage Door Opener
Roof
Asphalt
Property Taxes & Financial Details
Tax Year
2026
Taxes
$3,418

Location
Similar Homes Near 3296 70th E Street


Copyright 2026. All rights reserved.
3296 70th E Street
Inver Grove Heights, MN



