
$309,900$
2796 87th E Street
Inver Grove Heights, MN, 55076
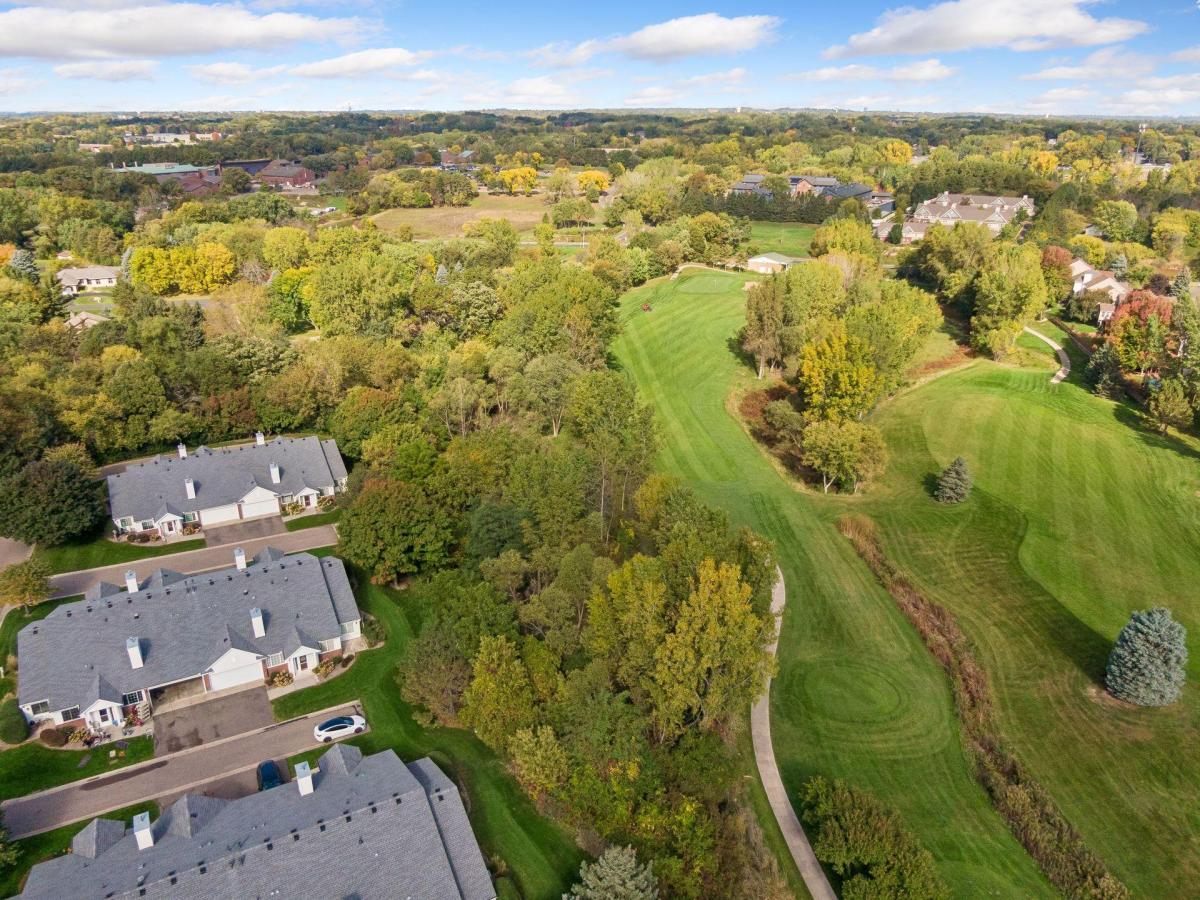


About 2796 87th E Street
Beautifully updated one-level townhome with thoughtful improvements throughout. A major 2023 remodel includes LVP flooring, refinished kitchen cabinets, under-cabinet lighting, granite counters in the kitchen and second bath, updated lighting, a new water heater, a new laundry tub, and all new stainless steel kitchen appliances. The patio door and front-facing windows were also replaced with premium, energy-efficient units.
Mechanical updates feature a new Lennox furnace and A/C in 2022 and a new water softener in 2025. The owner’s suite offers a fully remodeled bath along with California Closet custom organizers in the walk-in closet. Additional upgrades include solar tubes in the kitchen and primary bath, custom laundry room storage, updated lighting fixtures throughout, and an electric touch on/off kitchen faucet.
Move-in ready, meticulously maintained!! This home offers convenient one-level living at its best.
Mechanical updates feature a new Lennox furnace and A/C in 2022 and a new water softener in 2025. The owner’s suite offers a fully remodeled bath along with California Closet custom organizers in the walk-in closet. Additional upgrades include solar tubes in the kitchen and primary bath, custom laundry room storage, updated lighting fixtures throughout, and an electric touch on/off kitchen faucet.
Move-in ready, meticulously maintained!! This home offers convenient one-level living at its best.
Listing Provided Courtesy of LPT Realty, LLC
2796 87th E Street Property Details
Price:
$309,900
MLS #:
NST7155592
Status:
Active
Beds:
2
Baths:
2
Type:
Single Family
Subtype:
(TH) Quad/4 Corners
Subdivision:
Arbor Pointe 4th Add
Listed Date:
Oct 5, 2026
Finished Sq Ft:
1,280
Total Sq Ft:
1,280
Lot Size:
4,356 sqft / 0.10 acres (approx)
Year Built:
1995
Schools
School District:
Inver Grove Hts. Community Schools
Interior Features
Above Grade Finished Area
1280
Appliances
Dishwasher, Disposal, Double Oven, Dryer, Microwave, Range, Refrigerator, Stainless Steel Appliances, Washer
Bathrooms
2 Three Quarter Bathrooms
Cooling
Central Air
Fireplaces Total
1
Heating
Forced Air, Fireplace(s)
Laundry Features
Main Level
Levels
One
Exterior & Lot Features
Accessibility Features
Doors 36″+, Grab Bars In Bathroom, No Stairs External, No Stairs Internal
Exterior Features
Stone, Vinyl
Garage Spaces
2
Lot Features
On Golf Course, Tree Coverage – Medium
Parking Features
Attached Garage, Asphalt, Garage Door Opener, Insulated Garage, Storage
Roof
Architectural Shingle
Property Taxes & Financial Details
HOA Fee
$524
HOA Fee Frequency
Monthly
HOA Includes
Building Exterior, Cable TV, Hazard Insurance, Internet, Lawn Care, Maintenance Grounds, Professional Mgmt, Sanitation, Sewer, Snow Removal, Water
HOA Name
First Service Residential
HOA Phone
9522772700
Tax Year
2026
Taxes
$2,984

Location
Similar Homes Near 2796 87th E Street


Copyright 2026. All rights reserved.
2796 87th E Street
Inver Grove Heights, MN



