
$479,650$
1596 76th W Street
Inver Grove Heights, MN, 55077
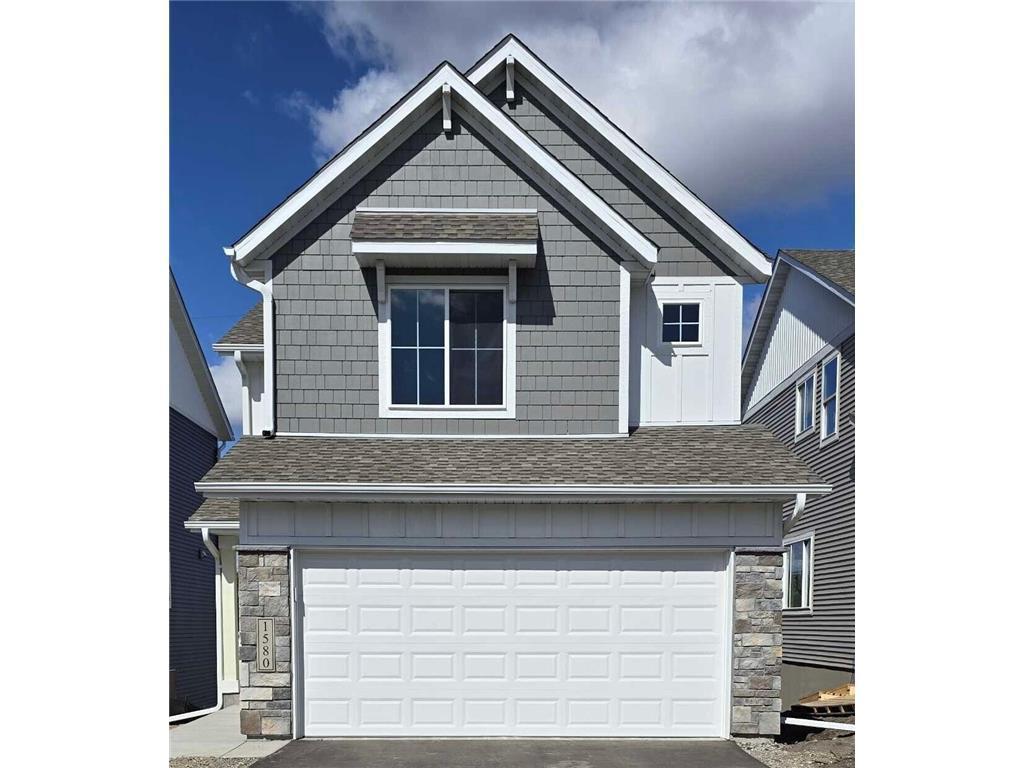


About 1596 76th W Street
Welcome to the MacGrove plan from our Executive Series. *Photos from previous model. This exciting new two-story plan includes 3 bedrooms 3 bathrooms and 2 car garage . With an unfinished walk-out lower level you’ll have room to expand in the future with an additional bedroom and bathroom . Wonderful, open concept kitchen includes stainless steel appliances, quartz countertops, dining and great room with expansive two-story entryway. Upper level showcases a large primary bedroom with attached bathroom and walk in closet. You’ll also find another full bath and convenient laundry room next to the additional 2 bedrooms. If this home doesn’t fit your needs, there are still beautiful lots remaining on which to build your dream home. Interior pictures are of a previously built model selections and finishes many vary.
Listing Provided Courtesy of Fieldstone Real Estate Specialists
1596 76th W Street Property Details
Price:
$479,650
MLS #:
NST6797794
Status:
Active
Beds:
3
Baths:
3
Type:
Single Family
Subdivision:
Peltier Reserve
Listed Date:
Oct 1, 2025
Finished Sq Ft:
1,733
Total Sq Ft:
2,464
Lot Size:
5,532 sqft / 0.13 acres (approx)
Year Built:
2025
Schools
School District:
Rosemount-Apple Valley-Eagan
Interior Features
Above Grade Finished Area
1733
Appliances
Air-To-Air Exchanger, Dishwasher, Disposal, Gas Water Heater, Microwave, Range, Refrigerator, Stainless Steel Appliances
Bathrooms
1 Full Bathroom, 1 Three Quarter Bathroom, 1 Half Bathroom
Cooling
Central Air
Heating
Forced Air
Laundry Features
Gas Dryer Hookup, Laundry Room, Upper Level, Washer Hookup
Levels
Two
Exterior & Lot Features
Accessibility Features
None
Construction Materials
Frame
Exterior Features
Stone, Fiber Board, Vinyl
Garage Spaces
2
Lot Features
Sod Included in Price, Tree Coverage – Light, Underground Utilities
New Construction YN
1
Parking Features
Attached Garage, Asphalt
Roof
Age 8 Years or Less, Architectural Shingle, Pitched
Property Taxes & Financial Details
HOA Fee
$50
HOA Fee Frequency
Monthly
HOA Includes
Other, Professional Mgmt
HOA Name
RowCal
HOA Phone
7633198225
Tax Year
2024
Taxes
$1,168

Location
Similar Homes Near 1596 76th W Street


Copyright 2026. All rights reserved.
1596 76th W Street
Inver Grove Heights, MN



