
$1,675,000$
6525 Meadow Ridge
Independence, MN, 55359


About 6525 Meadow Ridge
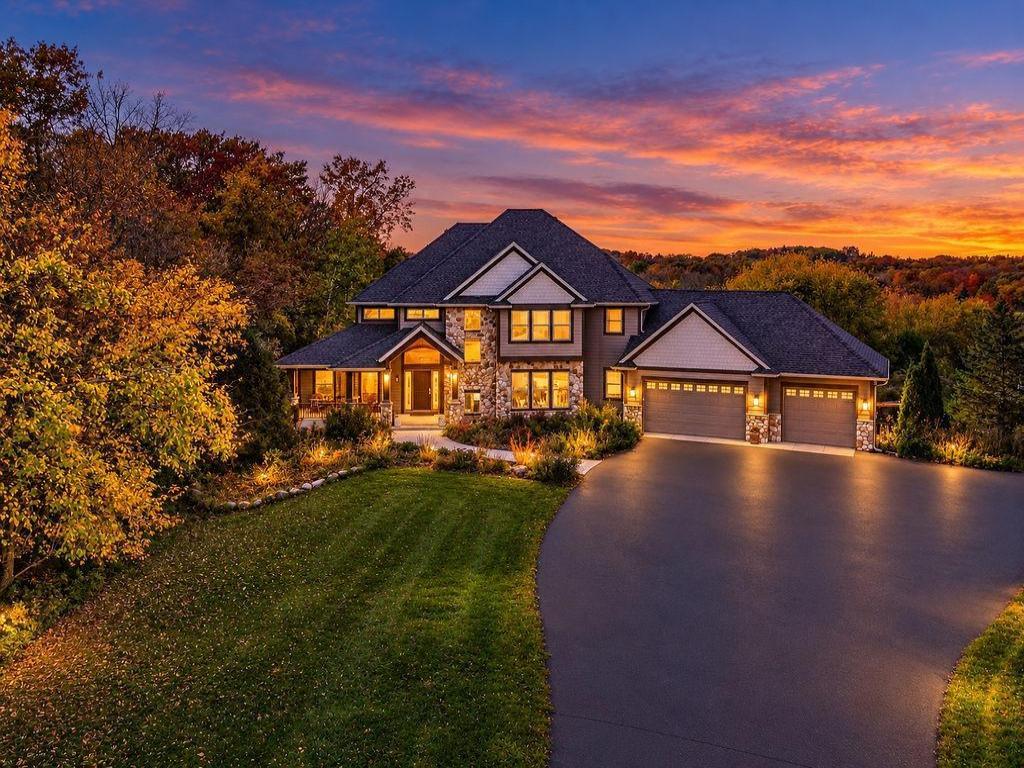
Stunning newly renovated expansive two story on gorgeous private acreage lot in Orono School District! The home features over 5800 finished square feet with floor to ceiling windows for panoramic views of the spectacular setting. Charming front porch adds to the curb appeal with a grand entrance to the two story foyer. Beautiful hardwood floors throughout the main level are sure to please. You will be captured by the views from the greatroom the moment you walk in the door. Floor to ceiling stone fireplace, flanked by wood built-ins, provides ambiance for relaxing in the great room. The adjoining kitchen and dining area share the same expansive windows and views. The newly renovated kitchen was professionally designed and shows like a new construction model! Large island with deep sink and prep area strategically placed for taking in the scenery. Custom cabinetry, high end appliances, quartzite counter tops and a handy appliance nook. The kitchen/dining area spills out to a new deck, great for outdoor cooking and access to the backyard. The formal dining room provides plenty of space for entertaining with beautiful built-ins. The main floor office is a sanctuary for taking in the scenery while you work. Convenient 1/2 bath on the main floor next to mudroom. The mudroom with tiled floor is well appointed with built-in vertical cabinetry with coat hooks, cubbies and storage, as well as a separate large closet. The oversized 3 car garage has a new epoxy floor. Upstairs you will find an exceptionally private primary suite with beautiful views, set apart from the other bedrooms. The primary bathroom was just renovated with new walk-in tiled shower, soaking tub, and slate flooring. The 3 additional bedrooms are all very spacious with good closet space. Jack and Jill bath serves two bedroom 2 and 3. The 4th bedroom has its own private ensuite. The upper level laundry room is a must! The lower walkout level gets ample natural light with high ceilings and full wall of windows. Corner stone gas fireplace serves the family room. Large wet bar and recreation room are great for entertaining with walkout to patio, backyard and pool area. There is a 5th bedroom great for guests in the lower level as well as a newly renovated 3/4 bathroom with new tiled walk-in shower. There is an adjoining room that works great for going to and from the pool. As a huge bonus, you will find another garage/shop in the lower level, sitting underneath the main floor garage. This provides ample storage for recreational vehicles, lawn equipment and workshop space. A convenient exercise space is also in the lower level. The backyard is a wonderful private oasis with a pool that has been completely redone with new decking, liner, pump, filters and cover. Enjoy the mature hardwoods, beautiful gardens, and backyard fire pit. A chicken coop brings true country living to your backyard. The home is also mechanically updated and sound with new furnaces, central air, roof, gutters and driveway. See supplement. It’s all here, ready to welcome you home!
Listing Provided Courtesy of Windsong Realty
6525 Meadow Ridge Property Details
Price:
$1,675,000
MLS #:
NST7167585
Status:
Active
Beds:
5
Baths:
5
Type:
Single Family
Subdivision:
Noreens Meadow Ridge
Listed Date:
Nov 4, 2026
Finished Sq Ft:
5,876
Total Sq Ft:
6,276
Lot Size:
182,952 sqft / 4.20 acres (approx)
Year Built:
2005
Schools
School District:
Orono
Interior Features
Above Grade Finished Area
4151
Appliances
Cooktop, Dishwasher, Double Oven, Dryer, Exhaust Fan, Water Filtration System, Water Osmosis System, Microwave, Refrigerator, Stainless Steel Appliances, Tankless Water Heater, Wall Oven, Washer, Water Softener Owned
Bathrooms
3 Full Bathrooms, 1 Three Quarter Bathroom, 1 Half Bathroom
Below Grade Finished Area
1725
Cooling
Central Air
Fireplaces Total
2
Heating
Forced Air
Laundry Features
Laundry Room, Main Level, Upper Level
Levels
Two
Exterior & Lot Features
Accessibility Features
None
Exterior Features
Stone, Cement Board
Fencing
Invisible
Garage Spaces
5
Lot Features
Tree Coverage – Medium
Other Structures
Chicken Coop/Barn
Parking Features
Attached Garage, Asphalt, Finished Garage, Heated Garage, Insulated Garage, Multiple Garages
Roof
Age 8 Years or Less, Asphalt
Property Taxes & Financial Details
Tax Year
2026
Taxes
$16,342

Location
Similar Homes Near 6525 Meadow Ridge


Copyright 2026. All rights reserved.
6525 Meadow Ridge
Independence, MN



