
$1,090,000$
4741 S Lake Sarah Drive
Independence, MN, 55359
About 4741 S Lake Sarah Drive
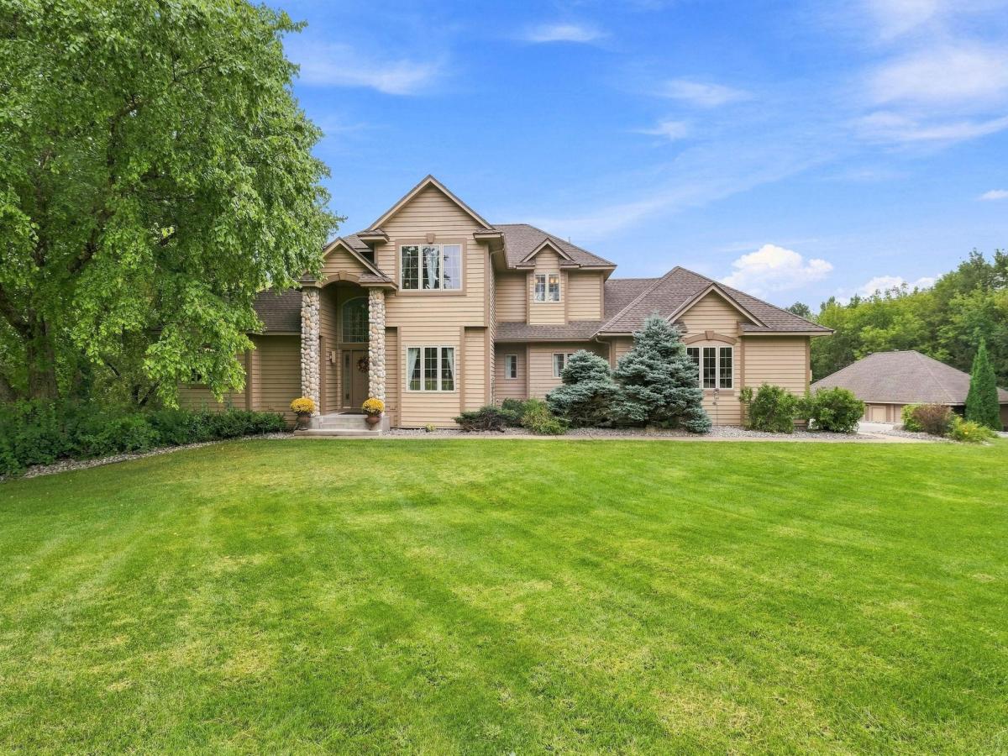
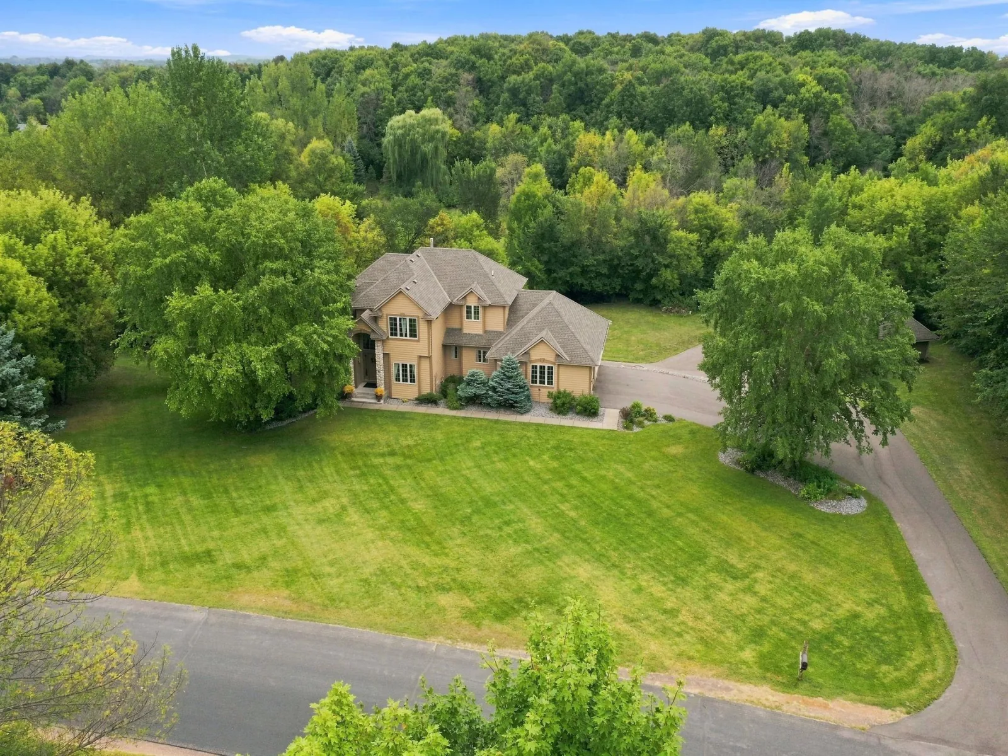
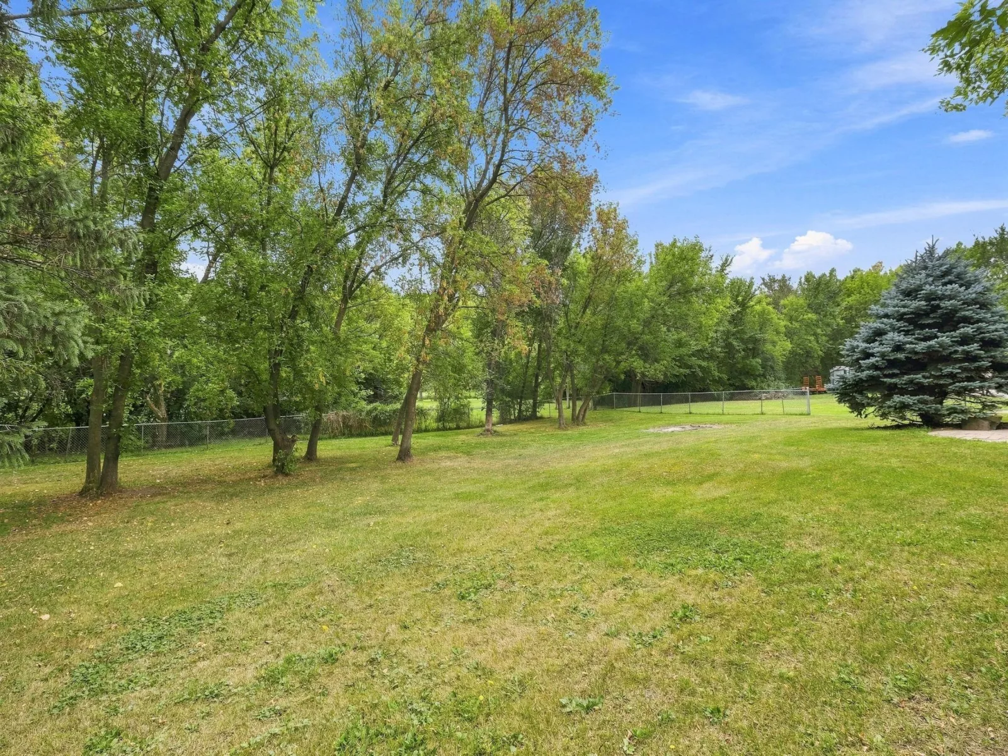
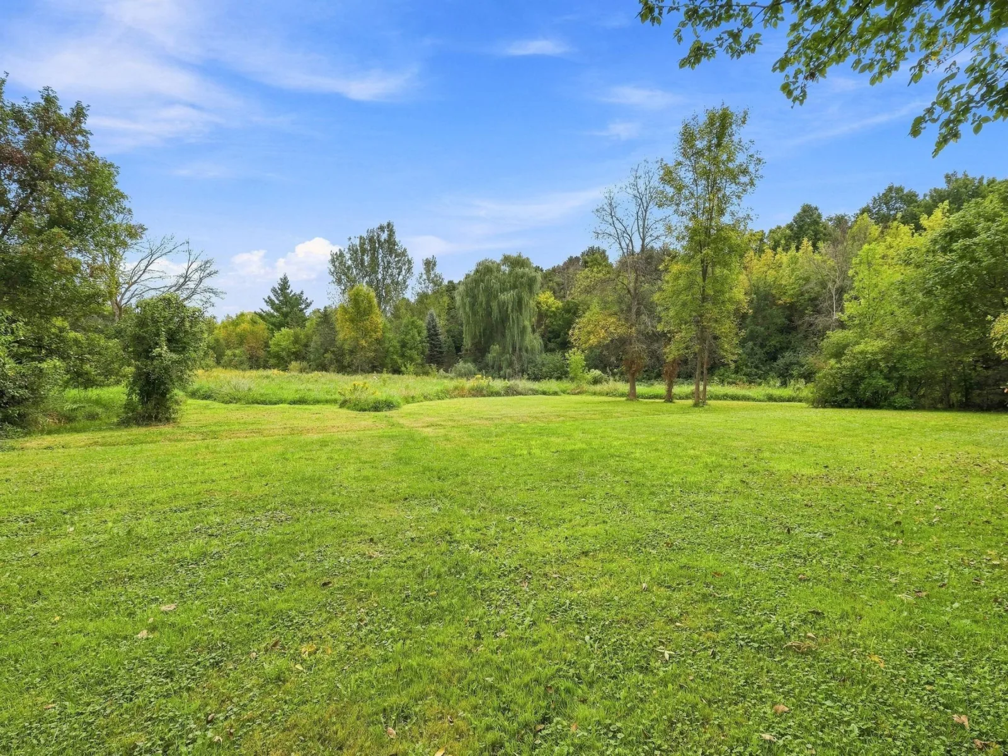
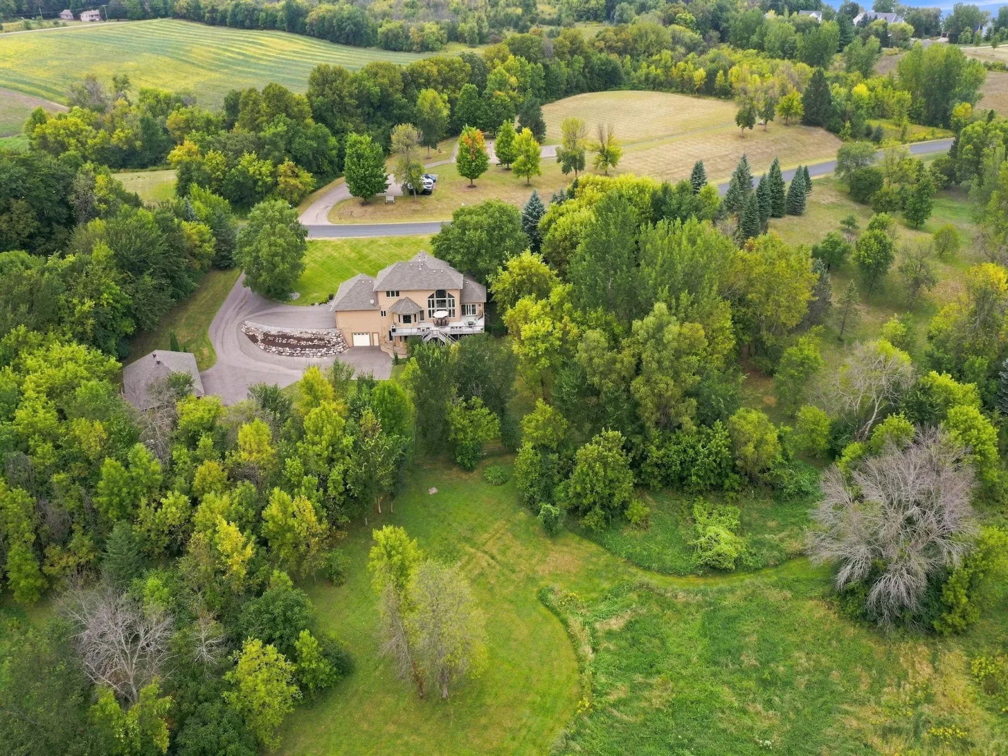
A unique 5+ acre property offering the room, privacy, and flexibility you’ve been
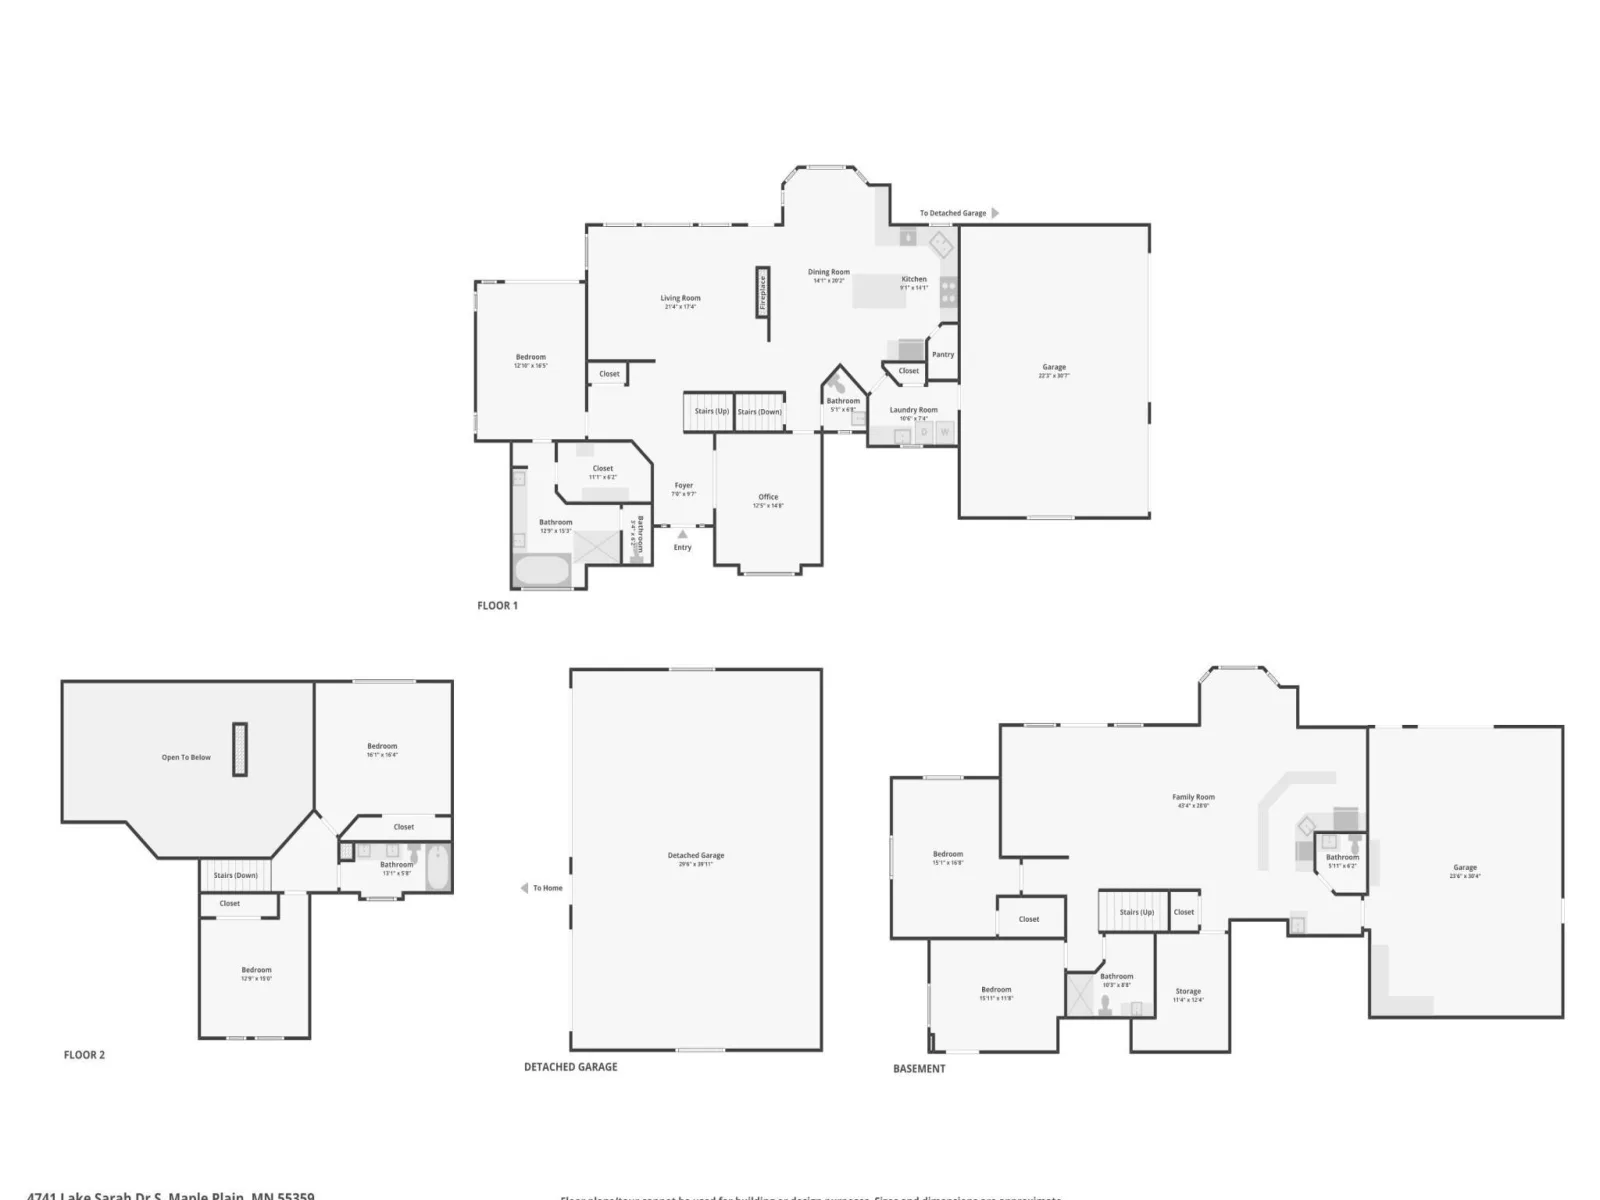
looking for. This 5-bedroom, 5-bath home offers over 3,800 square feet of versatile living space
designed for everyday living and entertaining.
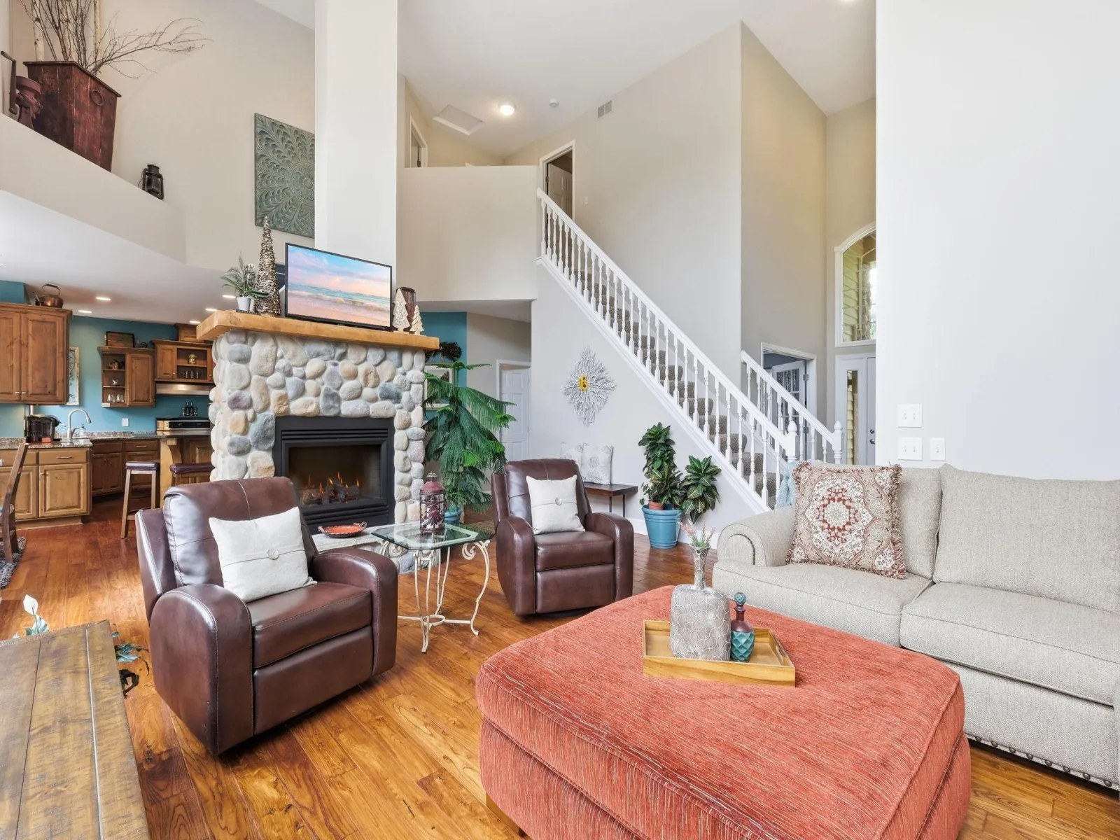
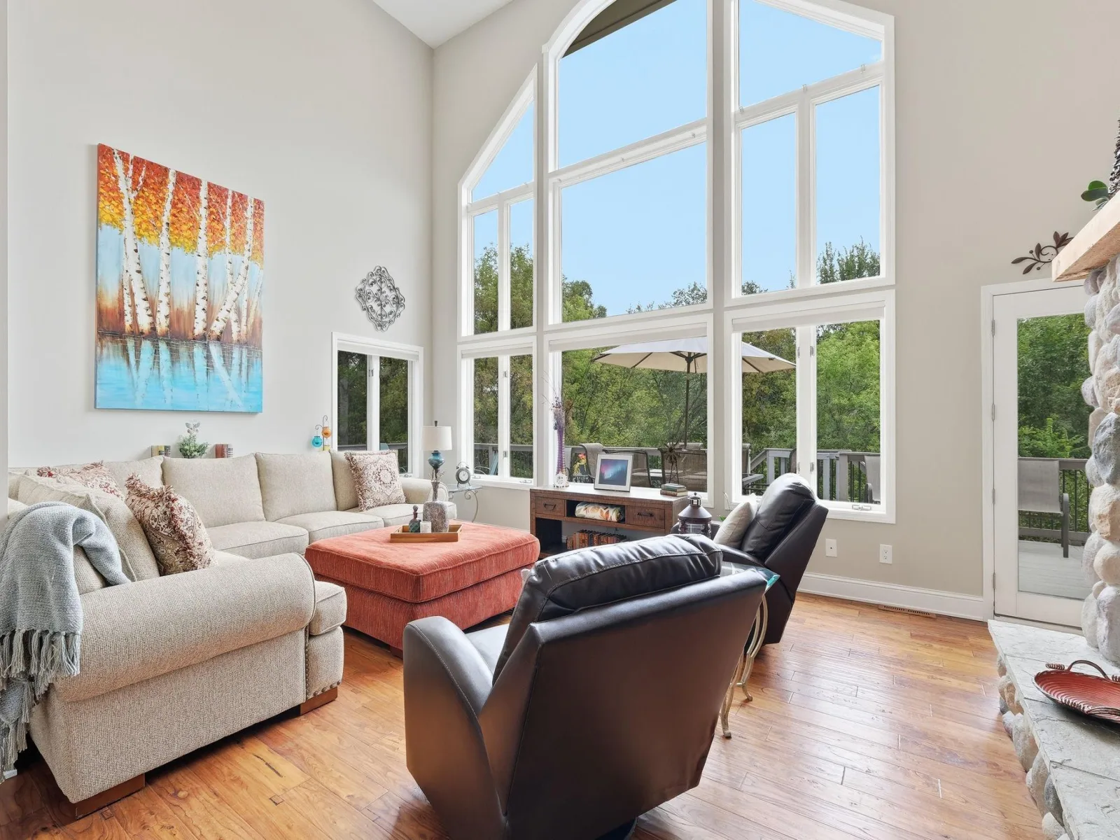
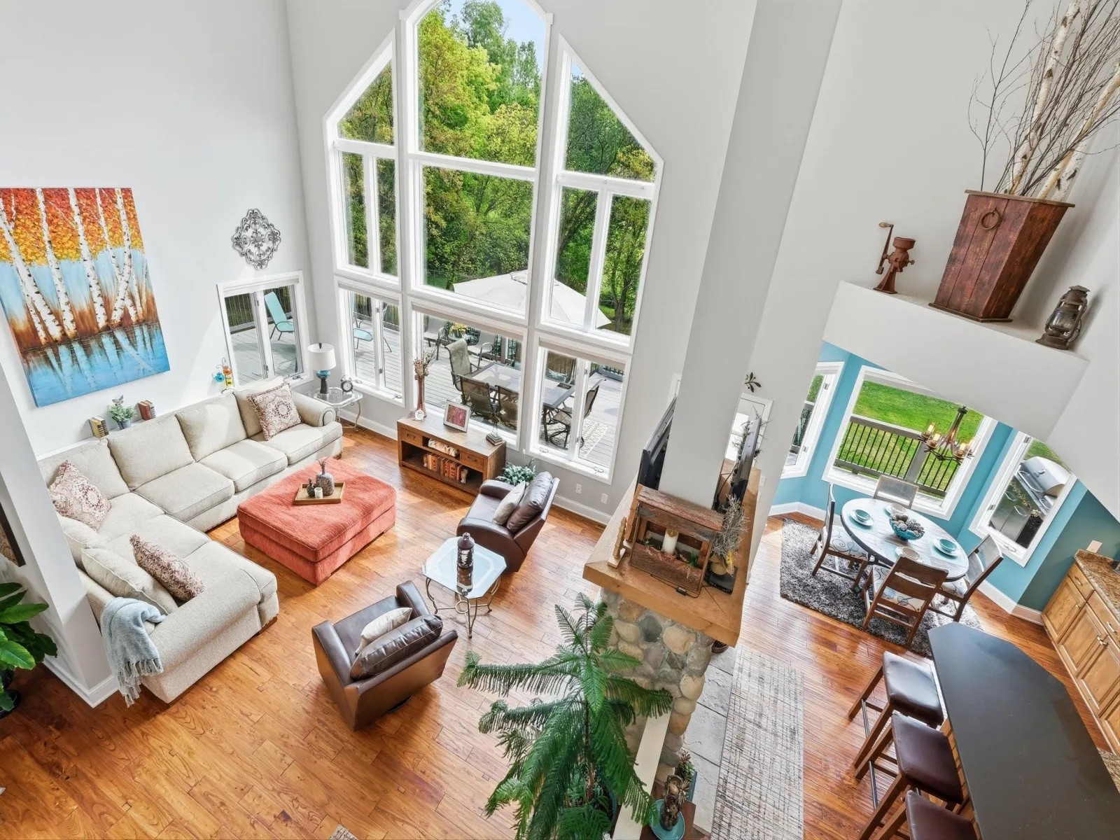
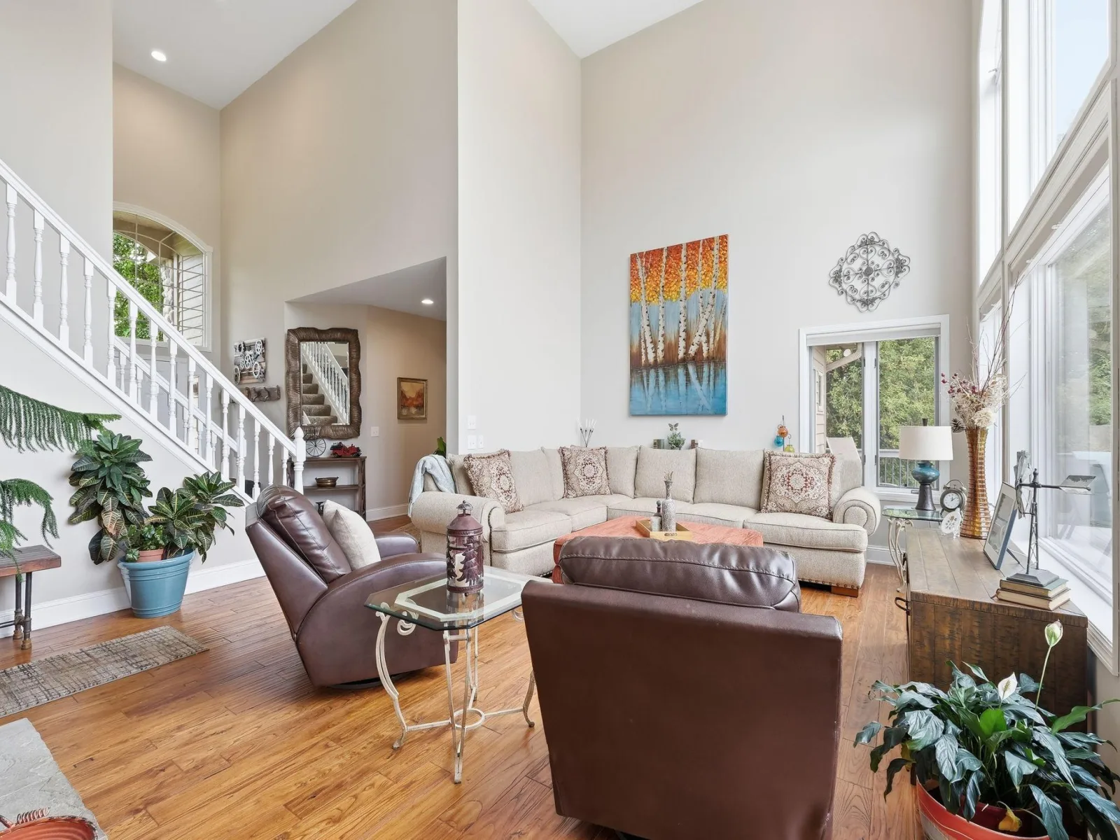
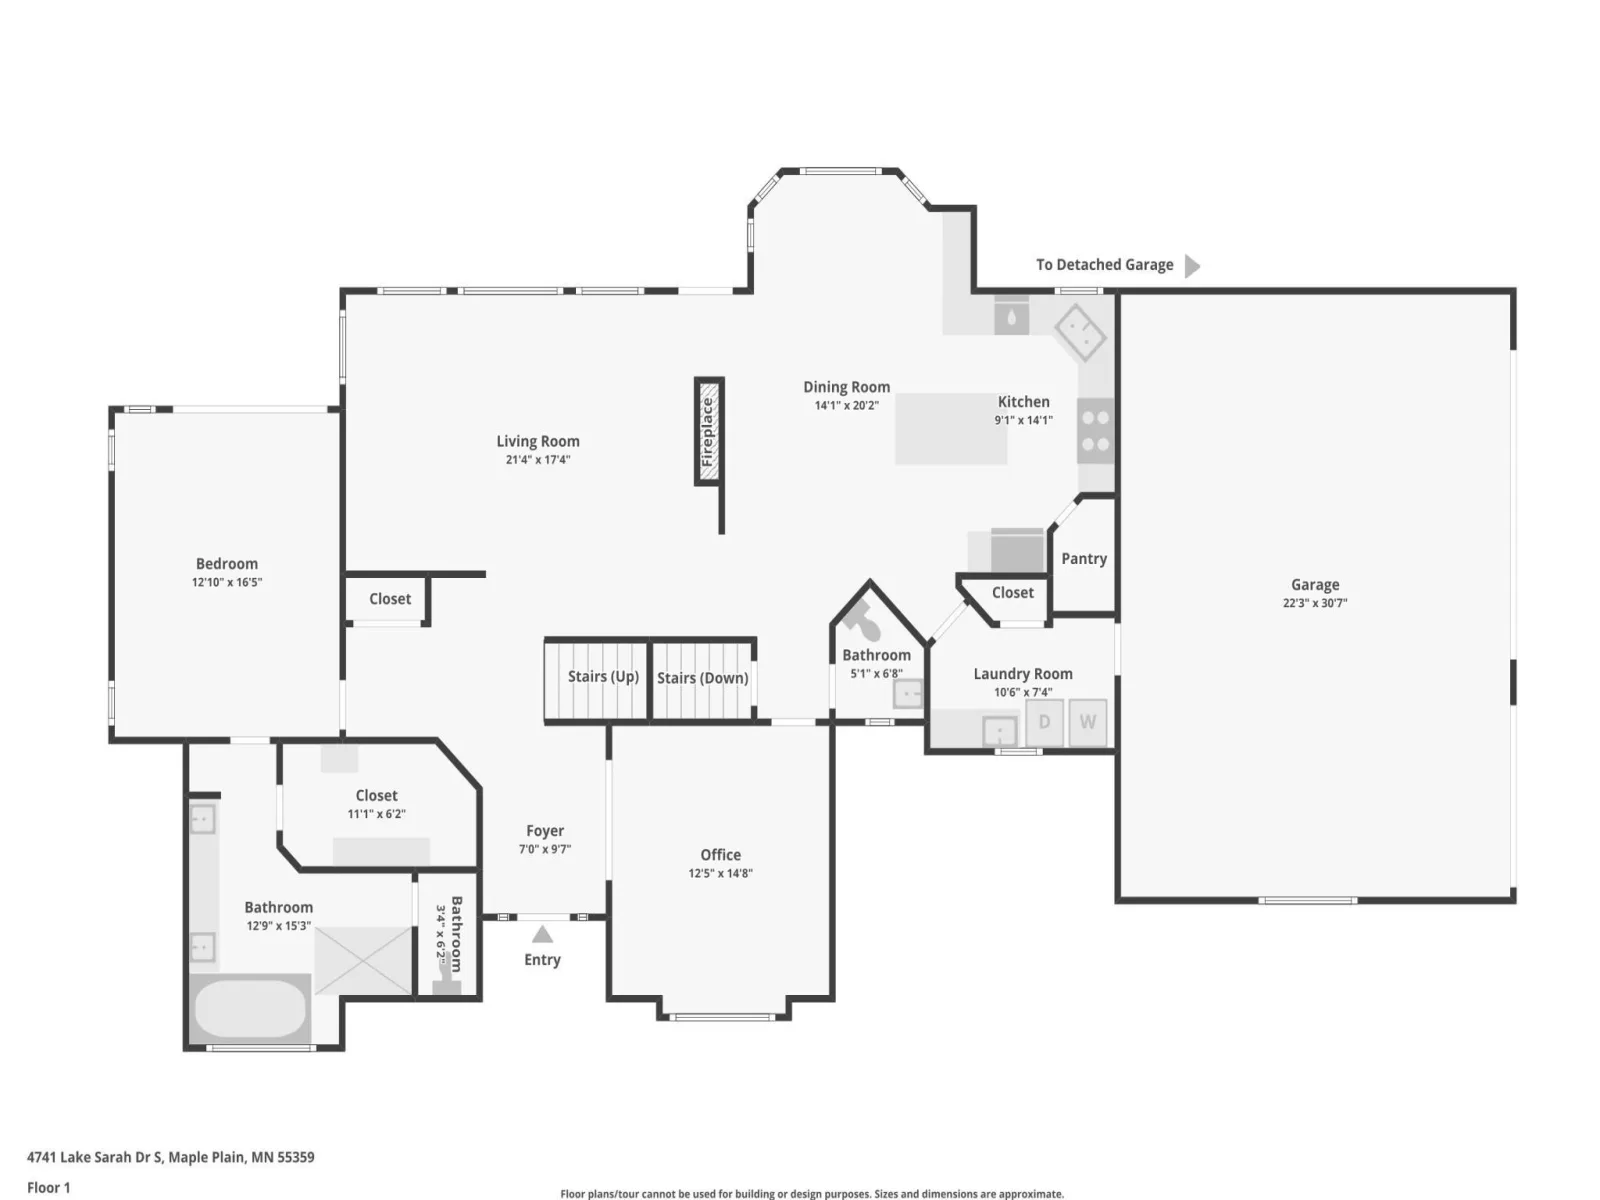
The open-concept main level features a dramatic two-story living room with 22-foot ceilings,
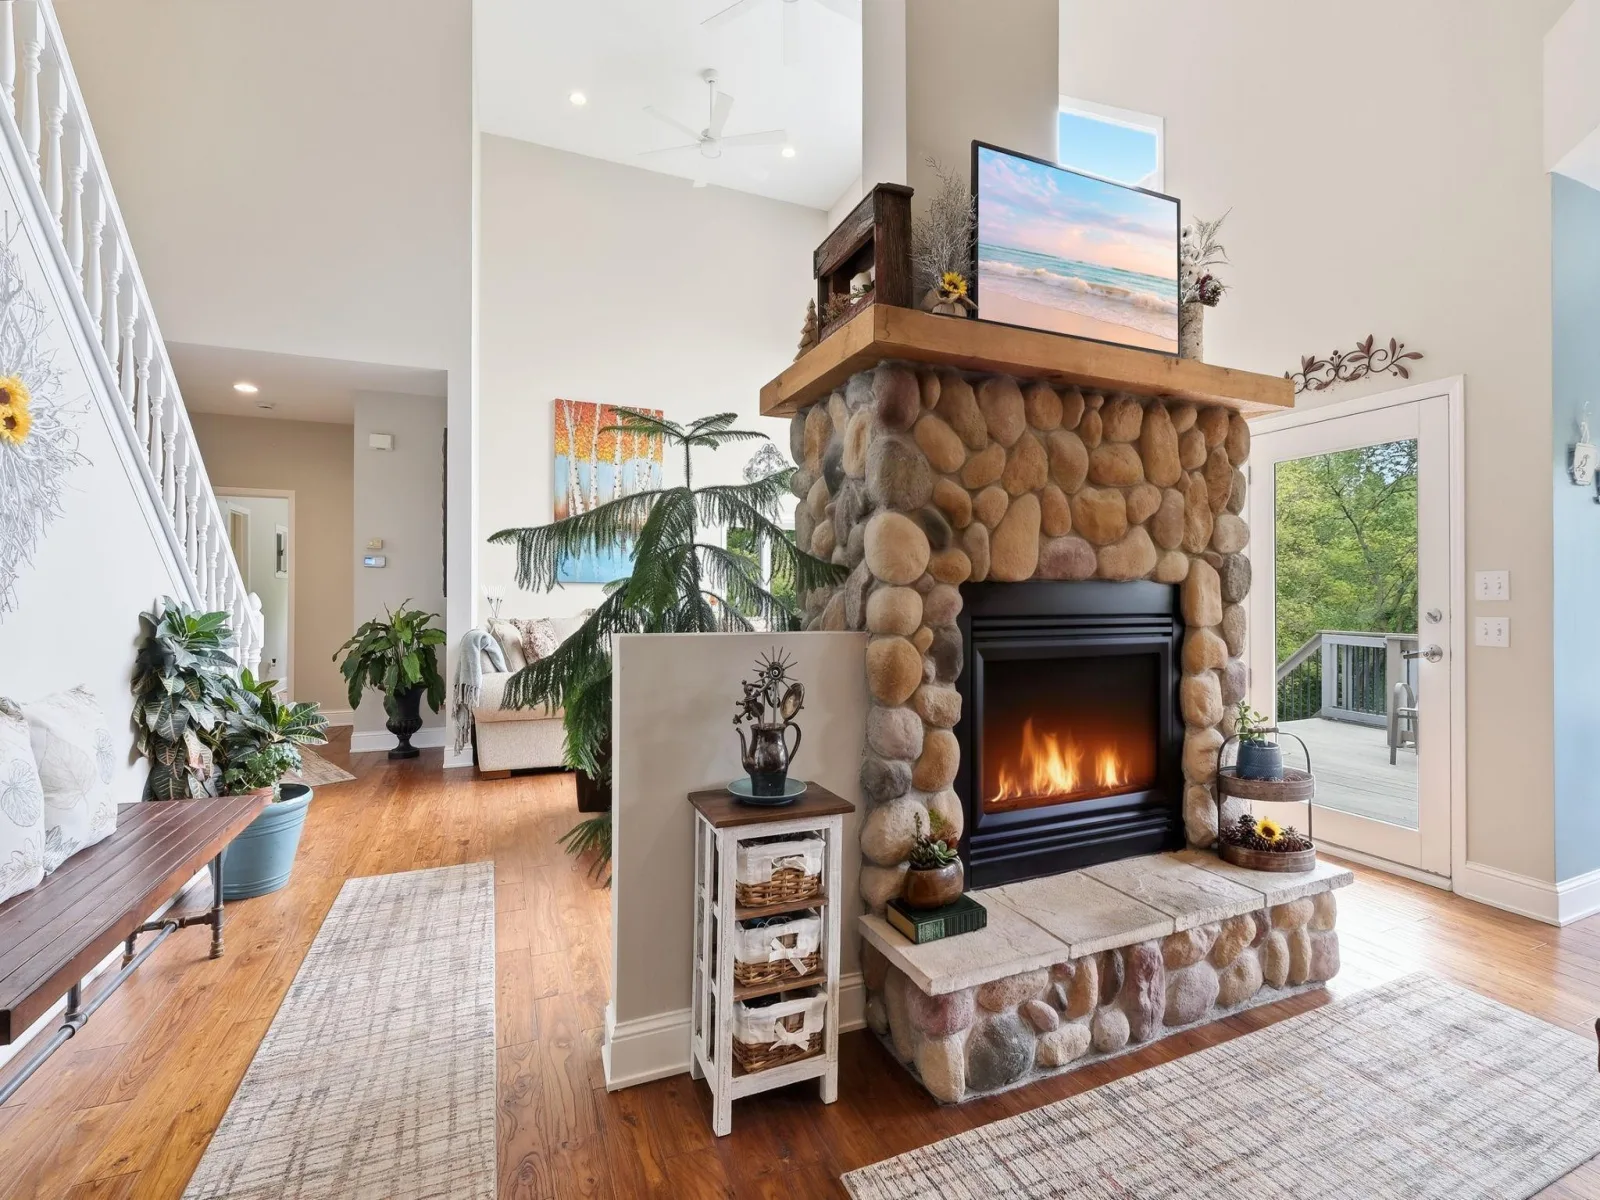
large windows overlooking the private backyard, hardwood floors and a beautiful two-sided
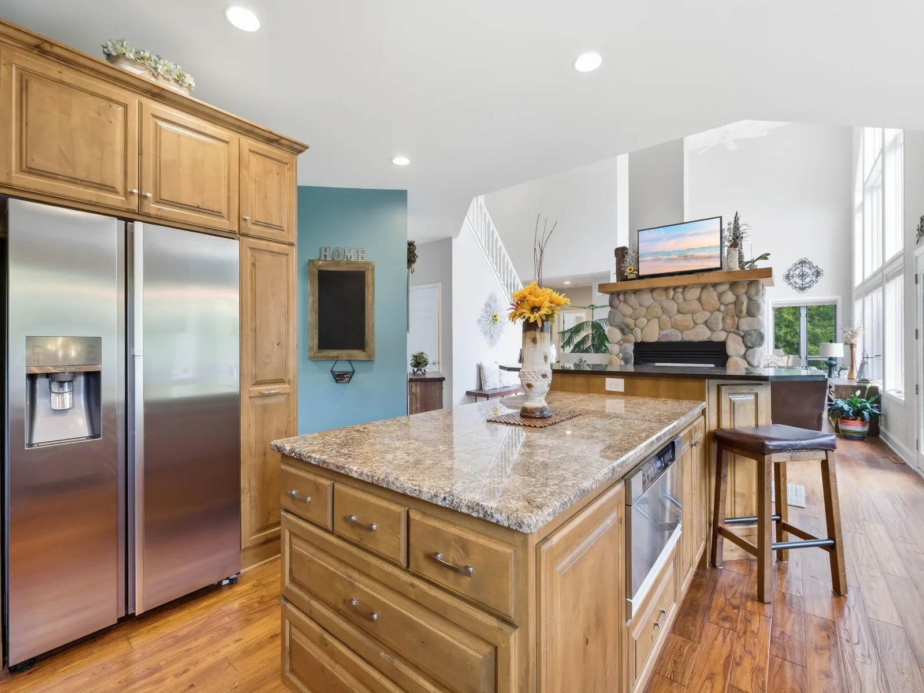
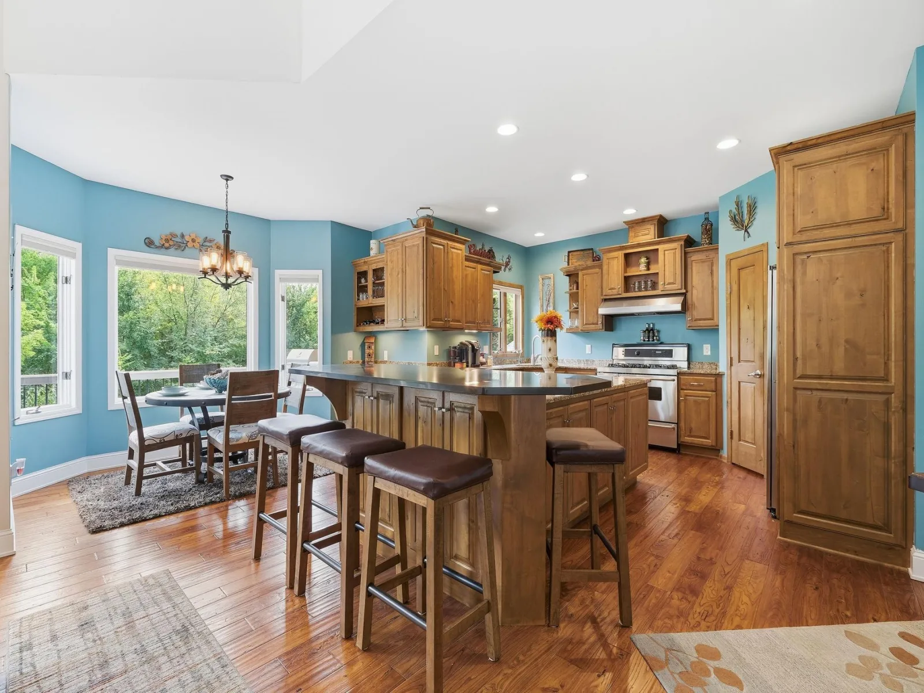
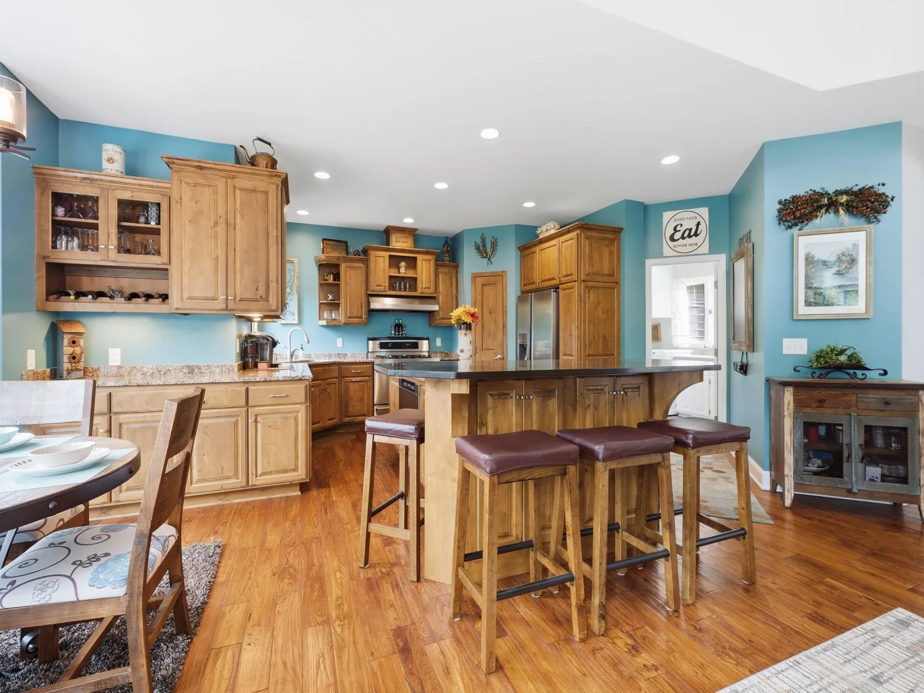
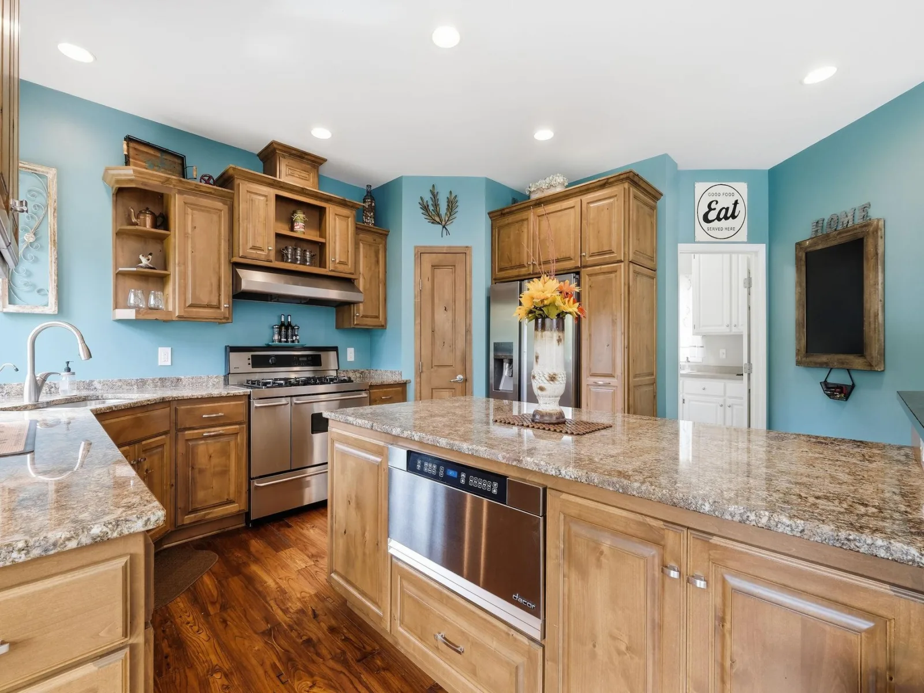
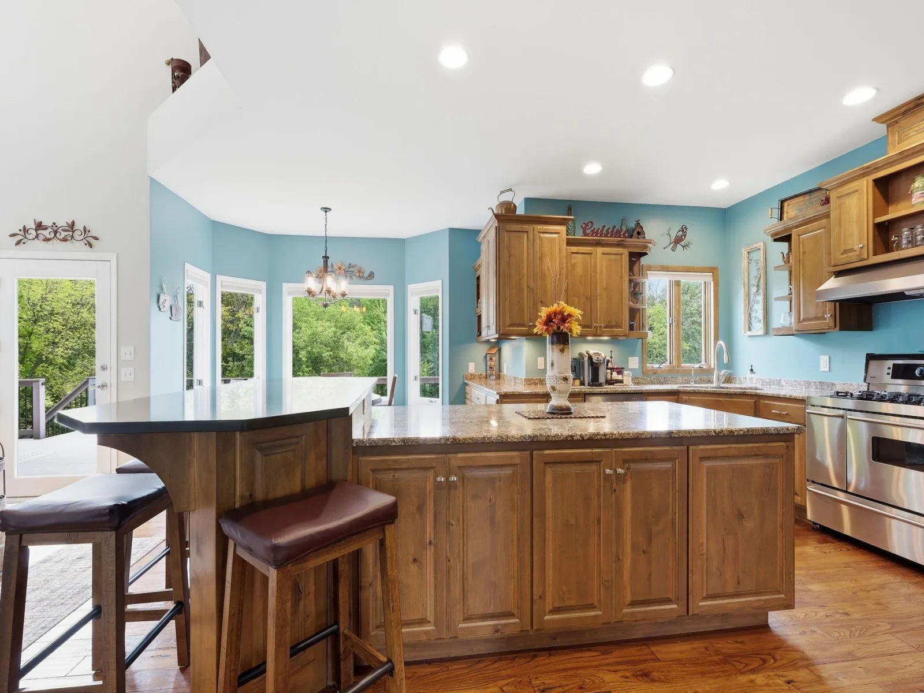
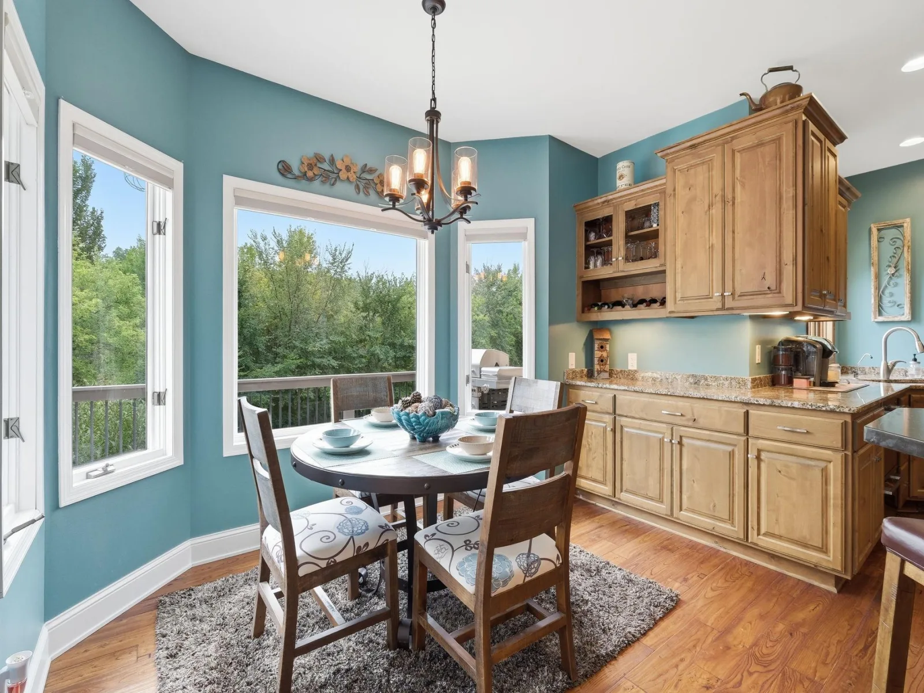
stone gas fireplace shared with the kitchen. The spacious kitchen features an informal dining
area, custom cabinetry, granite countertops, a large center island with breakfast bar, walk-in
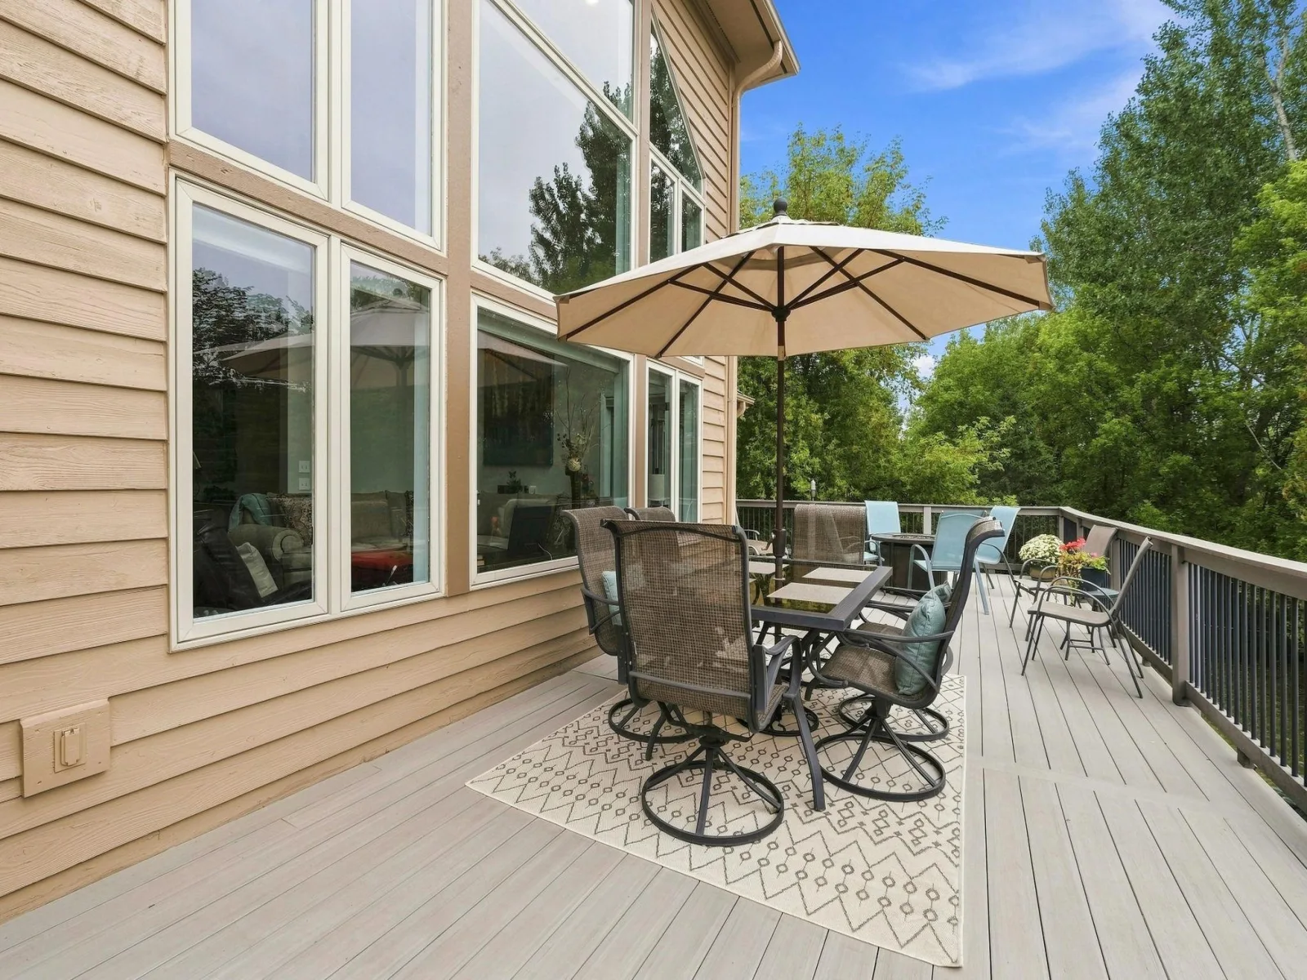
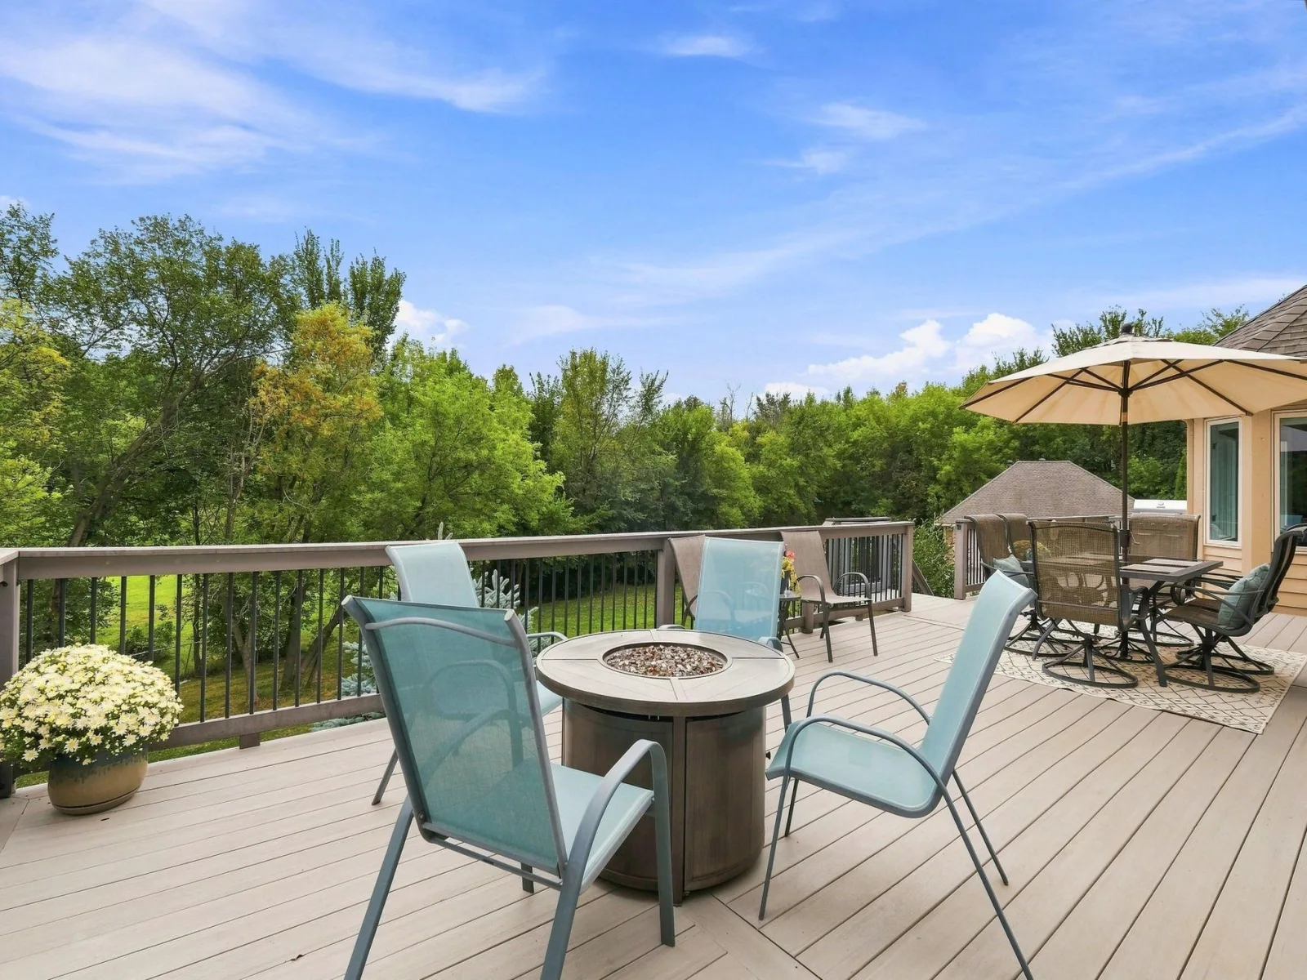
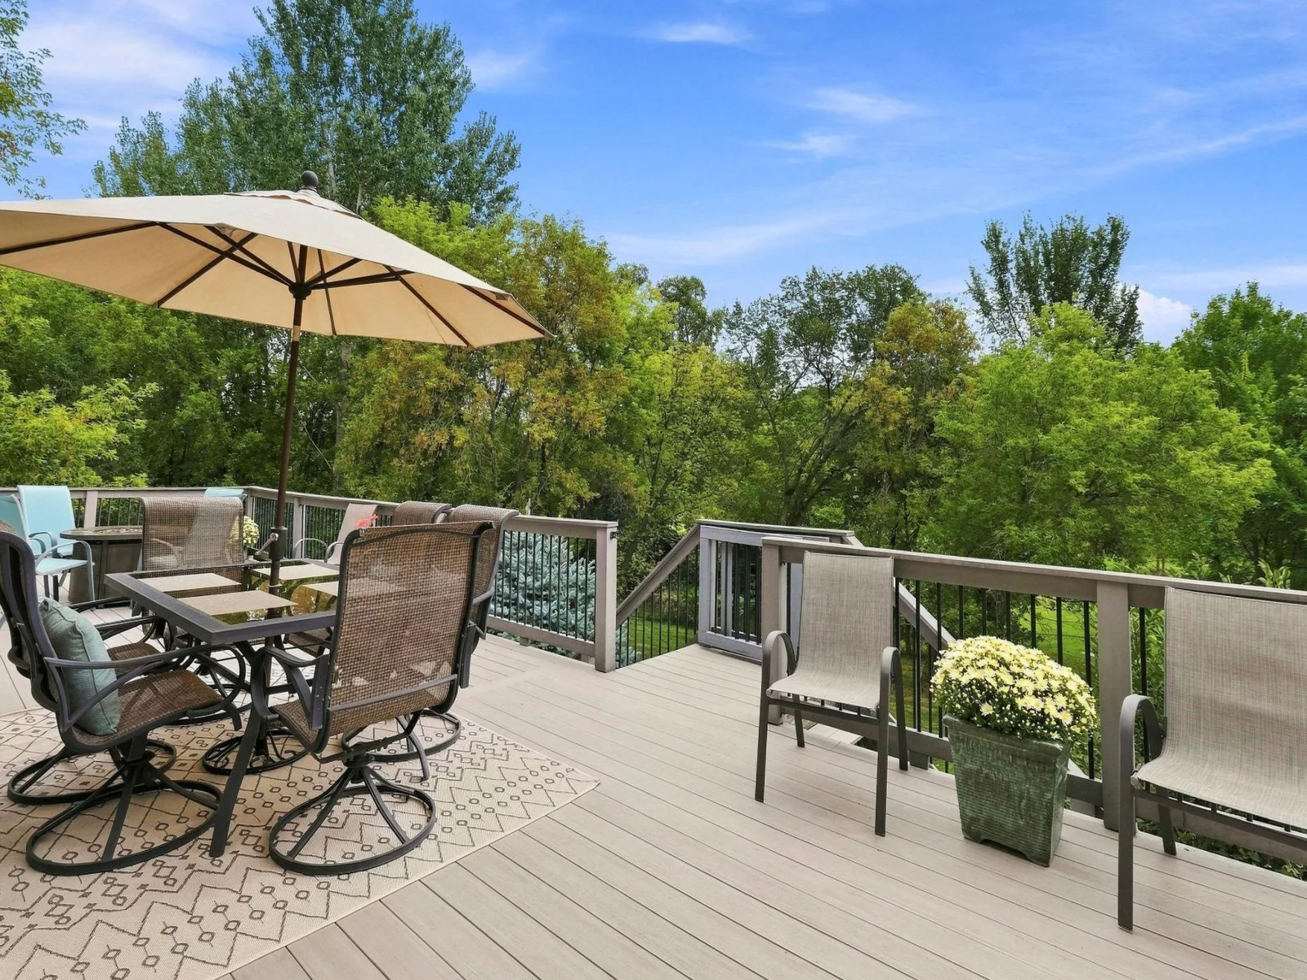
pantry, and ample cabinet and storage space. Direct access to the large deck with new composite decking makes outdoor dining and entertaining easy.
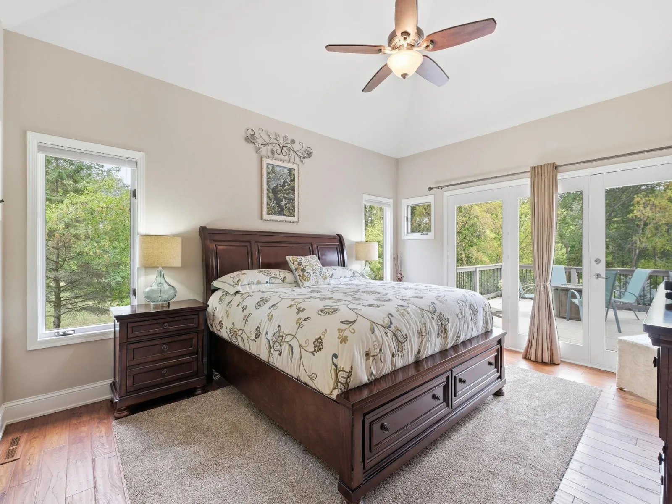
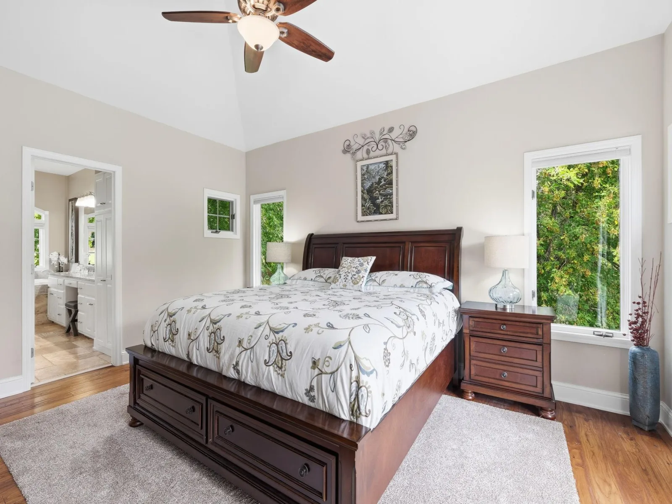
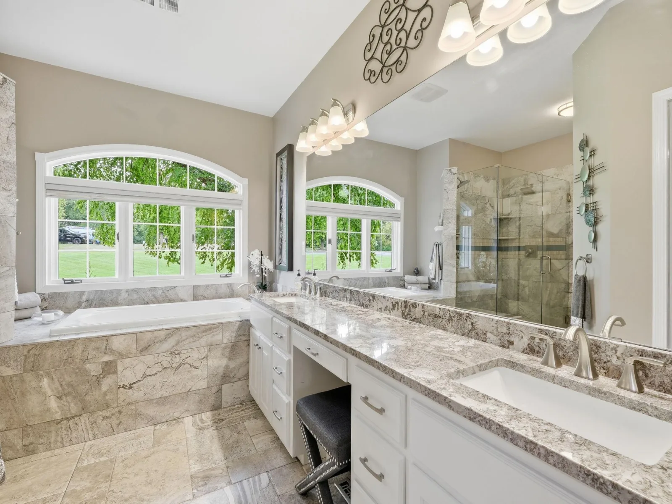
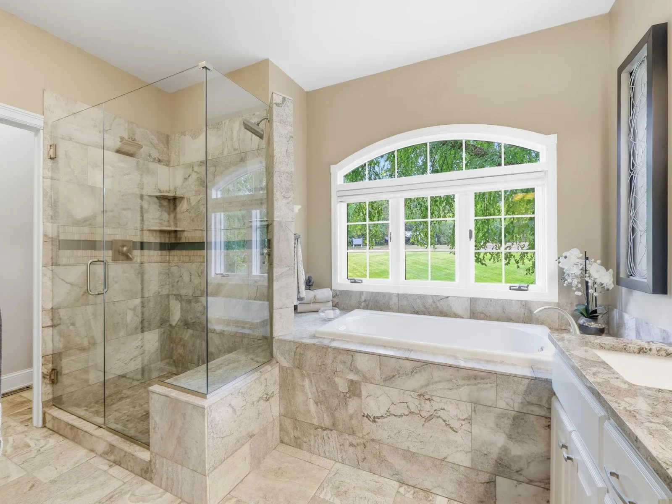
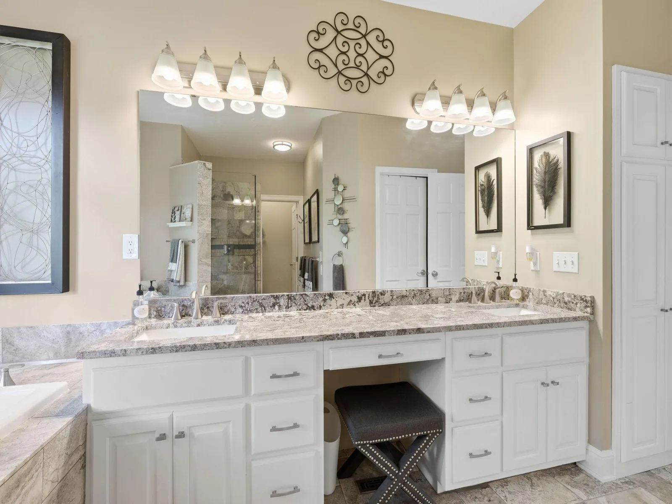
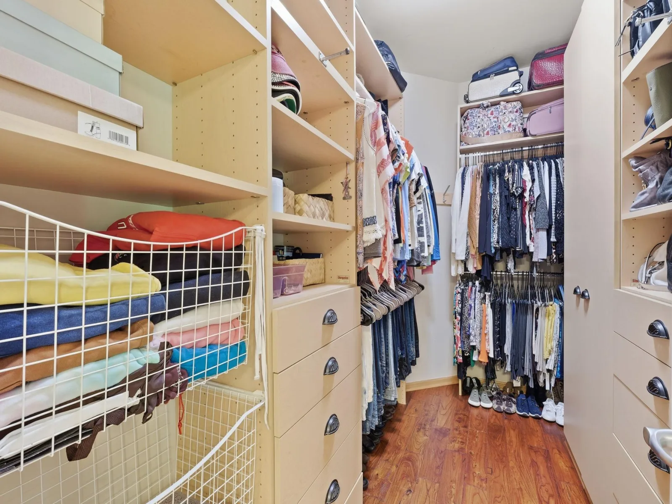
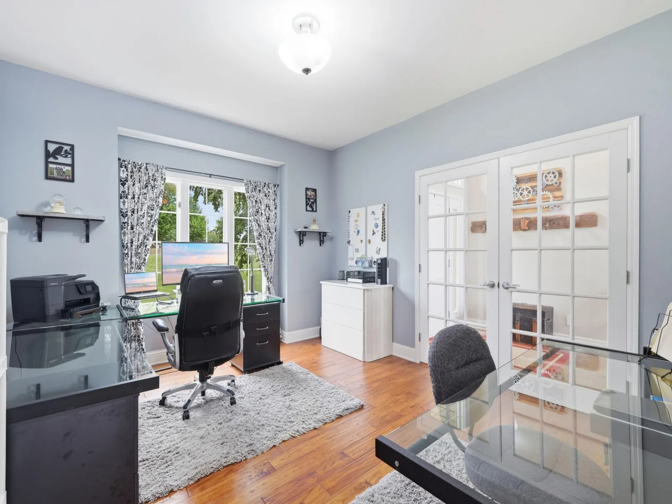
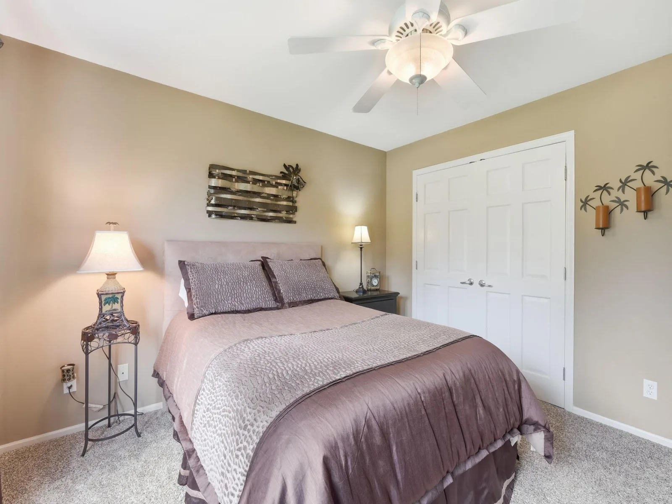
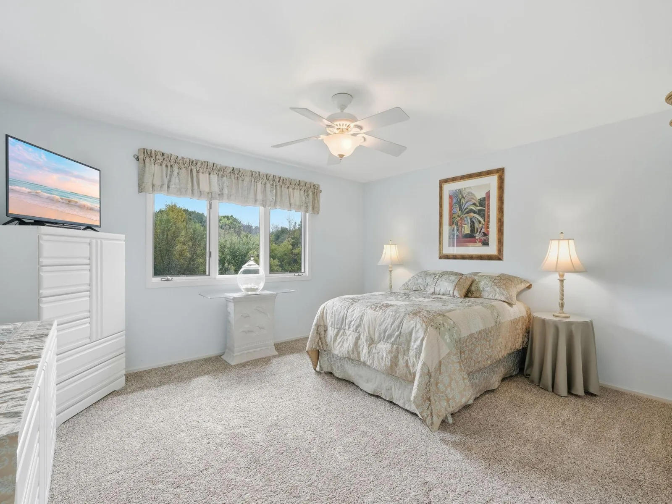
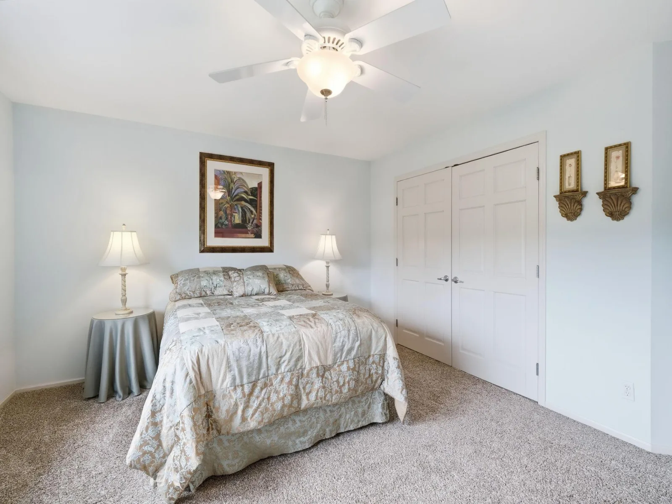
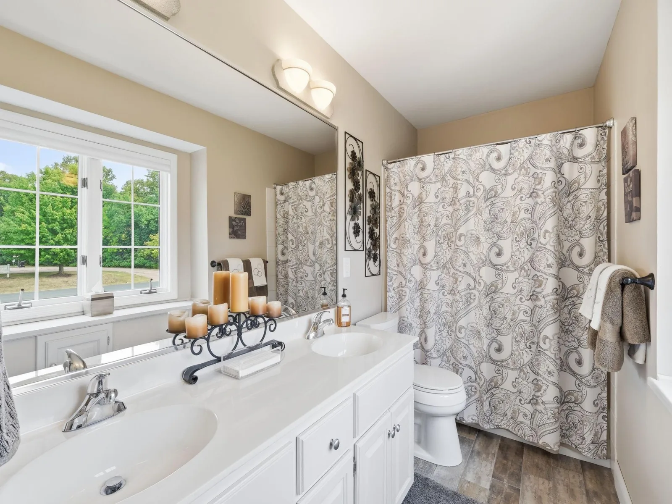
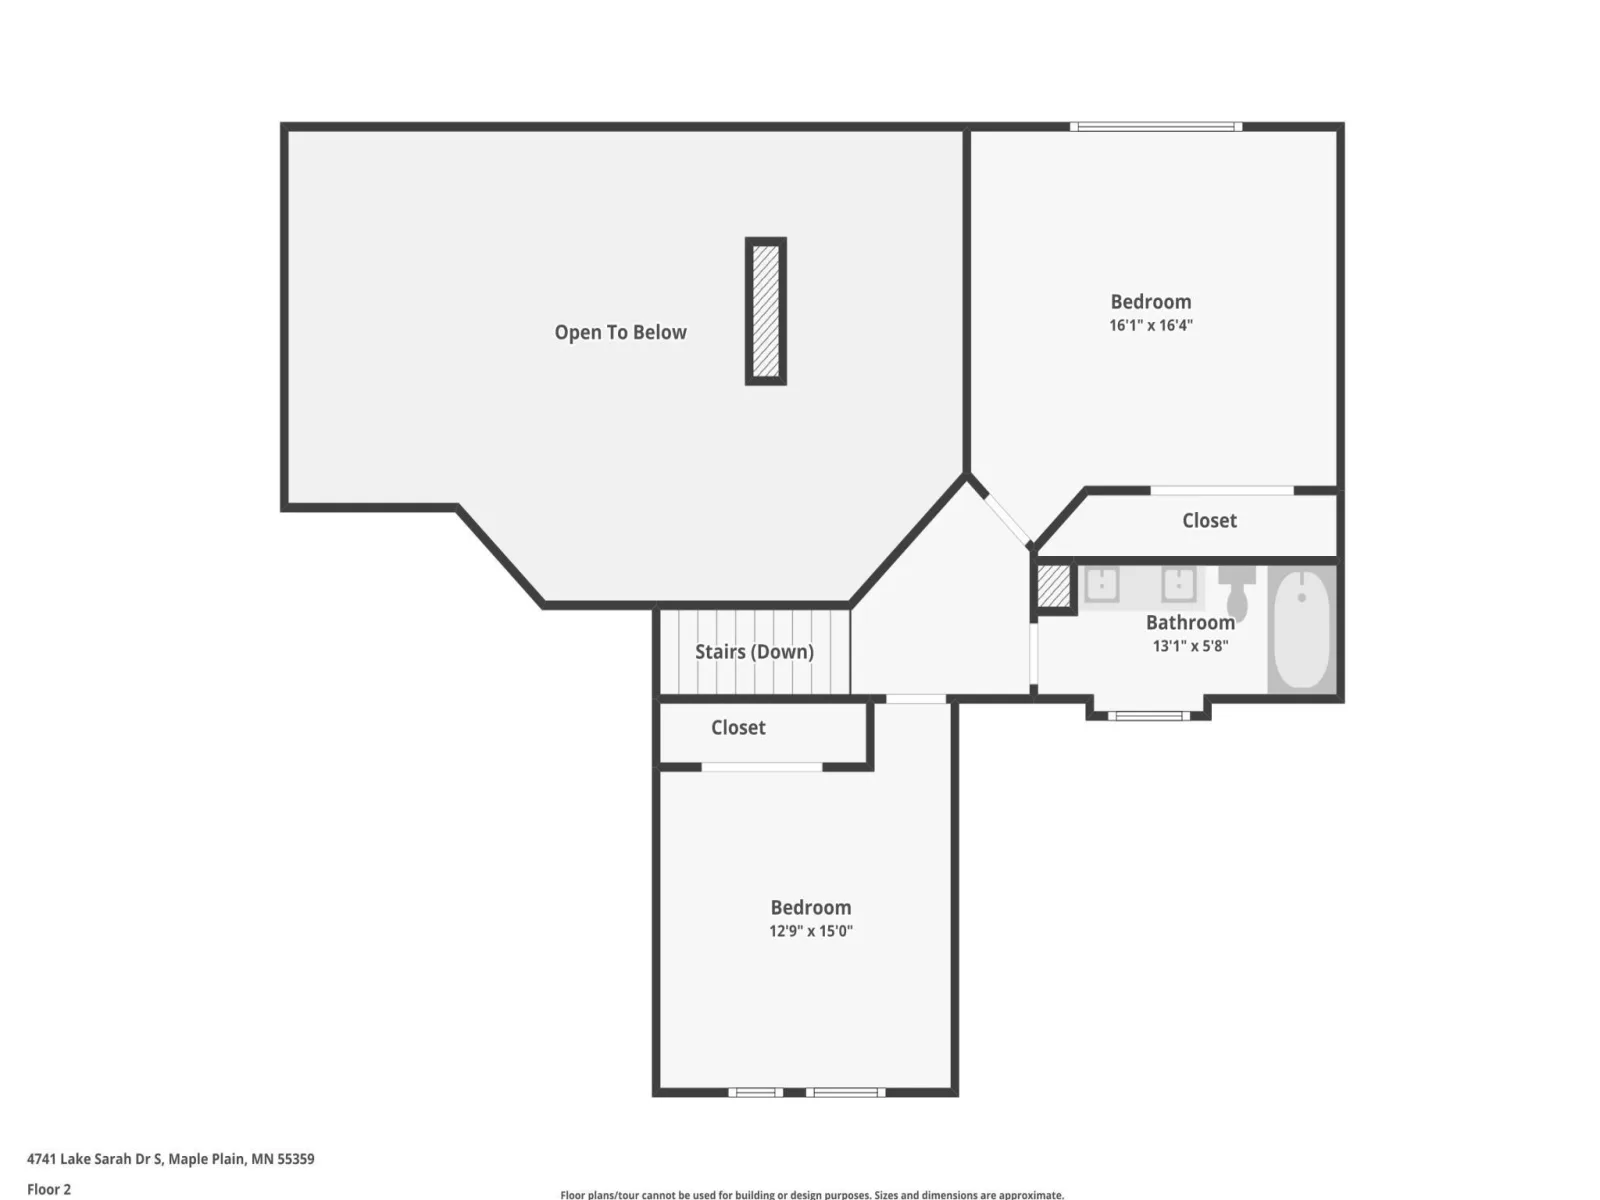
The main-level primary suite details a spa-like bath and a convenient walk-in closet; pay special attention to the custom shower. Enjoy morning sunrises and night breezes as the room opens up to the expansive deck. Additional living areas on the main floor and upper-floor bedrooms provide plenty of space for active lifestyles.
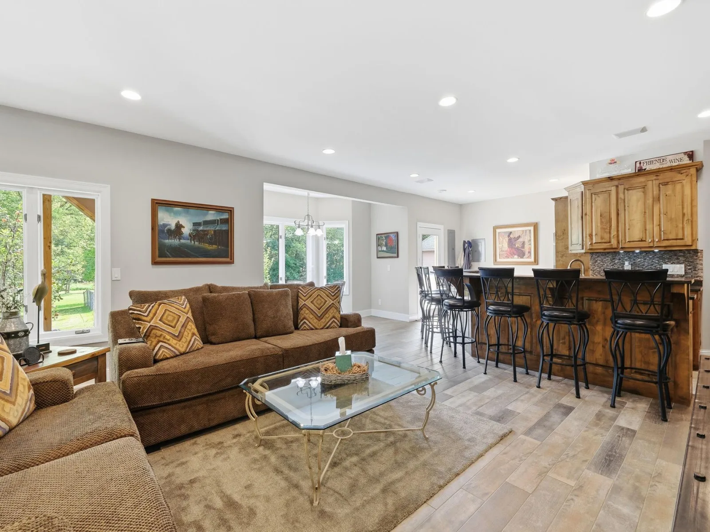
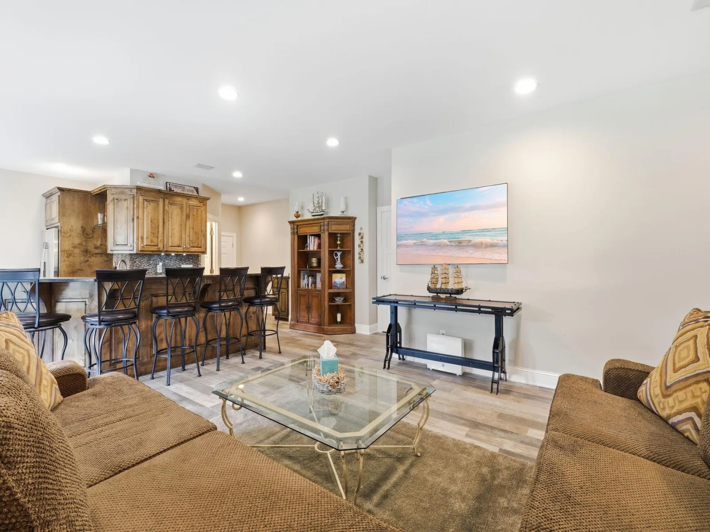
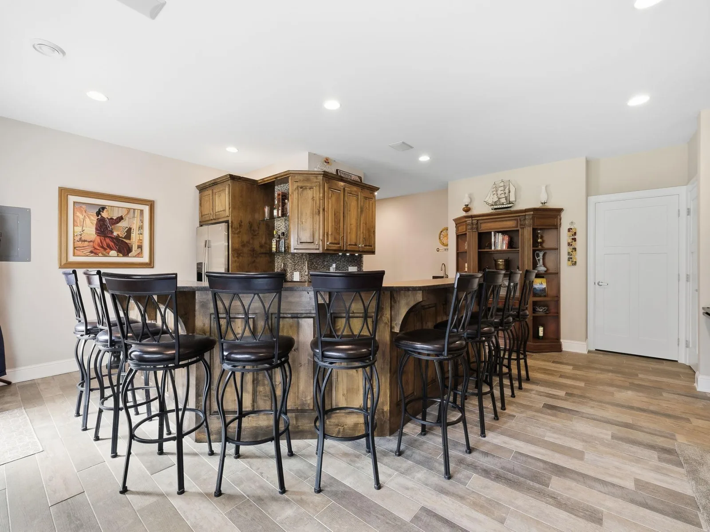
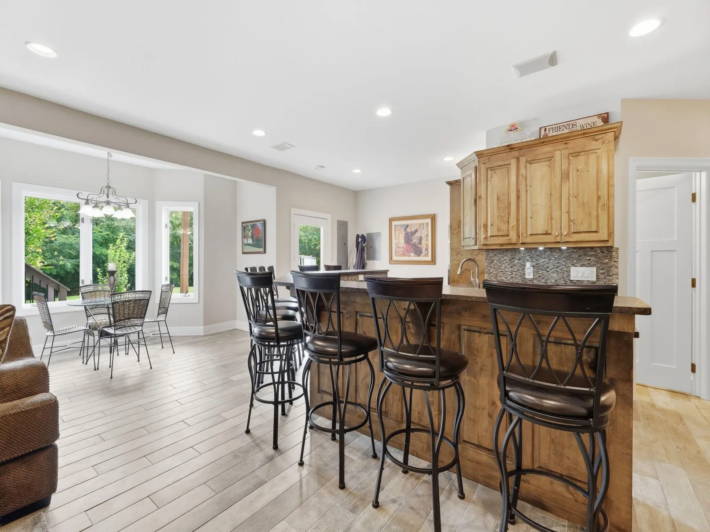
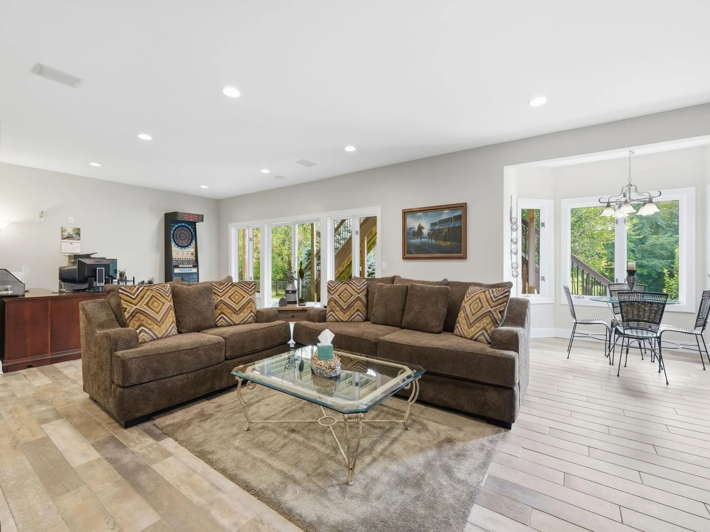
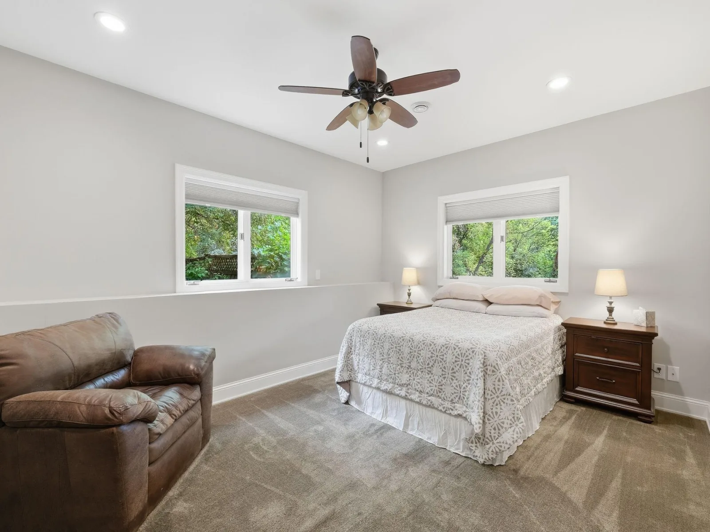
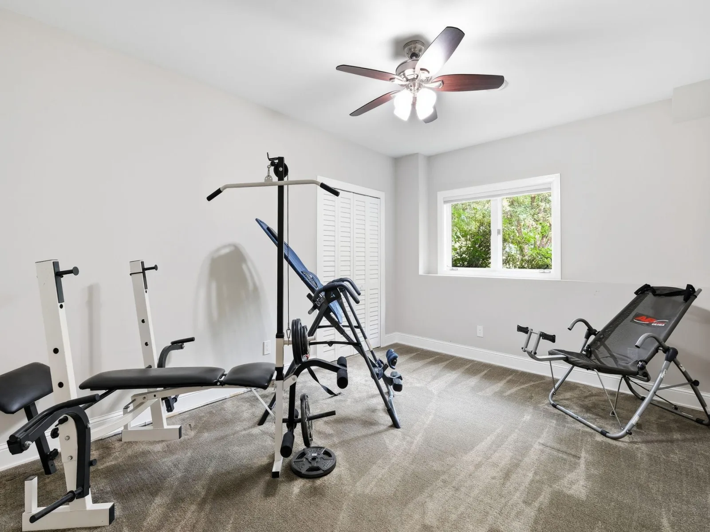
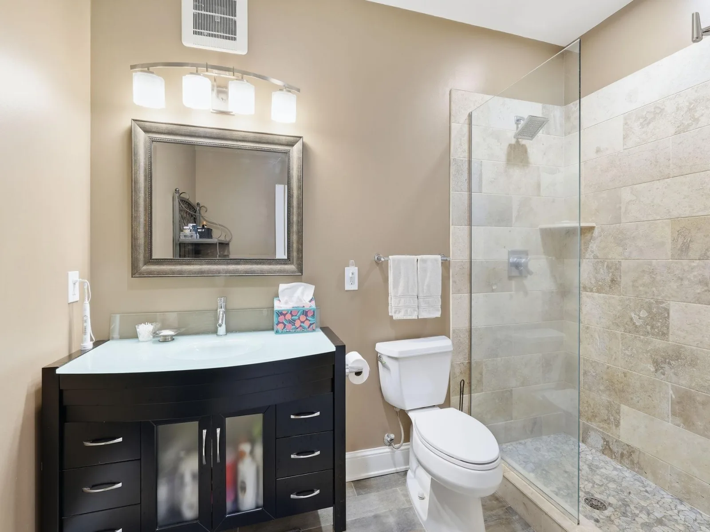
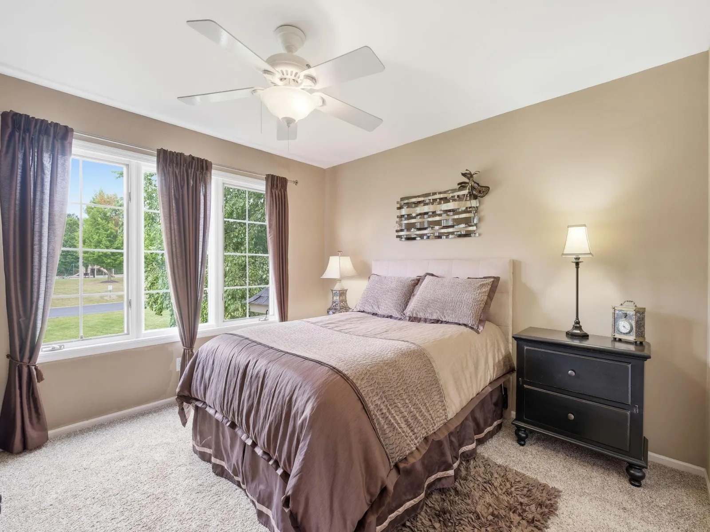
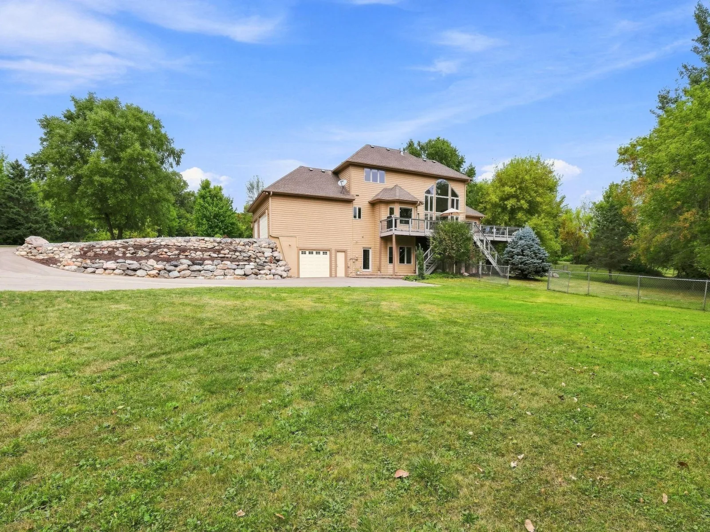
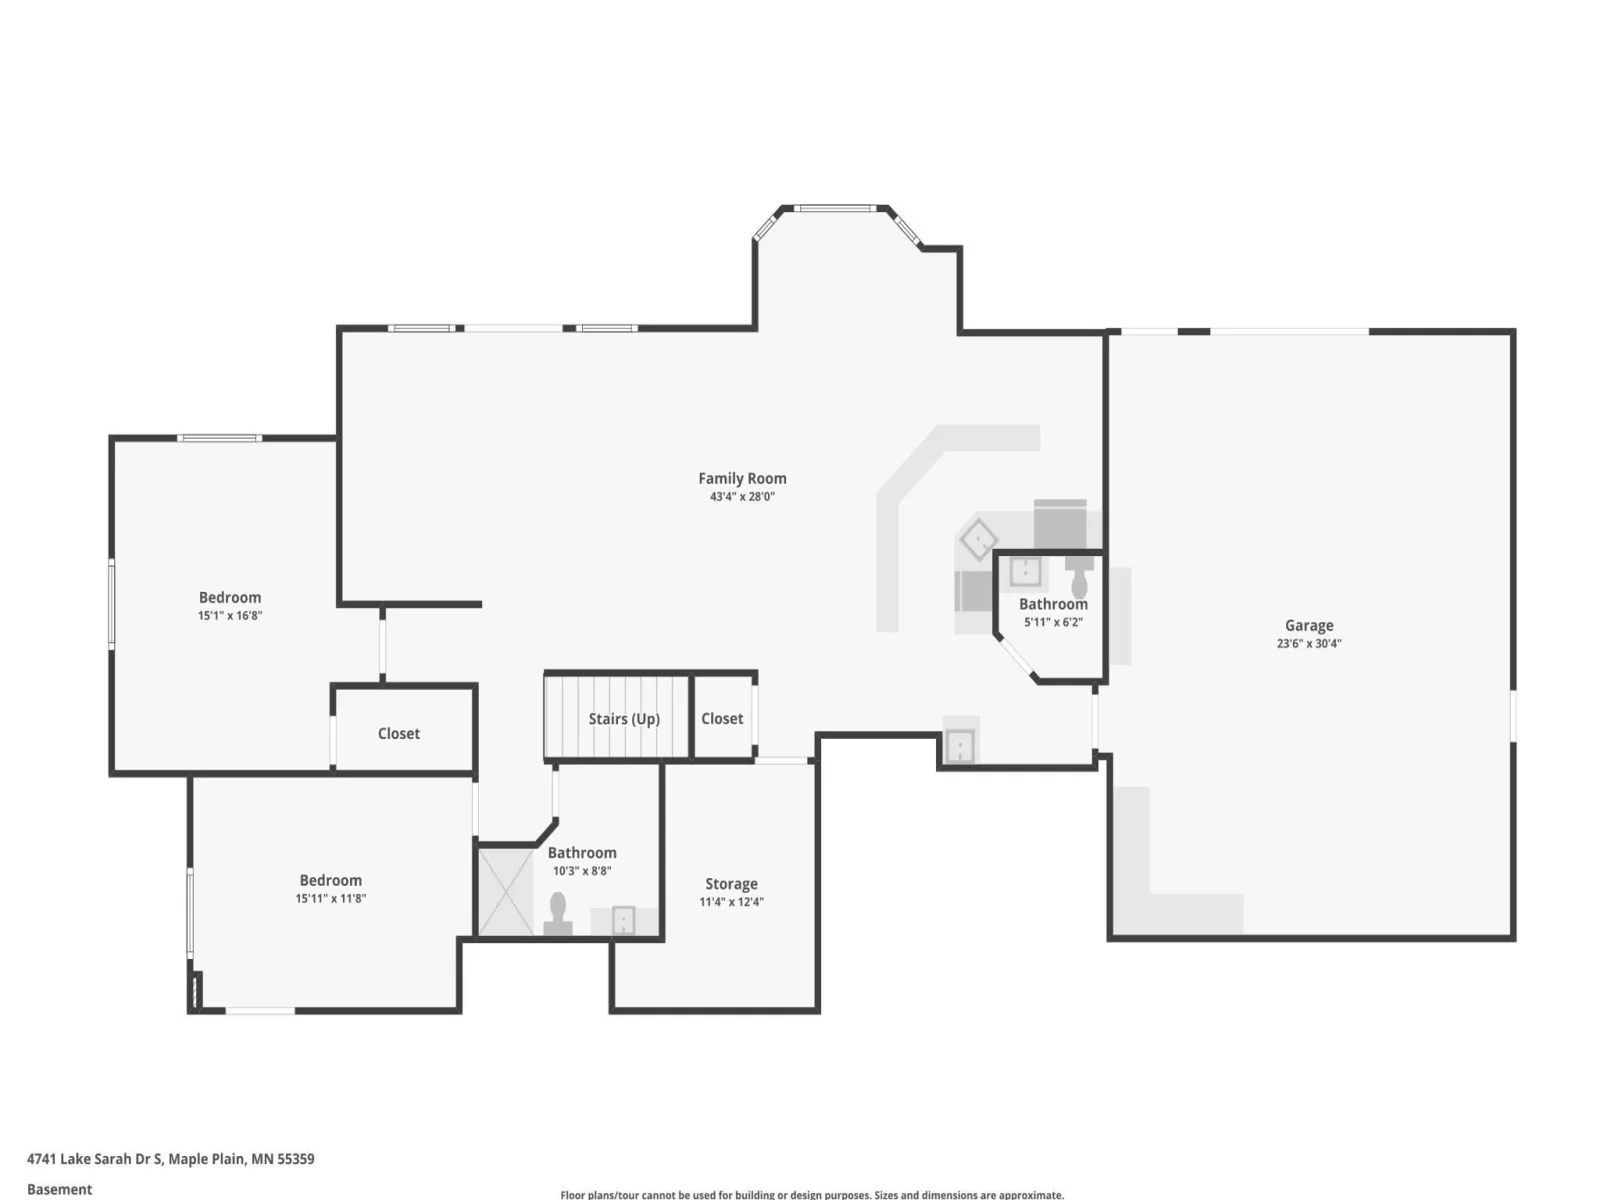
The finished walkout lower level features high ceilings and a well-appointed wet bar with a wine cooler, sink and full-size refrigerator/freezer. Two bedrooms and two bathrooms, along with generous open living space, make this level ideal for entertaining, guests, or additional living needs. The lower level opens directly to the fenced backyard and patio.
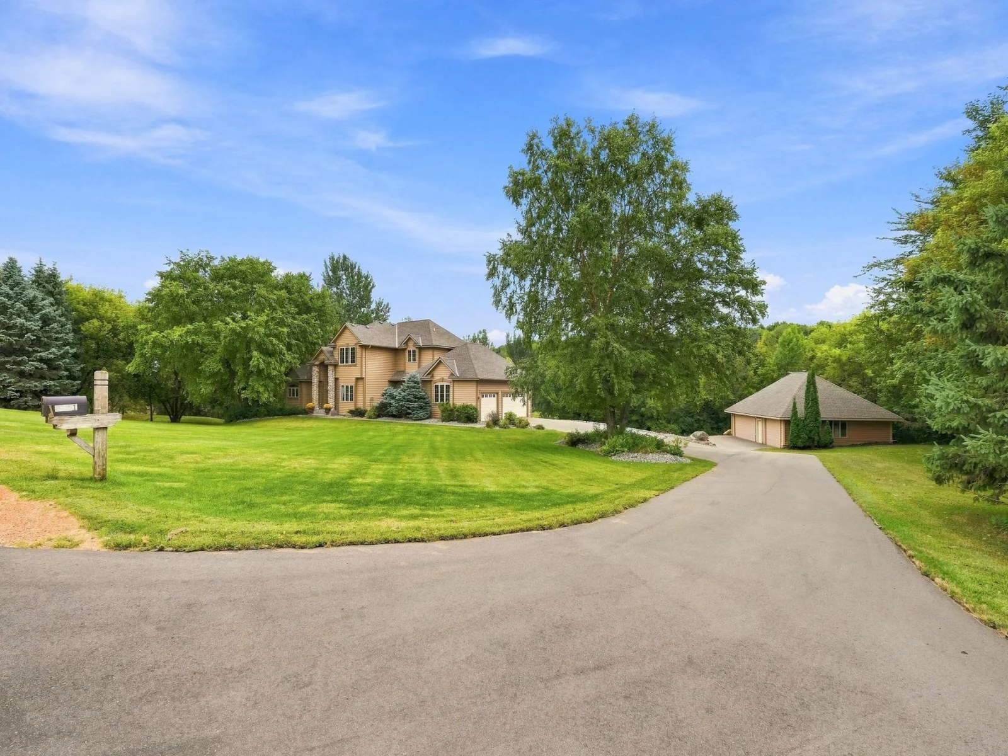
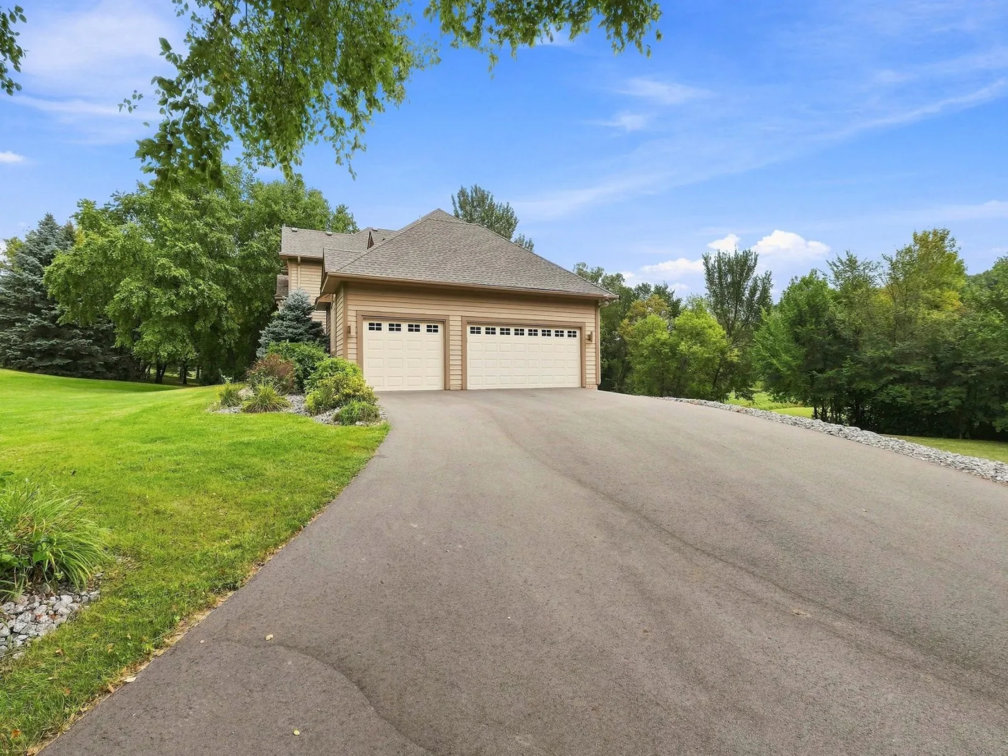
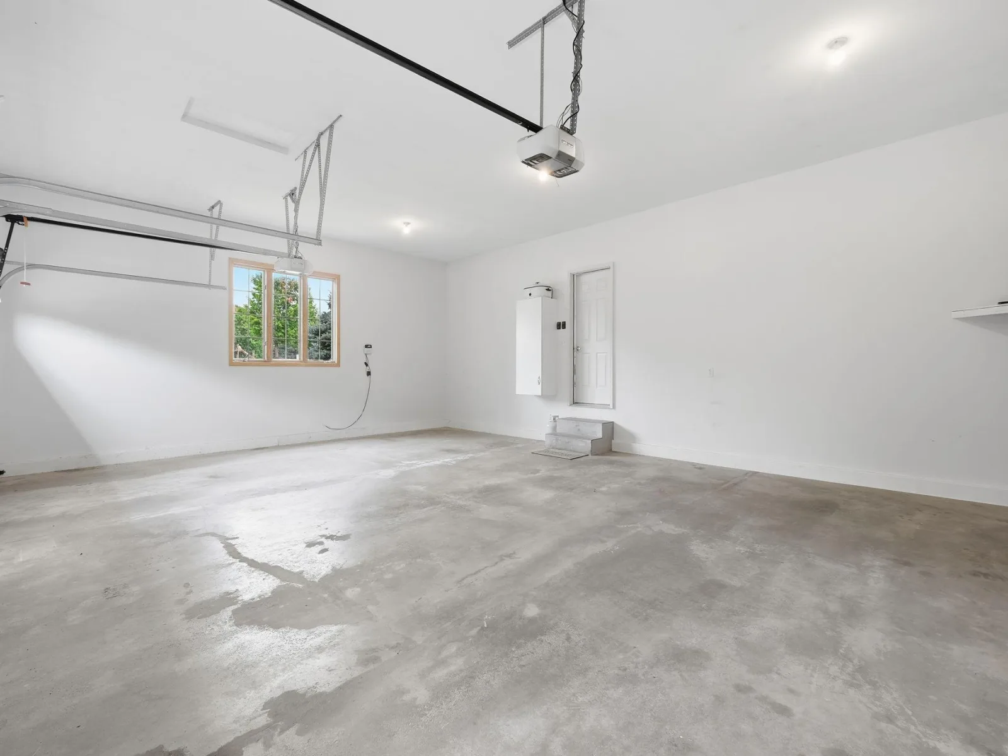
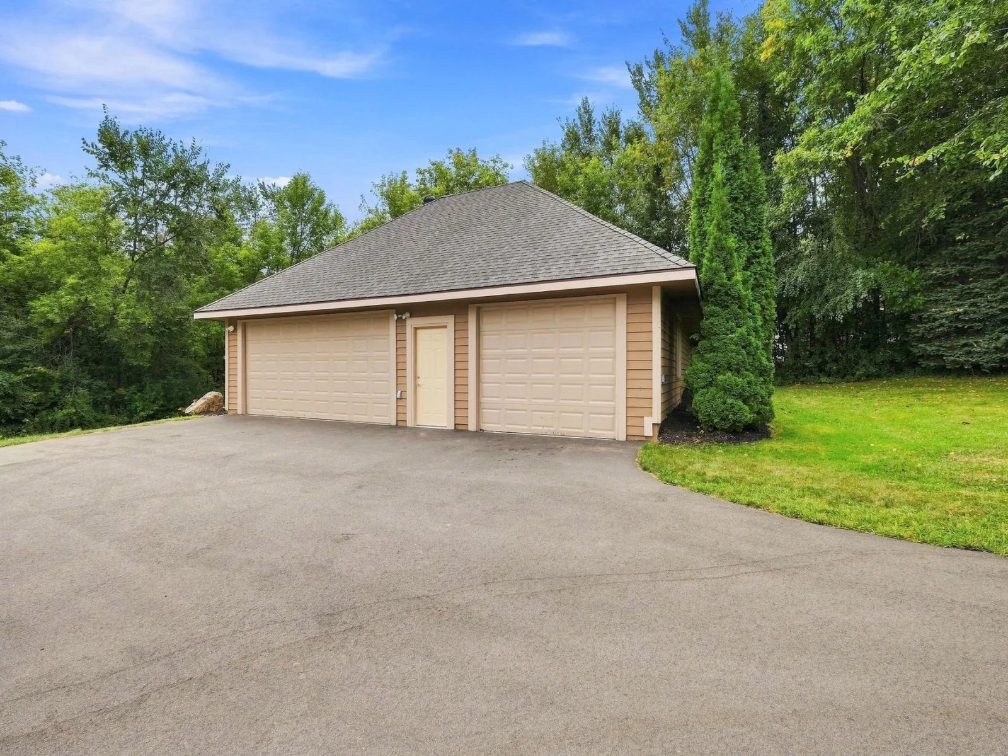
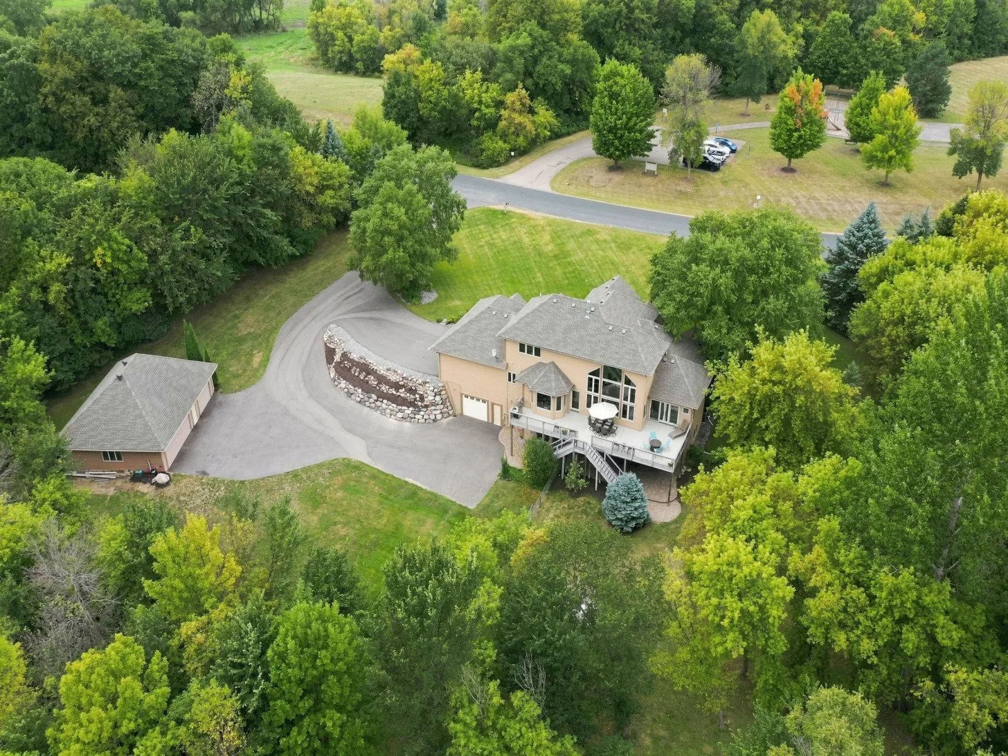
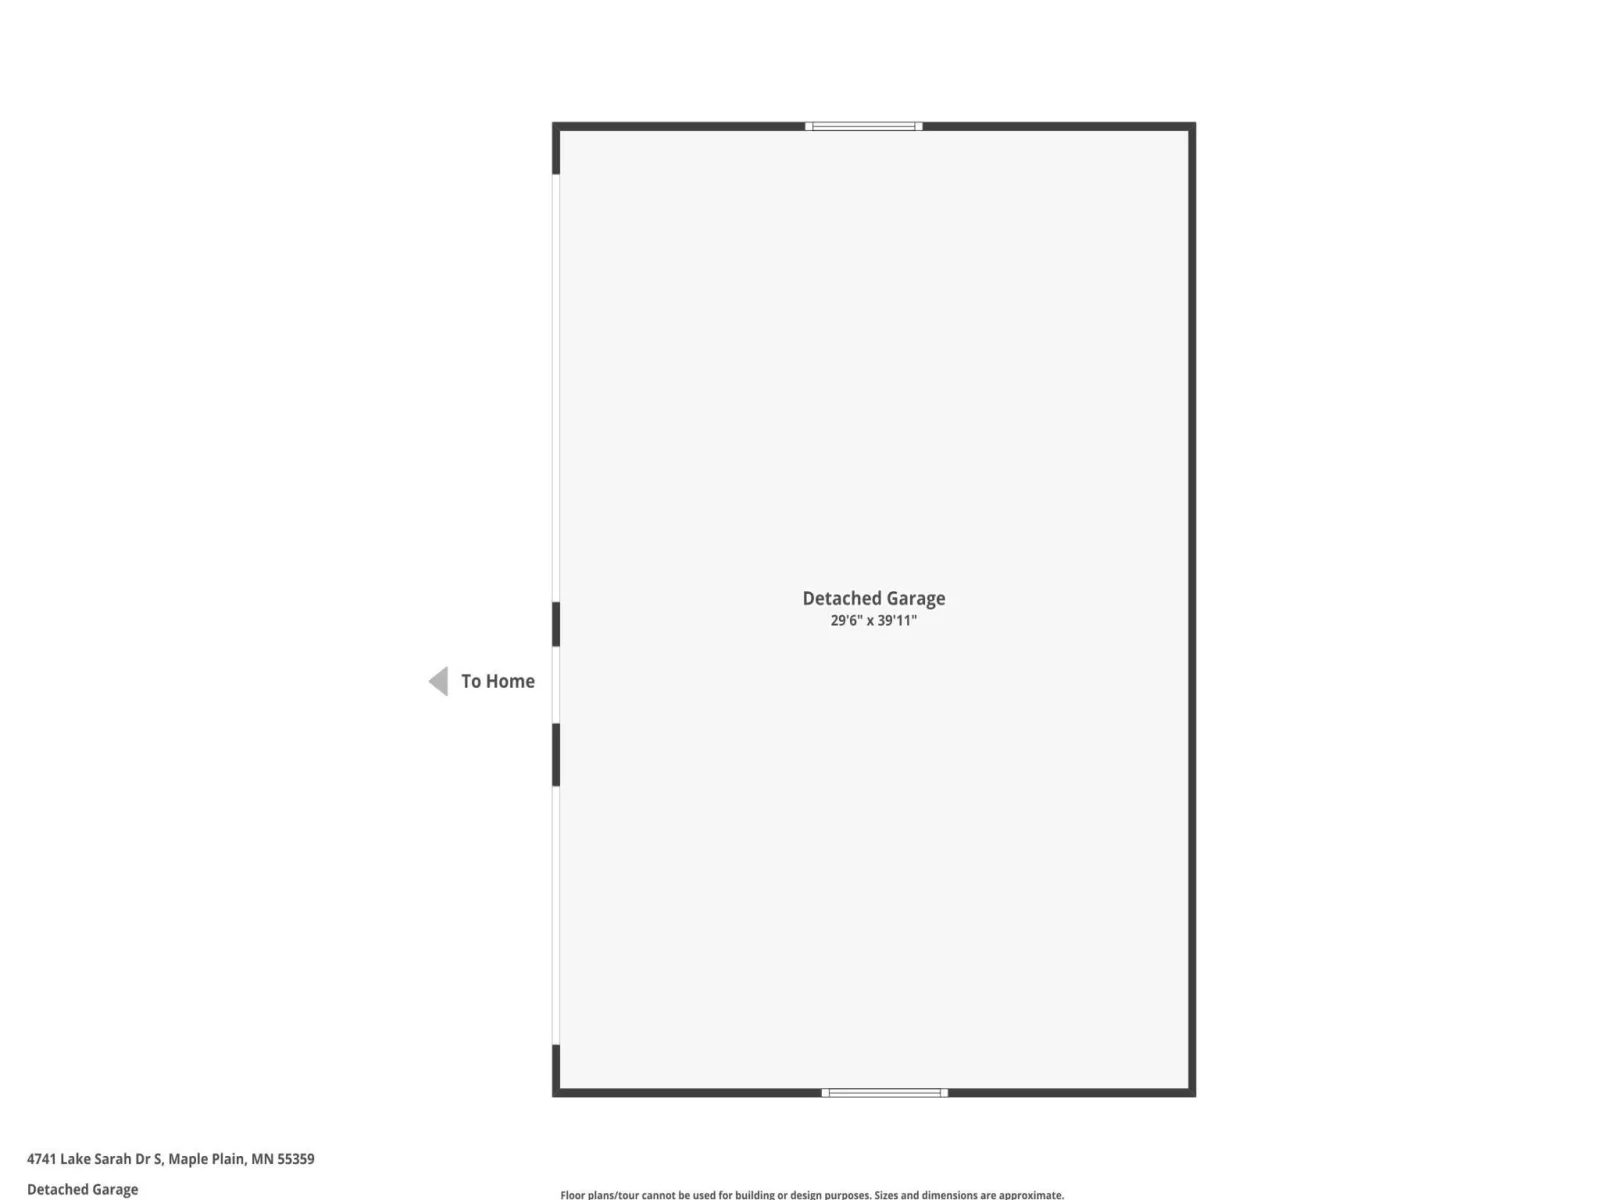
Garage space is one of this property’s standout features, with approximately 2,600 square feet of combined garage space. The property includes a 3-car attached garage, 1-car heated tuck-under garage, and a 30×40 detached garage, providing ample room for vehicles, recreational
equipment, storage, hobbies, or a workshop.
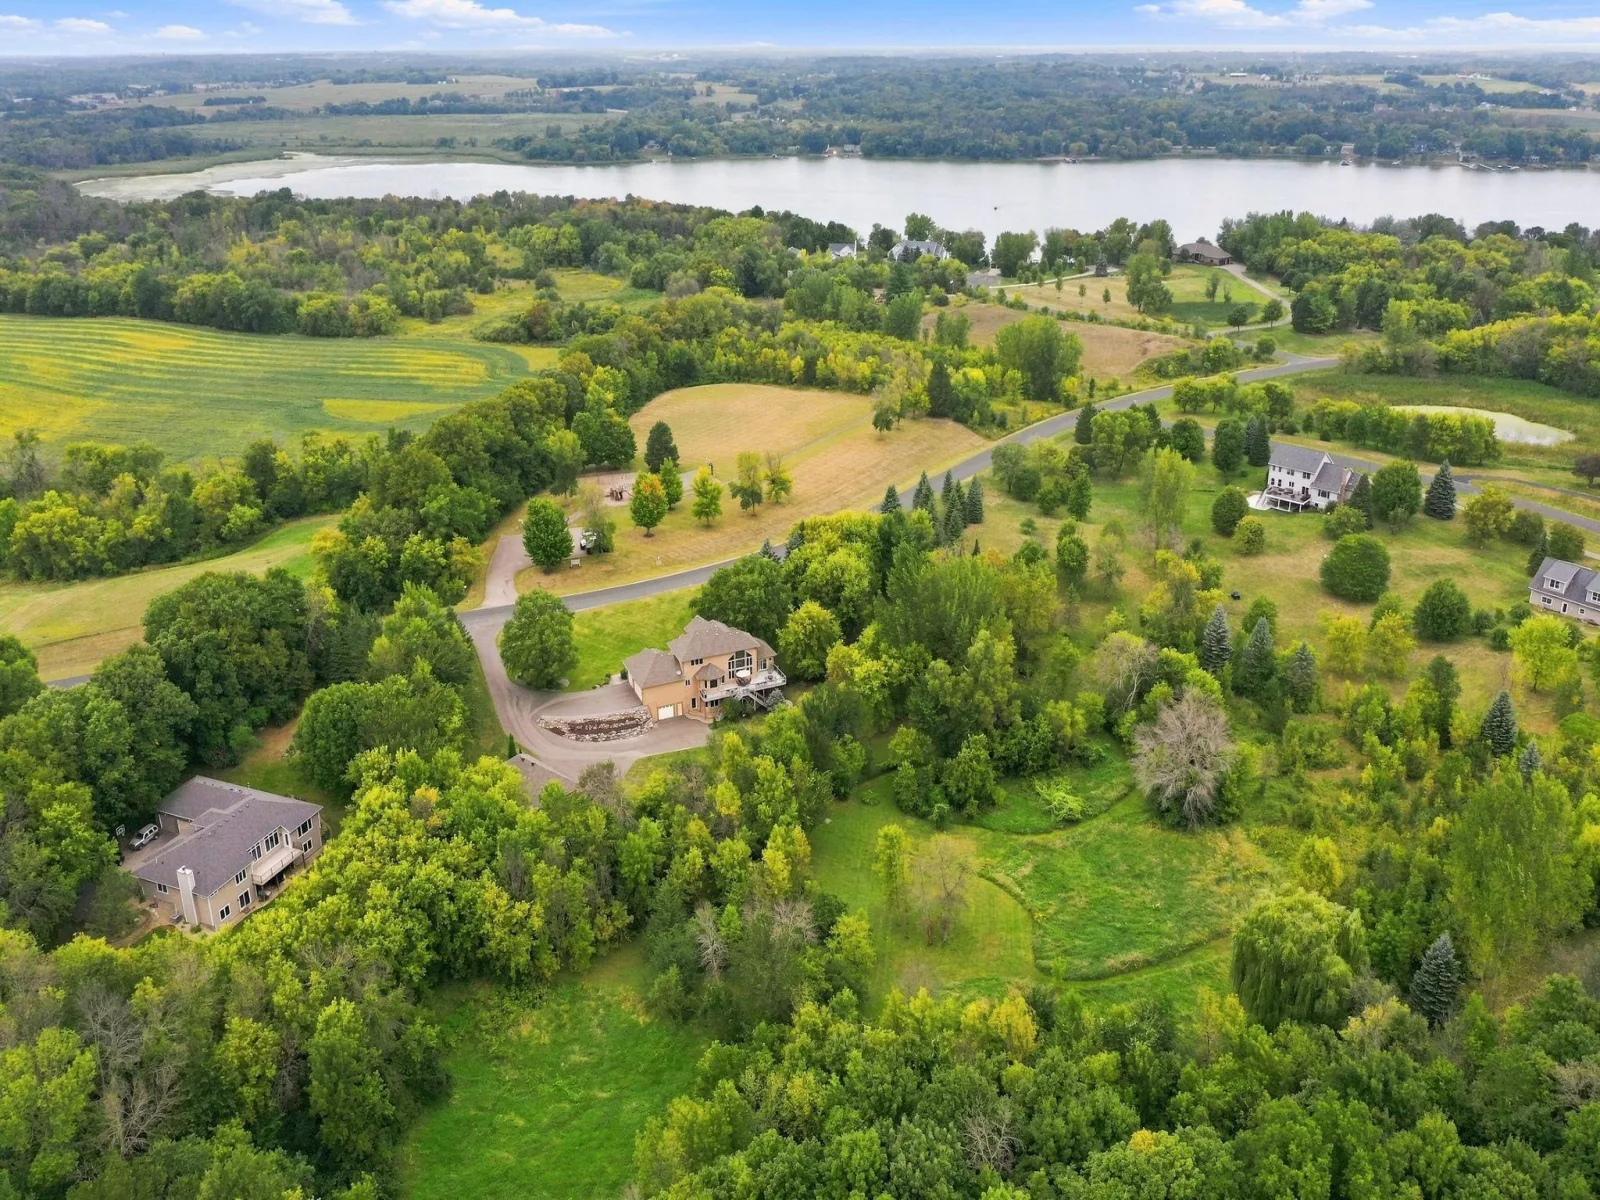
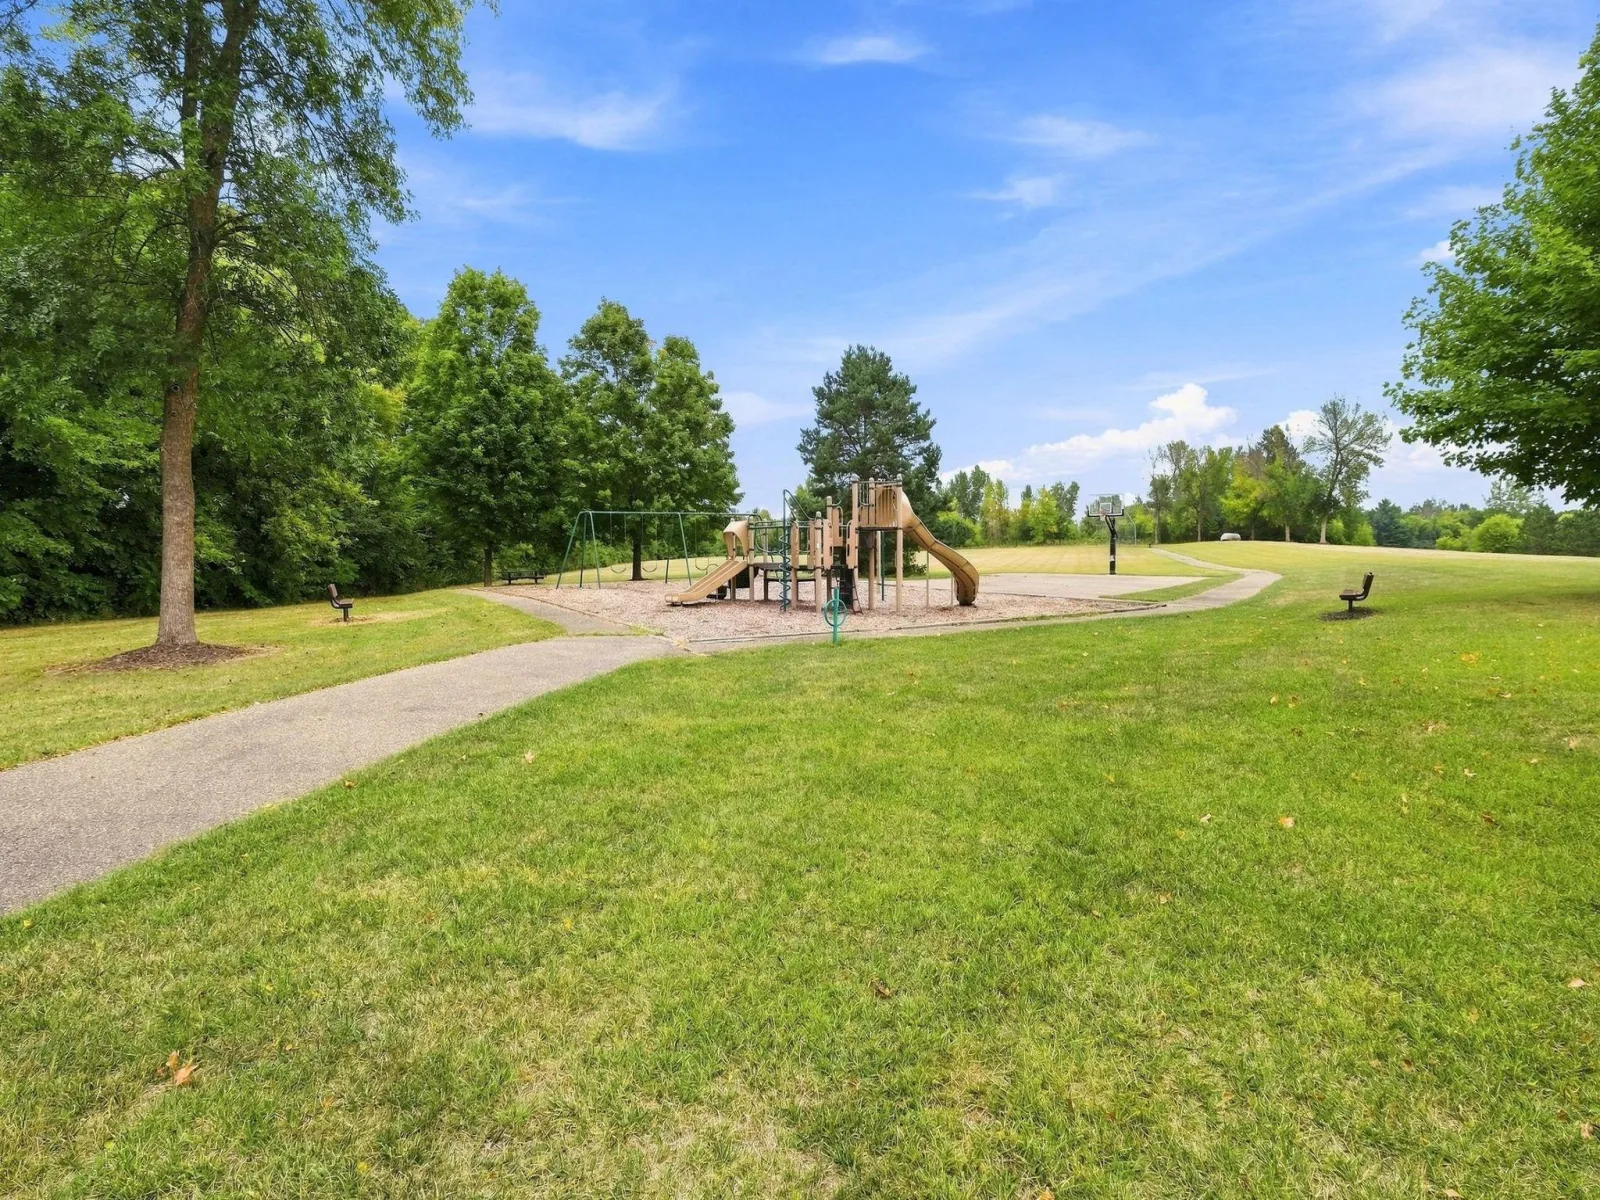
Find a new driveway and updated finishes throughout. A park directly across the street provides additional recreational space and a playground. Lake Sarah public access is less than a half mile down the street. Shopping, restaurants, and everyday conveniences are a short drive away, with convenient access to the west metro and Twin Cities.
Come see all that this property has to offer – you will not be disappointed.
looking for. This 5-bedroom, 5-bath home offers over 3,800 square feet of versatile living space
designed for everyday living and entertaining.
The open-concept main level features a dramatic two-story living room with 22-foot ceilings,
large windows overlooking the private backyard, hardwood floors and a beautiful two-sided
stone gas fireplace shared with the kitchen. The spacious kitchen features an informal dining
area, custom cabinetry, granite countertops, a large center island with breakfast bar, walk-in
pantry, and ample cabinet and storage space. Direct access to the large deck with new composite decking makes outdoor dining and entertaining easy.
The main-level primary suite details a spa-like bath and a convenient walk-in closet; pay special attention to the custom shower. Enjoy morning sunrises and night breezes as the room opens up to the expansive deck. Additional living areas on the main floor and upper-floor bedrooms provide plenty of space for active lifestyles.
The finished walkout lower level features high ceilings and a well-appointed wet bar with a wine cooler, sink and full-size refrigerator/freezer. Two bedrooms and two bathrooms, along with generous open living space, make this level ideal for entertaining, guests, or additional living needs. The lower level opens directly to the fenced backyard and patio.
Garage space is one of this property’s standout features, with approximately 2,600 square feet of combined garage space. The property includes a 3-car attached garage, 1-car heated tuck-under garage, and a 30×40 detached garage, providing ample room for vehicles, recreational
equipment, storage, hobbies, or a workshop.
Find a new driveway and updated finishes throughout. A park directly across the street provides additional recreational space and a playground. Lake Sarah public access is less than a half mile down the street. Shopping, restaurants, and everyday conveniences are a short drive away, with convenient access to the west metro and Twin Cities.
Come see all that this property has to offer – you will not be disappointed.
Listing Provided Courtesy of Woodside Equities
4741 S Lake Sarah Drive Property Details
Price:
$1,090,000
MLS #:
NST7142246
Status:
Active
Beds:
5
Baths:
5
Type:
Single Family
Subdivision:
Tamarack On Lake Sarah
Listed Date:
Sep 12, 2026
Finished Sq Ft:
3,868
Total Sq Ft:
4,008
Lot Size:
220,849 sqft / 5.07 acres (approx)
Year Built:
2001
Schools
School District:
Delano
Interior Features
Above Grade Finished Area
2398
Appliances
Air-To-Air Exchanger, Dishwasher, Dryer, Exhaust Fan, Freezer, Humidifier, Gas Water Heater, Water Filtration System, Iron Filter, Microwave, Range, Refrigerator, Stainless Steel Appliances, Washer, Water Softener Owned, Wine Cooler
Bathrooms
2 Full Bathrooms, 1 Three Quarter Bathroom, 2 Half Bathrooms
Below Grade Finished Area
1470
Cooling
Central Air
Fireplaces Total
1
Heating
Forced Air, Fireplace(s)
Laundry Features
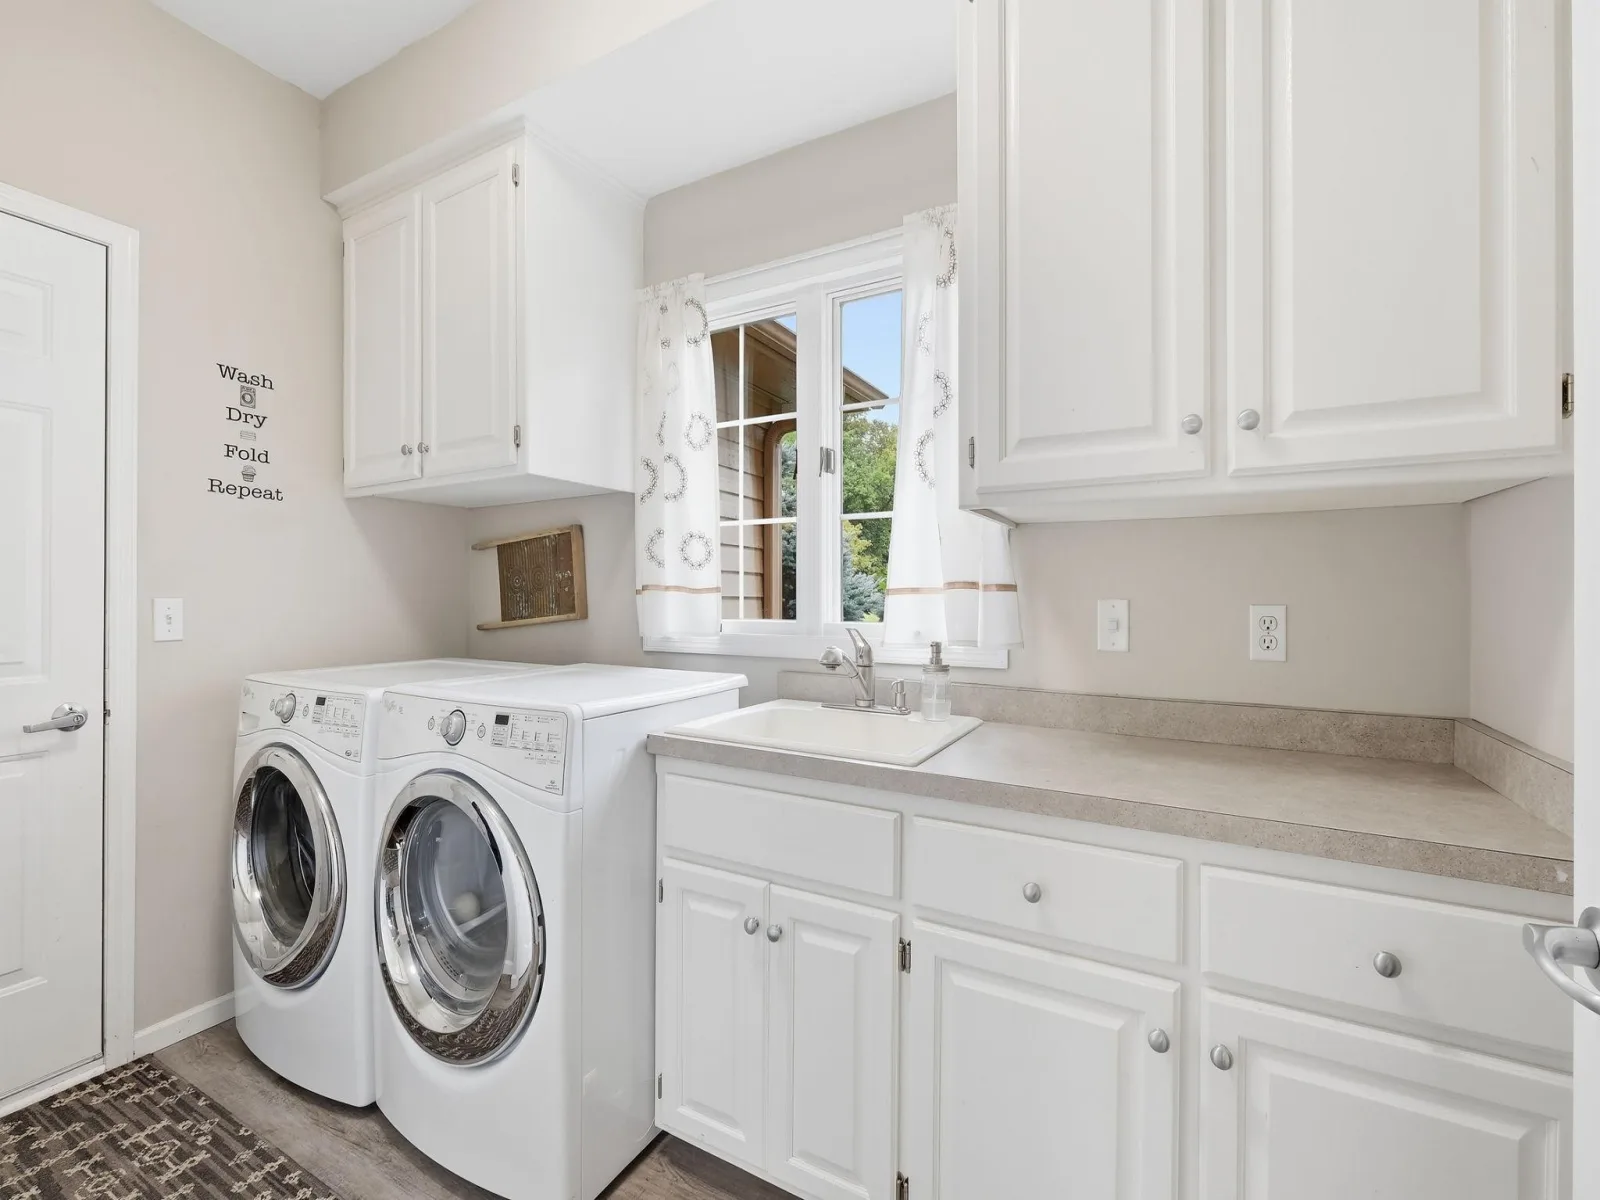
Main Level
Levels
Two
Exterior & Lot Features
Accessibility Features
None
Exterior Features
Cedar
Fencing
Chain Link
Garage Spaces
8
Lot Features
Irregular Lot, Tree Coverage – Medium
Other Structures
Garage(s)
Parking Features
Attached Garage, Detached Garage, Asphalt, Electric, Floor Drain, Finished Garage, Garage Door Opener, Heated Garage, Insulated Garage, Multiple Garages, Tuckunder Garage
Roof
Age Over 8 Years, Architectural Shingle, Asphalt
Property Taxes & Financial Details
Tax Year
2026
Taxes
$8,535

Location
Similar Homes Near 4741 S Lake Sarah Drive


Copyright 2026. All rights reserved.
4741 S Lake Sarah Drive
Independence, MN



