
$3,190,000$
3541 William Way
Independence, MN, 55359
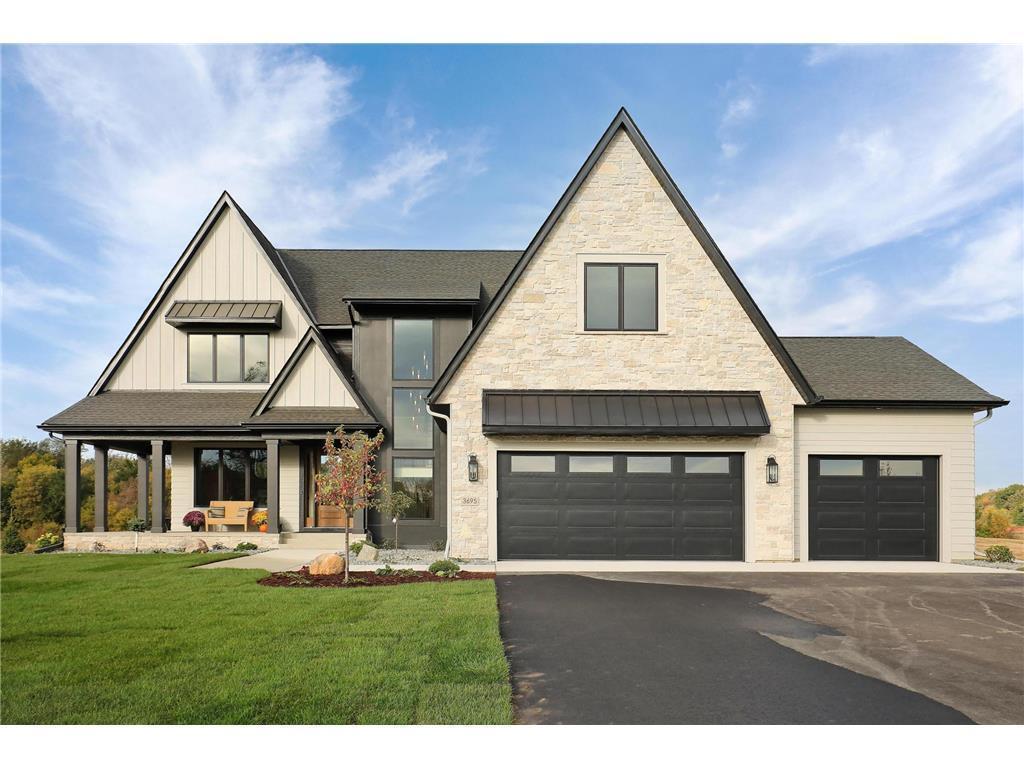


About 3541 William Way
Exceptional to-be-built opportunity by Dingman Custom Homes in Koch Farm Sanctuary! This thoughtfully designed 5-bedroom, 5-bath home offers over 7,200 square feet with an incredible blend of luxury, everyday functionality and entertainment. The open main level features a chef’s kitchen with Thermador appliances, spacious great room, private office, flex room, screened porch and a sports lounge overlooking the indoor sport court. Upstairs, the expansive primary suite includes a sitting area, spa-like bath and walk-in closet, along with three additional bedrooms, laundry and loft. The finished walkout lower level is built for entertaining with a golf simulator, wet bar, recreation room, exercise room, additional bedroom and access to the sport court. A 4-car heated garage completes the home. Buyers have the opportunity to customize selections and finishes with Dingman Custom Homes to create a home uniquely their own.
Listing Provided Courtesy of Compass
3541 William Way Property Details
Price:
$3,190,000
MLS #:
NST7149492
Status:
Active
Beds:
5
Baths:
5
Type:
Single Family
Subdivision:
Koch Farm Santuary
Listed Date:
Sep 24, 2026
Finished Sq Ft:
7,270
Total Sq Ft:
7,489
Lot Size:
113,256 sqft / 2.60 acres (approx)
Year Built:
Schools
School District:
Delano
Interior Features
Above Grade Finished Area
4632
Appliances
Cooktop, Dishwasher, Dryer, Exhaust Fan, Freezer, Gas Water Heater, Water Filtration System, Microwave, Range, Refrigerator, Washer
Bathrooms
2 Full Bathrooms, 2 Three Quarter Bathrooms, 1 Half Bathroom
Below Grade Finished Area
2638
Cooling
Central Air
Fireplaces Total
3
Heating
Forced Air
Laundry Features
Laundry Room, Upper Level
Levels
Two
Exterior & Lot Features
Accessibility Features
None
Construction Materials
Frame
Exterior Features
Stone, Cement Board, Stucco
Garage Spaces
4
Parking Features
Attached Garage, Electric, Garage Door Opener, Heated Garage, Insulated Garage
Roof
Age 8 Years or Less
Property Taxes & Financial Details
HOA Fee
$75
HOA Fee Frequency
Monthly
HOA Includes
Other
HOA Name
Koch Farm Sanctuary Association
HOA Phone
9524518800
Tax Year
2026
Taxes
$3,059

Location
Similar Homes Near 3541 William Way


Copyright 2026. All rights reserved.
3541 William Way
Independence, MN



