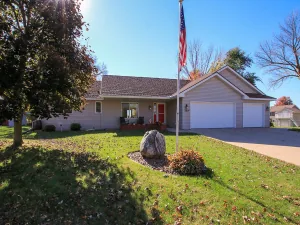
820 Willow Drive, Hutchinson, MN 55350

$434,000$
3 Beds
2 Baths
1,556 SqFt
0.29 Acres
Add
Add
$434,000$
820 Willow Drive
Hutchinson, MN, 55350
MLS #NST7131653 image #0MLS #NST7131653 image #1MLS #NST7131653 image #2MLS #NST7131653 image #3MLS #NST7131653 image #4MLS #NST7131653 image #5MLS #NST7131653 image #6MLS #NST7131653 image #7MLS #NST7131653 image #8MLS #NST7131653 image #9MLS #NST7131653 image #10MLS #NST7131653 image #11MLS #NST7131653 image #12MLS #NST7131653 image #13MLS #NST7131653 image #14MLS #NST7131653 image #15MLS #NST7131653 image #16MLS #NST7131653 image #17MLS #NST7131653 image #18MLS #NST7131653 image #19MLS #NST7131653 image #20MLS #NST7131653 image #21MLS #NST7131653 image #22MLS #NST7131653 image #23MLS #NST7131653 image #24MLS #NST7131653 image #25MLS #NST7131653 image #26MLS #NST7131653 image #27MLS #NST7131653 image #28MLS #NST7131653 image #29MLS #NST7131653 image #30MLS #NST7131653 image #31MLS #NST7131653 image #32MLS #NST7131653 image #33MLS #NST7131653 image #34MLS #NST7131653 image #35MLS #NST7131653 image #36MLS #NST7131653 image #37MLS #NST7131653 image #38MLS #NST7131653 image #39MLS #NST7131653 image #40MLS #NST7131653 image #41MLS #NST7131653 image #42MLS #NST7131653 image #43MLS #NST7131653 image #44MLS #NST7131653 image #45MLS #NST7131653 image #46MLS #NST7131653 image #47MLS #NST7131653 image #48MLS #NST7131653 image #49MLS #NST7131653 image #50MLS #NST7131653 image #51MLS #NST7131653 image #52MLS #NST7131653 image #53MLS #NST7131653 image #54MLS #NST7131653 image #55MLS #NST7131653 image #56MLS #NST7131653 image #57MLS #NST7131653 image #58MLS #NST7131653 image #59MLS #NST7131653 image #60MLS #NST7131653 image #61MLS #NST7131653 image #62MLS #NST7131653 image #63MLS #NST7131653 image #64MLS #NST7131653 image #65MLS #NST7131653 image #66MLS #NST7131653 image #67MLS #NST7131653 image #68MLS #NST7131653 image #69MLS #NST7131653 image #70MLS #NST7131653 image #71MLS #NST7131653 image #72MLS #NST7131653 image #73MLS #NST7131653 image #74MLS #NST7131653 image #75MLS #NST7131653 image #76MLS #NST7131653 image #77MLS #NST7131653 image #78MLS #NST7131653 image #79MLS #NST7131653 image #80MLS #NST7131653 image #81MLS #NST7131653 image #82MLS #NST7131653 image #83MLS #NST7131653 image #84MLS #NST7131653 image #85MLS #NST7131653 image #86MLS #NST7131653 image #87MLS #NST7131653 image #88MLS #NST7131653 image #89MLS #NST7131653 image #90MLS #NST7131653 image #91MLS #NST7131653 image #92MLS #NST7131653 image #93MLS #NST7131653 image #94MLS #NST7131653 image #95MLS #NST7131653 image #96MLS #NST7131653 image #97MLS #NST7131653 image #98MLS #NST7131653 image #99MLS #NST7131653 image #100MLS #NST7131653 image #101MLS #NST7131653 image #102MLS #NST7131653 image #103MLS #NST7131653 image #104MLS #NST7131653 image #105MLS #NST7131653 image #106MLS #NST7131653 image #107MLS #NST7131653 image #108MLS #NST7131653 image #109MLS #NST7131653 image #110MLS #NST7131653 image #111MLS #NST7131653 image #112MLS #NST7131653 image #113MLS #NST7131653 image #114MLS #NST7131653 image #115MLS #NST7131653 image #116MLS #NST7131653 image #117MLS #NST7131653 image #118MLS #NST7131653 image #119MLS #NST7131653 image #120MLS #NST7131653 image #121MLS #NST7131653 image #122MLS #NST7131653 image #123MLS #NST7131653 image #124MLS #NST7131653 image #125MLS #NST7131653 image #126MLS #NST7131653 image #127MLS #NST7131653 image #128MLS #NST7131653 image #129MLS #NST7131653 image #130MLS #NST7131653 image #131MLS #NST7131653 image #132MLS #NST7131653 image #133

About 820 Willow Drive

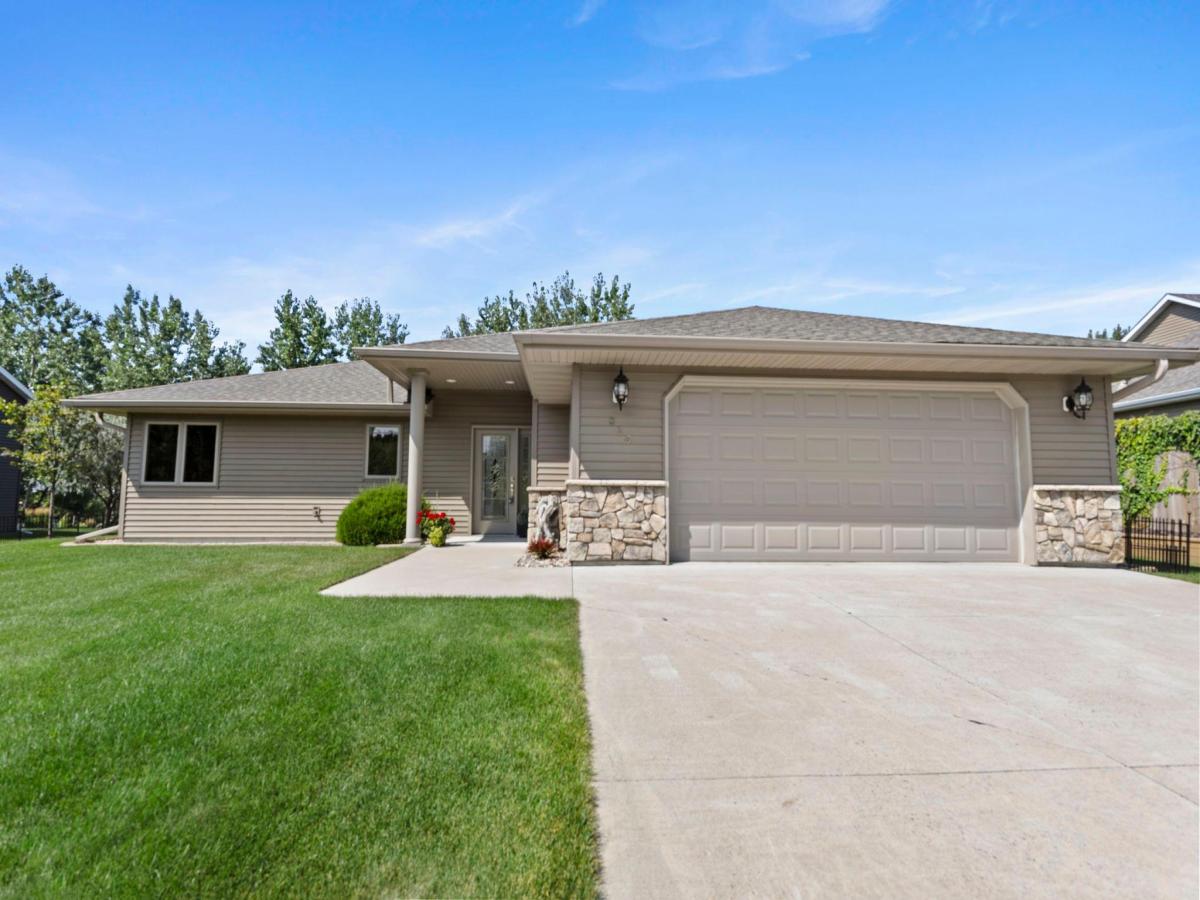
Welcome home to this beautifully cared-for patio home offering comfortable, accessible living with thoughtful features throughout. This 3-bedroom, 2-bathroom home features in-floor heat, 36-inch doors, and convenient main-floor laundry.

The spacious owner’s suite includes a private full bathroom and walk-in closet. The kitchen features stainless steel appliances and offers a welcoming space for everyday living and entertaining. The attached 2-stall garage is heated and insulated, providing year-round comfort and functionality.

Outside, enjoy a pond view and fencing on both sides of the lot for added privacy. An underground Rain Bird sprinkler system with six zones keeps the lawn looking its best. For added peace of mind, the home has 200-amp electrical service and is wired for a generator. A portable Wen 4,000-watt dual-fuel generator is included.

With its combination of comfort, accessibility, efficiency, and low-maintenance living, this exceptionally well-maintained patio home
Listing Provided Courtesy of Keller Williams Realty Integrity Northwest

820 Willow Drive Property Details

Price:
$434,000
MLS #:
NST7131653
Status:
Active
Beds:
3
Baths:
2
Type:
Single Family
Subdivision:
Bridgewater Estates Third Add
Listed Date:
Aug 21, 2026
Finished Sq Ft:
1,556
Total Sq Ft:
1,556
Lot Size:
12,450 sqft / 0.29 acres (approx)
Year Built:
2017
Bridgewater Estates Third AddHutchinson

Schools

School District:
Hutchinson

Interior Features

Above Grade Finished Area
1556
Appliances
Air-To-Air Exchanger, Dishwasher, Disposal, Dryer, Microwave, Range, Refrigerator, Stainless Steel Appliances, Washer
Bathrooms
1 Full Bathroom, 1 Three Quarter Bathroom
Cooling
Central Air
Heating
In-Floor Heating
Laundry Features
In Hall, Main Level
Levels
One

Exterior & Lot Features

Accessibility Features
Doors 36″+, No Stairs Internal
Exterior Features
Stone, Vinyl
Fencing
Privacy, Wood
Garage Spaces
2
Lot Features
Tree Coverage – Light
Other Structures
Storage Shed
Parking Features
Attached Garage, Concrete, Floor Drain, Finished Garage, Garage Door Opener, Heated Garage, Insulated Garage
Roof
Age Over 8 Years

Property Taxes & Financial Details

Tax Year
2026
Taxes
$4,934
Need more info?
Ask a Question
Ready to go see it?
Schedule a Showing

LakePlace.com + Dane Arthur Agency

More About David

Mortgage Calculator


Location

Similar Homes Near 820 Willow Drive

broker reciprocity
MLS# NST7152997broker reciprocity
730 Tyler SW Street
Hutchinson, MN

$439,900

0.2 miles away

820 Willow Drive
Hutchinson, MN
A personal invitation

A conversation is a good place to start.

Whether you're planning a purchase, considering a sale or exploring what's next, I'd love to hear from you. Tell me what you have in mind, and let's talk about how I can help.

David Gooden

David Gooden

David Gooden & Co
The Dane Arthur Agency

Scan to save David Gooden's contact information

Save my contact information
Scan the code or tap the link
to keep my details close.

What's on your mind?

Share a few details below. I look forward to connecting with you.
* Required fields

    Close