
$195,000$
542 Graham SW Street
Hutchinson, MN, 55350


About 542 Graham SW Street
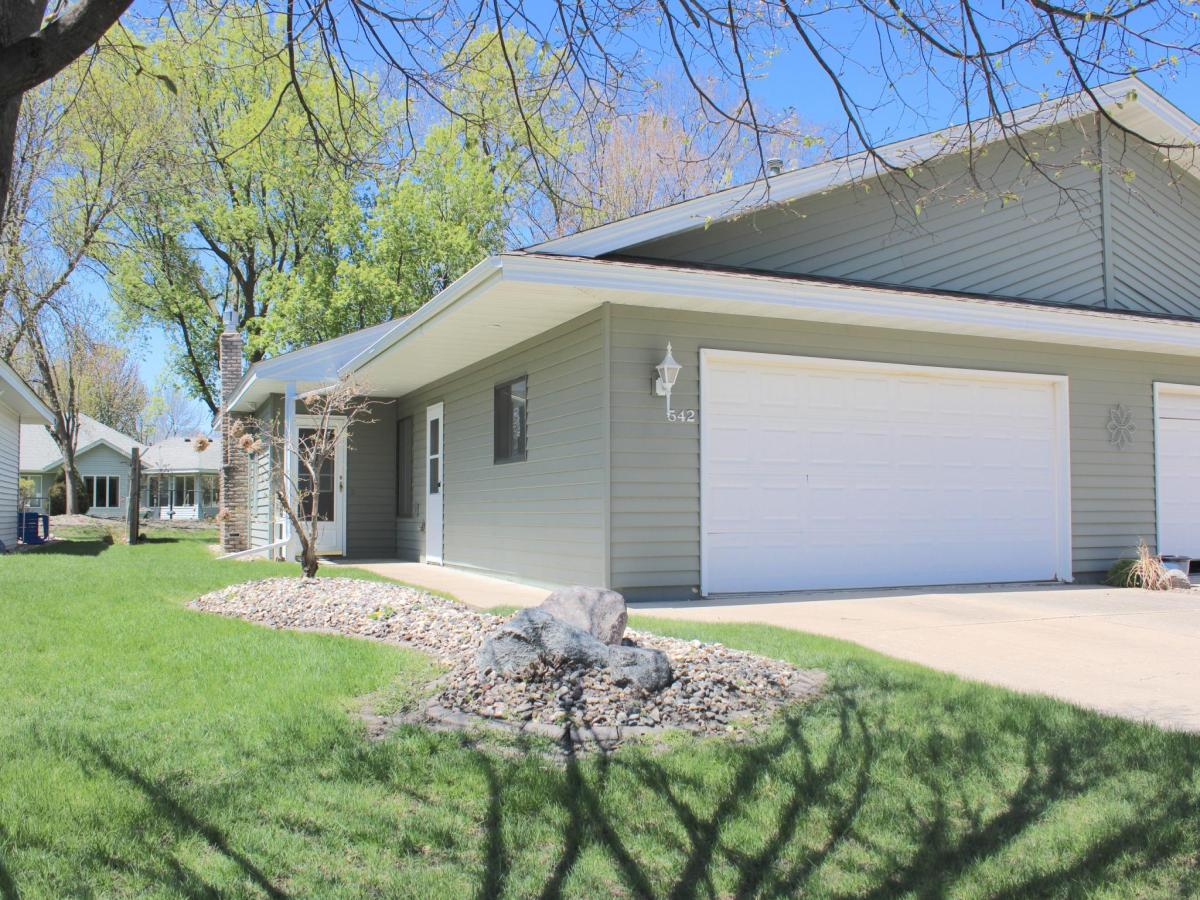
Welcome home to comfortable, convenient, and carefree living in this charming 2-bedroom, 2-bath Townhome with a 2-car attached garage. Designed for easy living, this home features no steps throughout, an open and inviting floor plan, and thoughtful touches that make everyday life a breeze. Enjoy a bright and spacious living room with patio doors that open to your patio; for relaxing, grilling, or entertaining friends & family. The kitchen features ample cabinetry, and is conveniently located next to the laundry area for added functionality.
The primary bedroom suite includes a large closet. There is plenty of storage in the garage storage closets with built-in shelving—ideal for holiday décor or those cherished keepsakes that can make downsizing easier.
Additional highlights include a covered front entry and side access to the garage. The well-managed association, handles lawn care and snow removal—all for a low monthly fee of just $205. Roof is approximately 4 years old. The Furnace and Central Air were installed new in 2025.
This Town Home offers exceptional value and easy, low-maintenance living—perfect for those looking to simplify without compromise. See it soon!
The primary bedroom suite includes a large closet. There is plenty of storage in the garage storage closets with built-in shelving—ideal for holiday décor or those cherished keepsakes that can make downsizing easier.
Additional highlights include a covered front entry and side access to the garage. The well-managed association, handles lawn care and snow removal—all for a low monthly fee of just $205. Roof is approximately 4 years old. The Furnace and Central Air were installed new in 2025.
This Town Home offers exceptional value and easy, low-maintenance living—perfect for those looking to simplify without compromise. See it soon!
Listing Provided Courtesy of RE/MAX Results
542 Graham SW Street Property Details
Price:
$195,000
MLS #:
NST7028421
Status:
Active
Beds:
2
Baths:
2
Type:
Single Family
Subtype:
(TH) Side x Side
Subdivision:
Town & Country Estates
Listed Date:
Mar 18, 2026
Finished Sq Ft:
1,248
Total Sq Ft:
1,248
Lot Size:
5,069 sqft / 0.12 acres (approx)
Year Built:
1982
Schools
School District:
Hutchinson
Interior Features
Above Grade Finished Area
1248
Appliances
Dryer, Gas Water Heater, Range, Refrigerator, Washer, Water Softener Owned
Bathrooms
1 Full Bathroom, 1 Half Bathroom
Cooling
Central Air
Fireplaces Total
1
Heating
Forced Air
Laundry Features
In Hall, Laundry Room, Main Level
Levels
One
Exterior & Lot Features
Accessibility Features
Grab Bars In Bathroom, No Stairs External, No Stairs Internal, Partially Wheelchair
Construction Materials
Block, Frame
Exterior Features
Steel Siding
Fencing
None
Garage Spaces
2
Lot Features
Tree Coverage – Light
Parking Features
Attached Garage
Roof
Asphalt
Property Taxes & Financial Details
HOA Fee
$205
HOA Fee Frequency
Monthly
HOA Includes
Lawn Care, Snow Removal
HOA Name
Town and Country Estates
HOA Phone
7633549788
Tax Year
2026
Taxes
$3,038

Location
Similar Homes Near 542 Graham SW Street


Copyright 2026. All rights reserved.
542 Graham SW Street
Hutchinson, MN



