
$359,695$
441 Grant SE Avenue
Hutchinson, MN, 55350
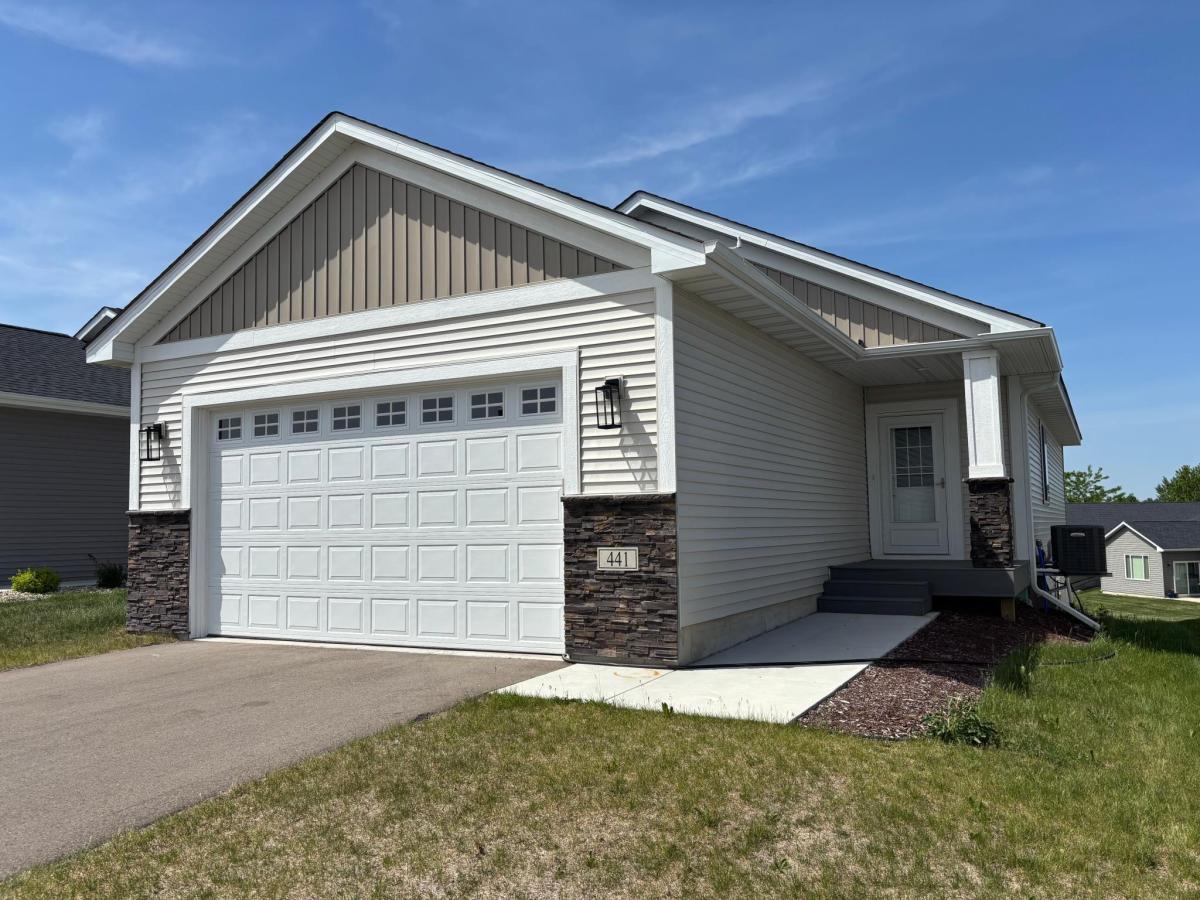


About 441 Grant SE Avenue
Incredible value and low cost per square foot! This thoughtfully designed home offers two main-floor bedrooms including a private primary suite. Enjoy the convenience of main-floor laundry, a spacious walk-in pantry, and an open, light-filled layout with large windows and a bright lower-level walkout. The kitchen features quartz countertops, a tile backsplash, soft-close drawers and doors, and premium stainless steel LG appliances. Durable premium LVP flooring runs
throughout the main living areas for both style and easy maintenance. Additional highlights include a
sprinkler system, fiber optic internet availability, and quality finishes throughout that blend comfort,
functionality, and modern design.
throughout the main living areas for both style and easy maintenance. Additional highlights include a
sprinkler system, fiber optic internet availability, and quality finishes throughout that blend comfort,
functionality, and modern design.
Listing Provided Courtesy of RE/MAX Advantage Plus
441 Grant SE Avenue Property Details
Price:
$359,695
MLS #:
NST7127392
Status:
Active
Beds:
4
Baths:
3
Type:
Single Family
Subdivision:
Southfork Ridge Third Add
Listed Date:
Aug 14, 2026
Finished Sq Ft:
2,447
Total Sq Ft:
2,656
Lot Size:
5,009 sqft / 0.12 acres (approx)
Year Built:
2023
Schools
School District:
Hutchinson
Interior Features
Above Grade Finished Area
1328
Appliances
Air-To-Air Exchanger, Cooktop, Dishwasher, Disposal, Microwave, Range, Refrigerator
Bathrooms
2 Full Bathrooms, 1 Three Quarter Bathroom
Below Grade Finished Area
1119
Cooling
Central Air
Heating
Forced Air
Laundry Features
Electric Dryer Hookup, Main Level, Washer Hookup
Levels
One
Exterior & Lot Features
Accessibility Features
None
Construction Materials
Frame
Exterior Features
Stone, Shakes, Vinyl
Garage Spaces
2
Parking Features
Attached Garage
Property Taxes & Financial Details
Tax Year
2026
Taxes
$4,088

Location
Similar Homes Near 441 Grant SE Avenue

Copyright 2026. All rights reserved.
441 Grant SE Avenue
Hutchinson, MN



