
216 10th NE Avenue, Hutchinson, MN 55350

$499,900$
3 Beds
2 Baths
1,650 SqFt
0.23 Acres
Add
Add
$499,900$
216 10th NE Avenue
Hutchinson, MN, 55350
MLS #NST7131458 image #0MLS #NST7131458 image #1MLS #NST7131458 image #2MLS #NST7131458 image #3MLS #NST7131458 image #4MLS #NST7131458 image #5MLS #NST7131458 image #6MLS #NST7131458 image #7MLS #NST7131458 image #8MLS #NST7131458 image #9MLS #NST7131458 image #10MLS #NST7131458 image #11MLS #NST7131458 image #12MLS #NST7131458 image #13MLS #NST7131458 image #14MLS #NST7131458 image #15MLS #NST7131458 image #16MLS #NST7131458 image #17MLS #NST7131458 image #18MLS #NST7131458 image #19MLS #NST7131458 image #20MLS #NST7131458 image #21MLS #NST7131458 image #22MLS #NST7131458 image #23MLS #NST7131458 image #24MLS #NST7131458 image #25MLS #NST7131458 image #26MLS #NST7131458 image #27MLS #NST7131458 image #28MLS #NST7131458 image #29MLS #NST7131458 image #30MLS #NST7131458 image #31MLS #NST7131458 image #32MLS #NST7131458 image #33MLS #NST7131458 image #34MLS #NST7131458 image #35MLS #NST7131458 image #36MLS #NST7131458 image #37MLS #NST7131458 image #38MLS #NST7131458 image #39MLS #NST7131458 image #40MLS #NST7131458 image #41MLS #NST7131458 image #42MLS #NST7131458 image #43MLS #NST7131458 image #44MLS #NST7131458 image #45MLS #NST7131458 image #46MLS #NST7131458 image #47MLS #NST7131458 image #48MLS #NST7131458 image #49
Open House Nov 08, 2026
11:00 – 01:00

About 216 10th NE Avenue

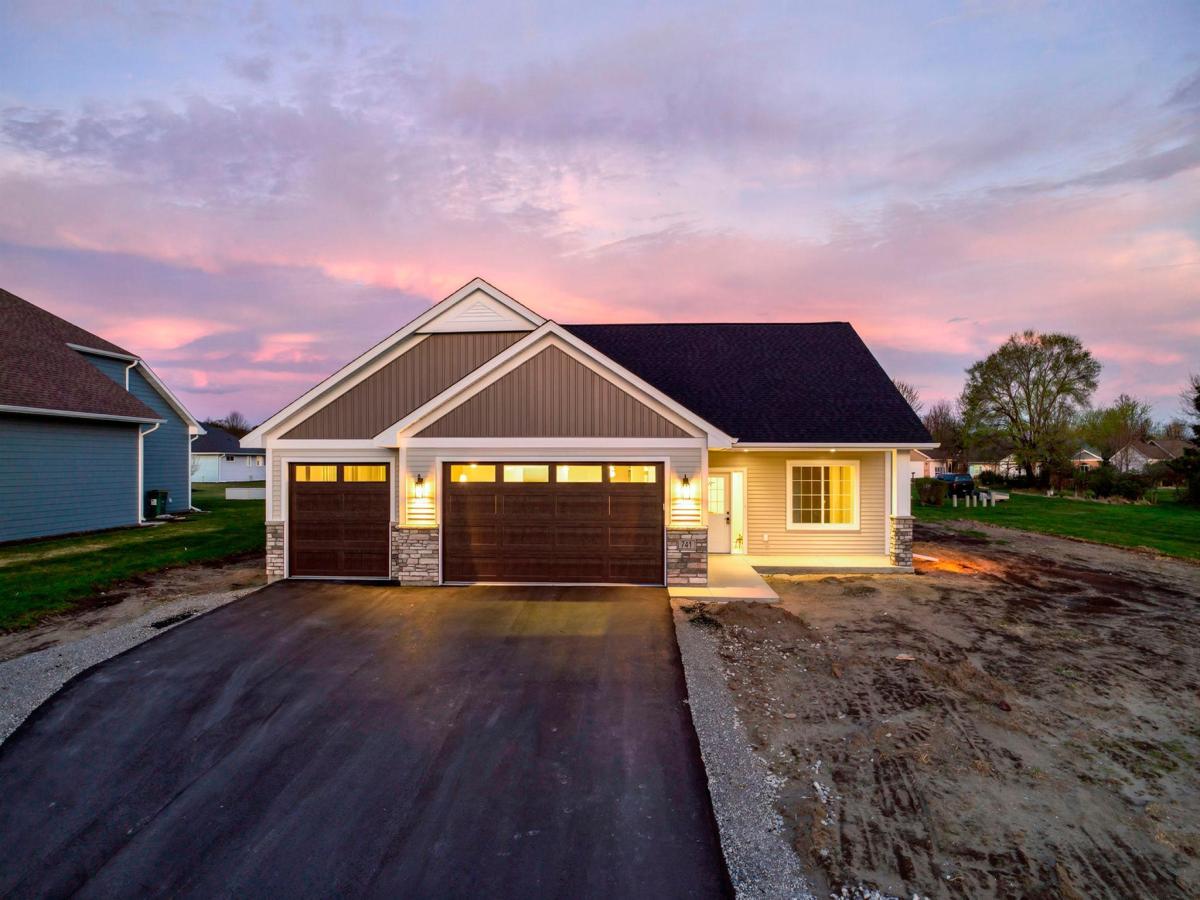
ONE-LEVEL LIVING AT ITS FINEST. Castle Gate Construction present their newest model! This open floor plan features 3 bedrooms, 2 bathrooms, private primary bath w/ custom tile shower, primary bedroom walk-in closet, main floor laundry, laminate flooring and walk-in pantry. This home is full of additional features, such as quartz countertops, tile backsplash, decorative front w/ porch, and back patio.
Listing Provided Courtesy of Keller Williams Integrity NW

216 10th NE Avenue Property Details

Price:
$499,900
MLS #:
NST7131458
Status:
Active
Beds:
3
Baths:
2
Type:
Single Family
Listed Date:
Aug 25, 2026
Finished Sq Ft:
1,650
Total Sq Ft:
1,650
Lot Size:
9,845 sqft / 0.23 acres (approx)
Year Built:
2026
NewconstructionHutchinson

Schools

School District:
Hutchinson

Interior Features

Above Grade Finished Area
1650
Appliances
Air-To-Air Exchanger, Dishwasher, Microwave, Range, Refrigerator, Stainless Steel Appliances
Bathrooms
1 Full Bathroom, 1 Three Quarter Bathroom
Cooling
Central Air
Fireplaces Total
1
Heating
Forced Air
Laundry Features
Main Level
Levels
One

Exterior & Lot Features

Accessibility Features
None
Exterior Features
Stone, Shakes, Vinyl
Garage Spaces
3
New Construction YN
1
Parking Features
Attached Garage, Asphalt, Garage Door Opener
Roof
Age 8 Years or Less

Property Taxes & Financial Details

Tax Year
2026
Taxes
$176

Need more info?
Ask a Question
Ready to go see it?
Schedule a Showing

LakePlace.com + Dane Arthur Agency

More About David

Mortgage Calculator


Location

Similar Homes Near 216 10th NE Avenue

216 10th NE Avenue
Hutchinson, MN
A personal invitation

A conversation is a good place to start.

Whether you're planning a purchase, considering a sale or exploring what's next, I'd love to hear from you. Tell me what you have in mind, and let's talk about how I can help.

David Gooden

David Gooden

David Gooden & Co
The Dane Arthur Agency

Scan to save David Gooden's contact information

Save my contact information
Scan the code or tap the link
to keep my details close.

What's on your mind?

Share a few details below. I look forward to connecting with you.
* Required fields

    Close



