
$725,000$
1450 Jefferson SE Street
Hutchinson, MN, 55350
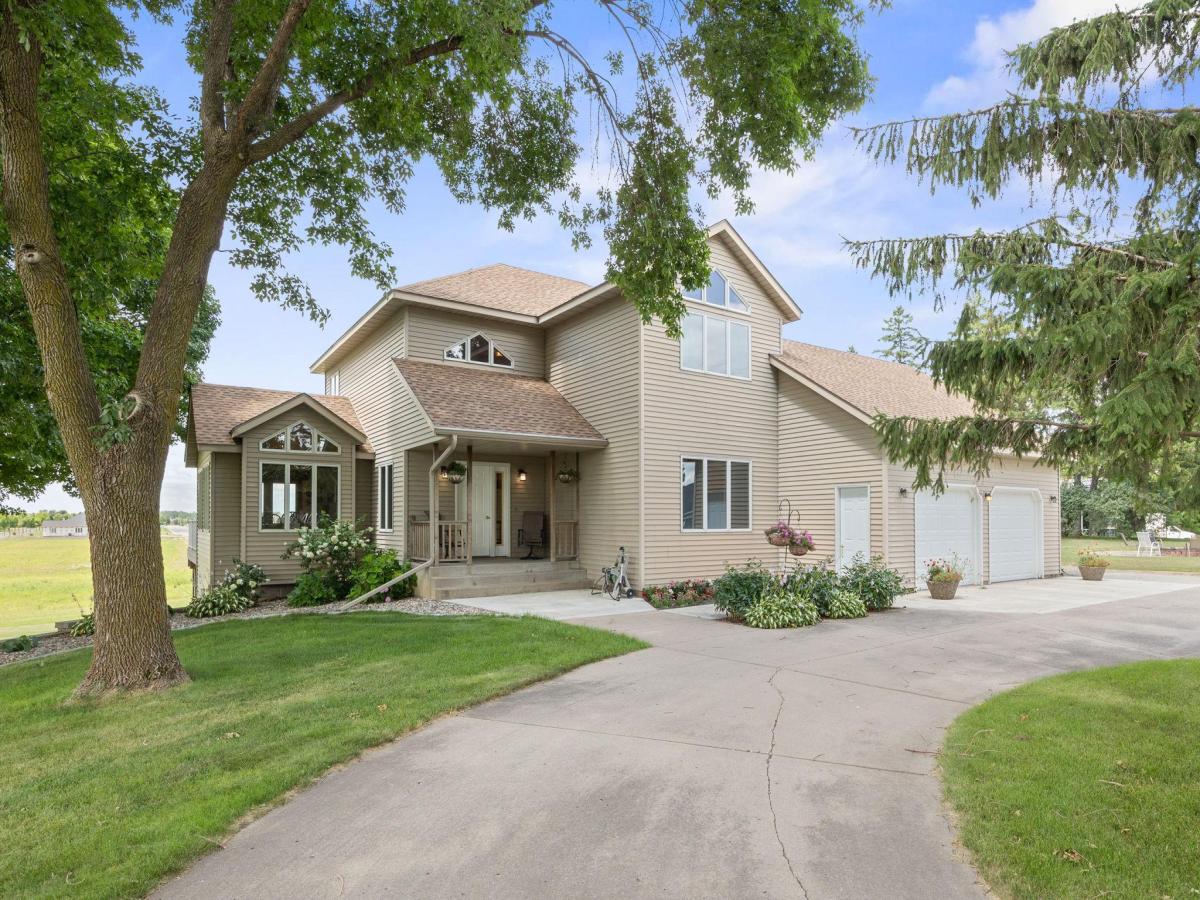


About 1450 Jefferson SE Street
Welcome to this beautifully maintained one-owner home offering thoughtfully designed living space. This spacious 4-bedroom, 4 bath two story sits on a rare 1.8-acre corner lot in town, providing the perfect combination of privacy and convenience. The inviting main level features a functional layout with a spacious kitchen with granite countertops, the maintenance-free deck off the dining room is perfect for entertaining, generous living spaces, and a main-floor bedroom that offers flexibility for guests, or a home office. Upstairs, you’ll find three bedrooms on one level, including a spacious primary suite complete with a private bath featuring a jetted tub, separate shower, dual sinks, and a walk-in closet. The convenient upper-level laundry room makes everyday living even easier. The finished walkout lower level offers a large recreation room, providing plenty of space for entertaining, relaxing, or hobbies. Finished and heated attached 2-car garage complemented by an oversized detached 2-car garage, offering ample space for vehicles, storage, and projects. With its exceptional layout, expansive yard, and desirable in-town location, this home is a rare opportunity you won’t want to miss!
Listing Provided Courtesy of Edina Realty, Inc.
1450 Jefferson SE Street Property Details
Price:
$725,000
MLS #:
NST7115242
Status:
Active
Beds:
4
Baths:
4
Type:
Single Family
Subdivision:
Hutch
Listed Date:
Jul 24, 2026
Finished Sq Ft:
3,753
Total Sq Ft:
4,416
Lot Size:
78,408 sqft / 1.80 acres (approx)
Year Built:
1991
Schools
School District:
Hutchinson
Interior Features
Above Grade Finished Area
2881
Appliances
Dishwasher, Disposal, Dryer, Microwave, Range, Refrigerator, Washer
Bathrooms
2 Full Bathrooms, 2 Half Bathrooms
Below Grade Finished Area
872
Cooling
Central Air
Heating
Forced Air
Laundry Features
Upper Level
Levels
Two
Exterior & Lot Features
Accessibility Features
None
Exterior Features
Steel Siding
Fencing
None
Garage Spaces
4
Lot Features
Corner Lot
Other Structures
Garage(s)
Parking Features
Attached Garage, Detached Garage, Concrete, Finished Garage, Insulated Garage, Multiple Garages
Roof
Asphalt
Property Taxes & Financial Details
Tax Year
2026
Taxes
$7,926

Location
Similar Homes Near 1450 Jefferson SE Street

Copyright 2026. All rights reserved.
1450 Jefferson SE Street
Hutchinson, MN



