
$289,900$
5193 Farnham N Drive
Hugo, MN, 55038


About 5193 Farnham N Drive
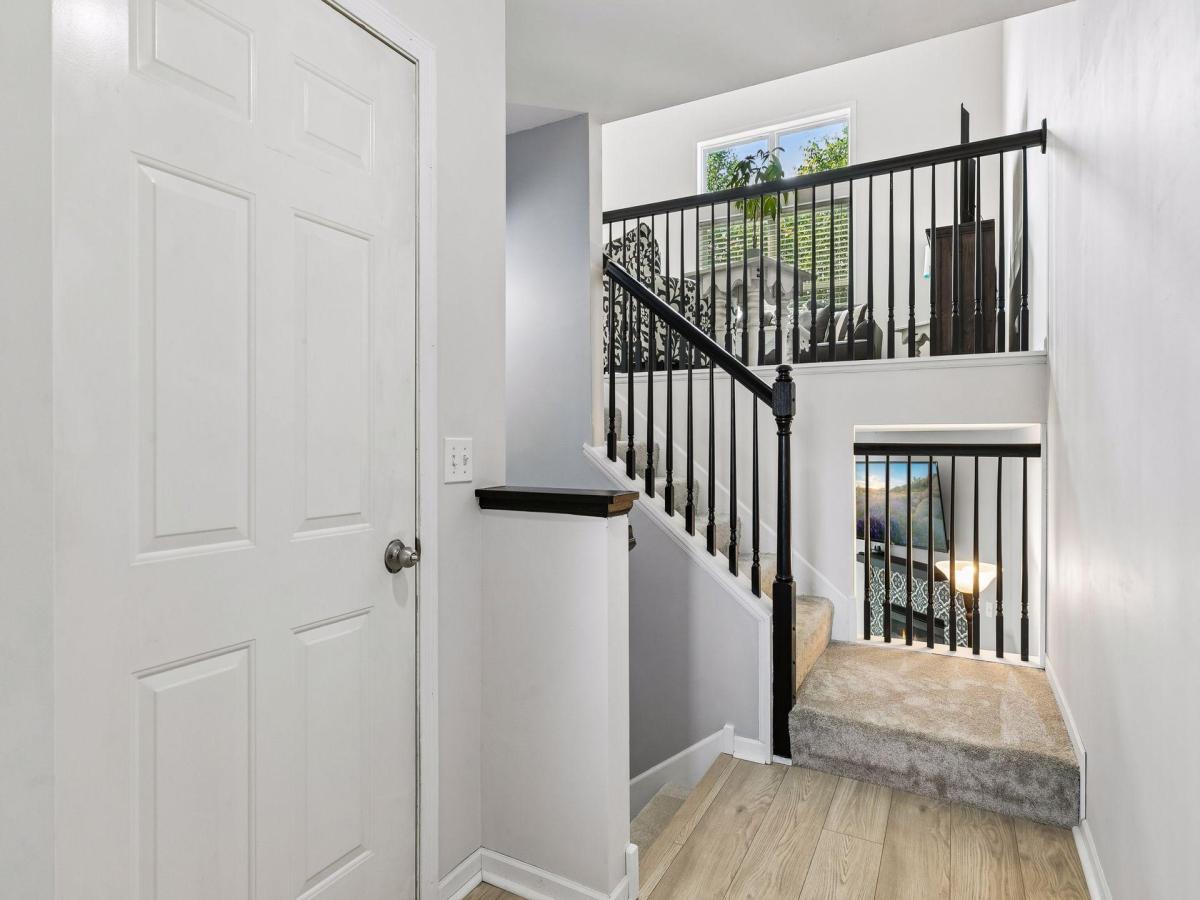
NEW PRICE! Move-in-ready 3-bedroom townhome in Hugo’s amenity-rich Water’s Edge community. This well-maintained home offers 1,534 finished square feet, a 2-car garage, and extensive recent updates throughout.
Highlights include granite kitchen countertops, updated flooring, fresh paint, solid-wood interior doors, and a refreshed upper-level bath. The finished lower level provides a second living space with a fireplace and updated tile surround, while the newly stained deck offers additional outdoor living space.
Major improvements include a furnace in 2024, water softener in 2023, and water heater in 2022.
Water’s Edge residents enjoy access to an outdoor pool, splash pad, fitness center, clubhouse, playground, and basketball court, all with convenient access to shopping, dining, and major commuter routes.
Updated, move-in ready, and now offered at $289,900.
Everyday conveniences are just minutes away, including Festival Foods, Dunn Brothers Coffee and Blue Heron Grill, with easy access to Highway 61 and I-35E.
Highlights include granite kitchen countertops, updated flooring, fresh paint, solid-wood interior doors, and a refreshed upper-level bath. The finished lower level provides a second living space with a fireplace and updated tile surround, while the newly stained deck offers additional outdoor living space.
Major improvements include a furnace in 2024, water softener in 2023, and water heater in 2022.
Water’s Edge residents enjoy access to an outdoor pool, splash pad, fitness center, clubhouse, playground, and basketball court, all with convenient access to shopping, dining, and major commuter routes.
Updated, move-in ready, and now offered at $289,900.
Everyday conveniences are just minutes away, including Festival Foods, Dunn Brothers Coffee and Blue Heron Grill, with easy access to Highway 61 and I-35E.
Listing Provided Courtesy of Compass
5193 Farnham N Drive Property Details
Price:
$289,900
MLS #:
NST7121770
Status:
Active
Beds:
3
Baths:
2
Type:
Single Family
Subtype:
(TH) Side x Side
Subdivision:
Waters Edge
Listed Date:
Aug 13, 2026
Finished Sq Ft:
1,534
Total Sq Ft:
1,881
Lot Size:
1,742 sqft / 0.04 acres (approx)
Year Built:
2005
Schools
School District:
White Bear Lake
Interior Features
Above Grade Finished Area
1054
Appliances
Dishwasher, Dryer, Microwave, Range, Refrigerator, Washer
Bathrooms
1 Full Bathroom, 1 Three Quarter Bathroom
Below Grade Finished Area
480
Cooling
Central Air
Fireplaces Total
1
Heating
Forced Air
Laundry Features
Laundry Room, Upper Level
Levels
Split Entry (Bi-Level)
Exterior & Lot Features
Accessibility Features
None
Exterior Features
Metal, Vinyl
Garage Spaces
2
Parking Features
Attached Garage, Tuckunder Garage
Property Taxes & Financial Details
HOA Fee
$350
HOA Fee Frequency
Monthly
HOA Includes
Building Exterior, Hazard Insurance, Lawn Care, Professional Mgmt, Recreation Facility, Sanitation, Shared Amenities, Snow Removal
HOA Name
HOA Living
HOA Phone
6122346464
Tax Year
2026
Taxes
$3,088

Location
Similar Homes Near 5193 Farnham N Drive


Copyright 2026. All rights reserved.
5193 Farnham N Drive
Hugo, MN



