
$284,900$
5132 Farnham N Drive
Hugo, MN, 55038
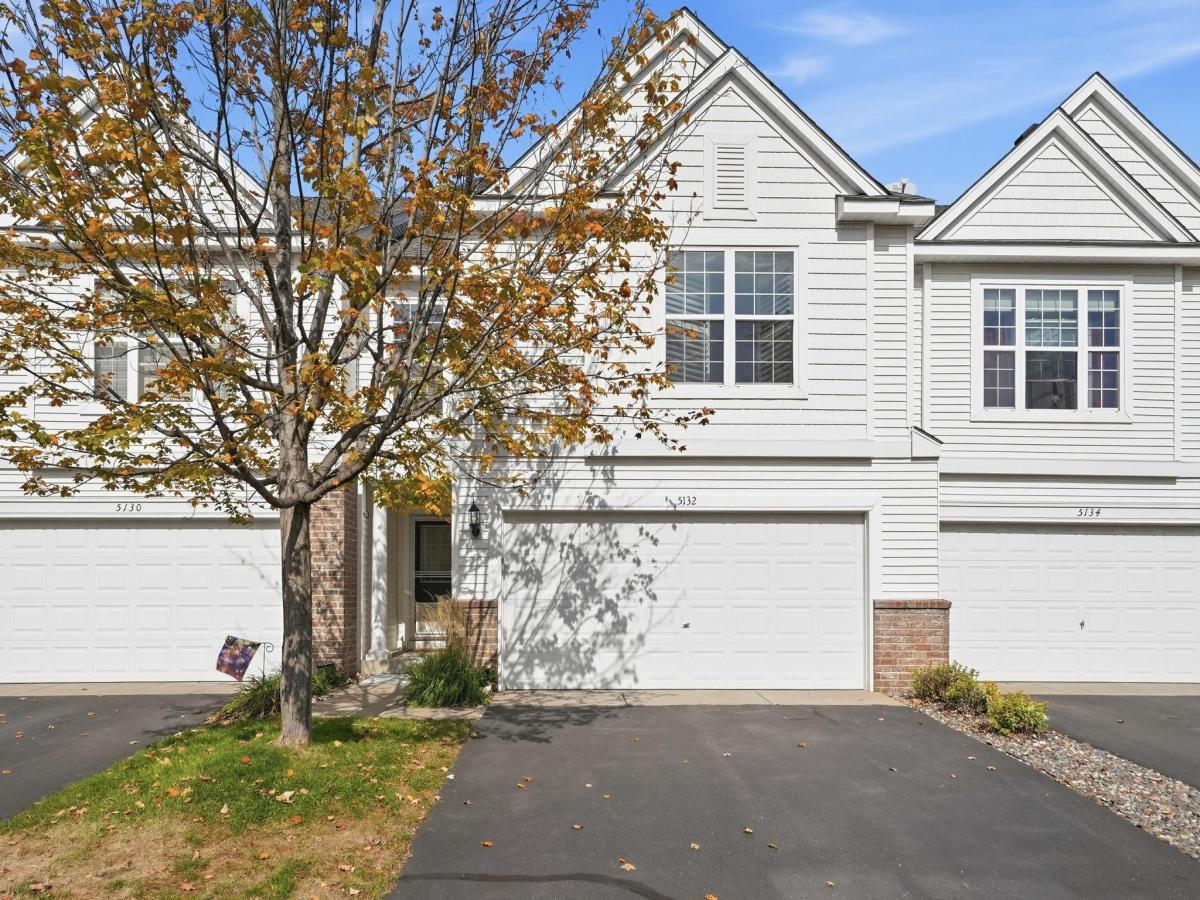


About 5132 Farnham N Drive
Move-in ready and beautifully refreshed, this Hugo townhome offers comfortable, low-maintenance living with updates throughout. Water’s Edge residents enjoy access to an outdoor pool, splash pad, fitness center, clubhouse, playground, and basketball courts.
Step inside to a spacious entryway leading to a bright and inviting living area with new carpeting and fresh paint. The kitchen
features new appliances and flows seamlessly into the main living spaces, making everyday living and entertaining easy.
With three bedrooms—two upstairs and one on the lower level—there’s plenty of flexibility for guests, a home office, or additional
living space. Enjoy the outdoors from the maintenance-free deck overlooking mature trees and a peaceful wetland setting, or step
out from the walkout lower level to the private patio below.
An attached two-car garage adds everyday convenience, while association-maintained lawn care and snow removal mean more
time to enjoy your home and less time on upkeep. Fresh, updated, and ready for its next owner—just move in and enjoy!
Step inside to a spacious entryway leading to a bright and inviting living area with new carpeting and fresh paint. The kitchen
features new appliances and flows seamlessly into the main living spaces, making everyday living and entertaining easy.
With three bedrooms—two upstairs and one on the lower level—there’s plenty of flexibility for guests, a home office, or additional
living space. Enjoy the outdoors from the maintenance-free deck overlooking mature trees and a peaceful wetland setting, or step
out from the walkout lower level to the private patio below.
An attached two-car garage adds everyday convenience, while association-maintained lawn care and snow removal mean more
time to enjoy your home and less time on upkeep. Fresh, updated, and ready for its next owner—just move in and enjoy!
Listing Provided Courtesy of eXp Realty
5132 Farnham N Drive Property Details
Price:
$284,900
MLS #:
NST7155222
Status:
Active
Beds:
3
Baths:
2
Type:
Single Family
Subtype:
(TH) Side x Side
Subdivision:
Waters Edge
Listed Date:
Oct 7, 2026
Finished Sq Ft:
1,575
Total Sq Ft:
1,575
Lot Size:
1,742 sqft / 0.04 acres (approx)
Year Built:
2005
Schools
School District:
White Bear Lake
Interior Features
Above Grade Finished Area
1045
Appliances
Dishwasher, ENERGY STAR Qualified Appliances, Freezer, Gas Water Heater, Range, Refrigerator, Stainless Steel Appliances, Washer
Bathrooms
2 Full Bathrooms
Below Grade Finished Area
530
Cooling
Central Air
Fireplaces Total
1
Heating
Forced Air
Laundry Features
Upper Level
Levels
Three Level Split
Exterior & Lot Features
Accessibility Features
None
Association Amenities
In-Ground Sprinkler System
Construction Materials
Frame
Exterior Features
Vinyl
Garage Spaces
2
Parking Features
Attached Garage, Garage Door Opener, Insulated Garage
Property Taxes & Financial Details
HOA Fee
$350
HOA Fee Frequency
Monthly
HOA Includes
Building Exterior, Hazard Insurance, Lawn Care, Other, Maintenance Grounds, Professional Mgmt, Recreation Facility, Sanitation, Shared Amenities, Snow Removal
HOA Name
HOA Living
HOA Phone
6122346464
Tax Year
2026
Taxes
$3,135

Location
Similar Homes Near 5132 Farnham N Drive


Copyright 2026. All rights reserved.
5132 Farnham N Drive
Hugo, MN



