
$185,000$
4961 Emmit N Drive #3
Hugo, MN, 55038
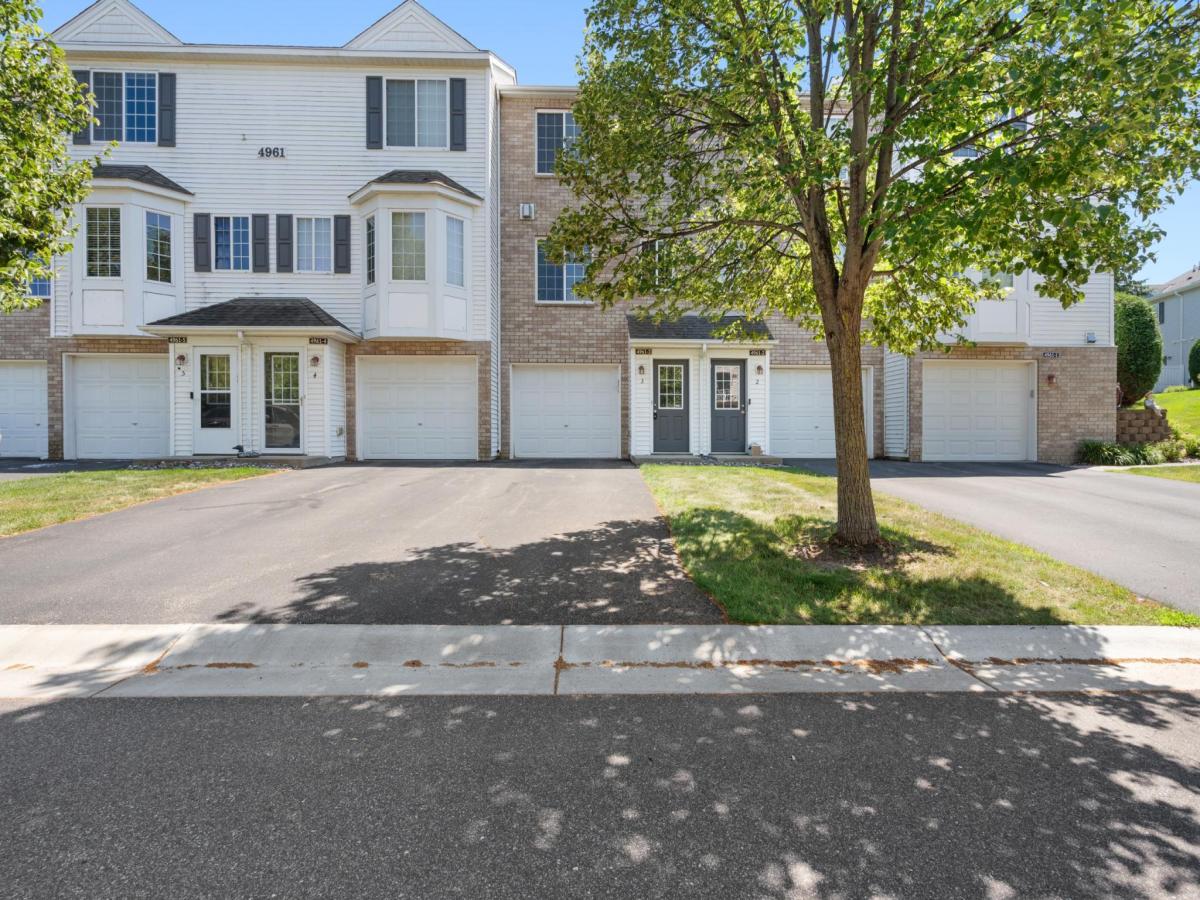


About 4961 Emmit N Drive #3
Welcome to 4961 Emmit Drive Unit 3 in Hugo, Minnesota — a townhome that is anything but ordinary.
From the moment you step inside, this home feels like a private escape from the world. Thoughtfully refreshed and filled with character, every space reflects warmth, comfort, and care.
This beautifully refreshed home features fresh interior paint, brand-new carpet, and all new stainless-steel appliances, creating a clean, modern feel that’s completely move-in ready. Natural light fills the space, enhancing the warm atmosphere and highlighting the attention to detail throughout.
The community offers incredible amenities including an outdoor pool, a 24/7 fitness center, and is pet-friendly with both dogs and cats allowed — making this a rare find for convenience and lifestyle. Located just minutes from local shopping, dining, and everyday essentials, and only a 25-minute drive to Saint Paul and Minneapolis, this home delivers both peaceful living and unbeatable accessibility.
This is more than a place to live — it’s a place to truly unwind, recharge, and feel at home.
Come experience it for yourself.
From the moment you step inside, this home feels like a private escape from the world. Thoughtfully refreshed and filled with character, every space reflects warmth, comfort, and care.
This beautifully refreshed home features fresh interior paint, brand-new carpet, and all new stainless-steel appliances, creating a clean, modern feel that’s completely move-in ready. Natural light fills the space, enhancing the warm atmosphere and highlighting the attention to detail throughout.
The community offers incredible amenities including an outdoor pool, a 24/7 fitness center, and is pet-friendly with both dogs and cats allowed — making this a rare find for convenience and lifestyle. Located just minutes from local shopping, dining, and everyday essentials, and only a 25-minute drive to Saint Paul and Minneapolis, this home delivers both peaceful living and unbeatable accessibility.
This is more than a place to live — it’s a place to truly unwind, recharge, and feel at home.
Come experience it for yourself.
Listing Provided Courtesy of Meta Realty
4961 Emmit N Drive #3 Property Details
Price:
$185,000
MLS #:
NST7164223
Status:
Active
Beds:
2
Baths:
2
Type:
Single Family
Subtype:
(TH) Side x Side
Subdivision:
Cic 261
Listed Date:
Oct 23, 2026
Finished Sq Ft:
950
Total Sq Ft:
950
Lot Size:
3,049 sqft / 0.07 acres (approx)
Year Built:
2005
Schools
School District:
White Bear Lake
Interior Features
Above Grade Finished Area
950
Appliances
Dishwasher, Dryer, Exhaust Fan, Gas Water Heater, Microwave, Range, Refrigerator, Stainless Steel Appliances, Washer
Bathrooms
1 Full Bathroom, 1 One Quarter Bathroom
Cooling
Central Air
Fireplaces Total
1
Heating
Forced Air, Fireplace(s)
Laundry Features
Electric Dryer Hookup, Laundry Closet, In Unit, Washer Hookup
Levels
Two
Exterior & Lot Features
Accessibility Features
None
Construction Materials
Brick, Concrete
Exterior Features
Stone
Fencing
None
Garage Spaces
1
Parking Features
Attached Garage, Asphalt
Roof
Age Over 8 Years, Asphalt
Property Taxes & Financial Details
HOA Fee
$300
HOA Fee Frequency
Monthly
HOA Includes
Building Exterior, Hazard Insurance, Lawn Care, Maintenance Grounds, Professional Mgmt, Sanitation, Shared Amenities, Snow Removal
HOA Name
HOA Living MN
HOA Phone
6514077047
Tax Year
2025
Taxes
$2,033

Location
Similar Homes Near 4961 Emmit N Drive #3


Copyright 2026. All rights reserved.
4961 Emmit N Drive #3
Hugo, MN



