
$499,900$
4907 Evergreen N Drive
Hugo, MN, 55038
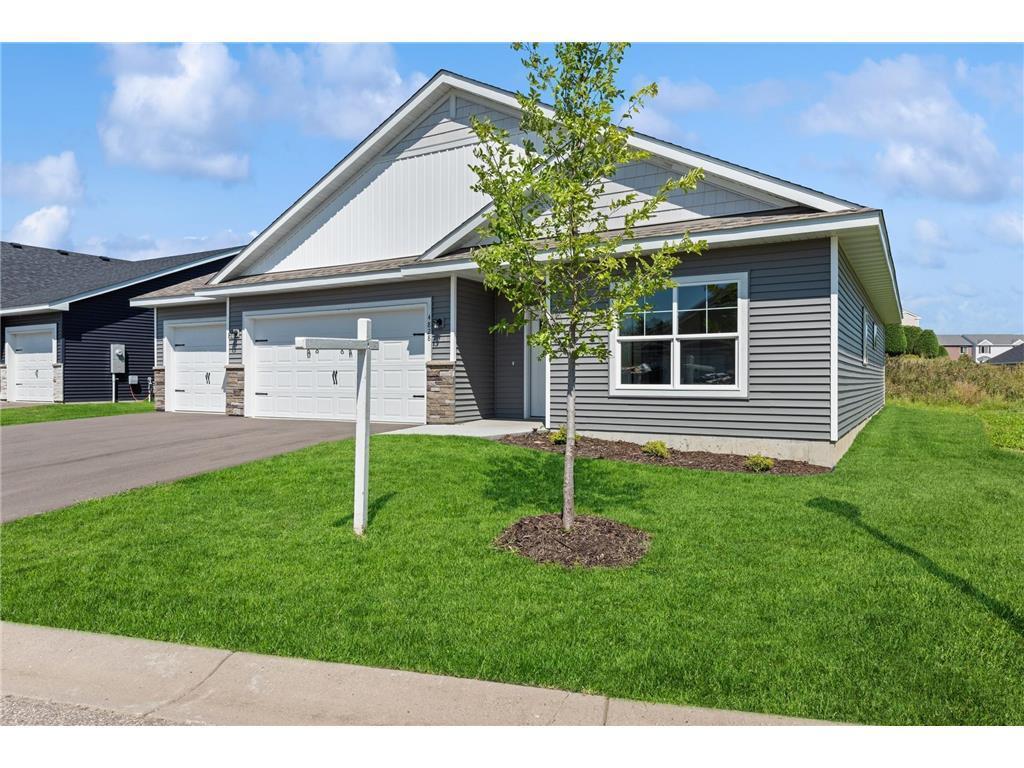
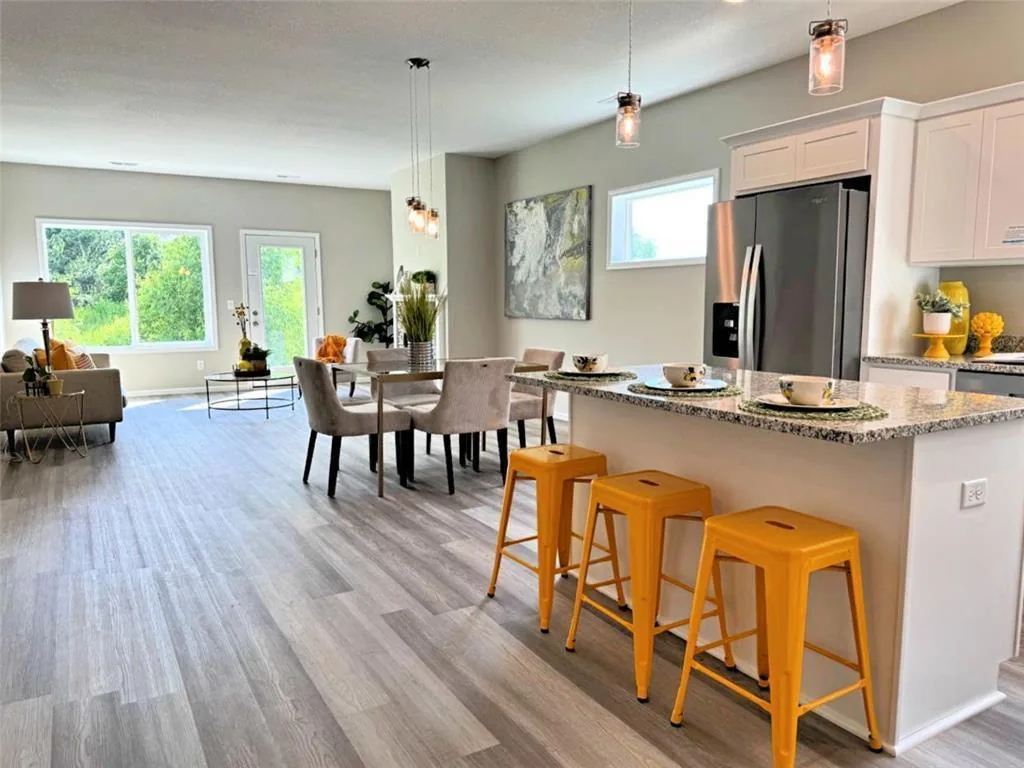
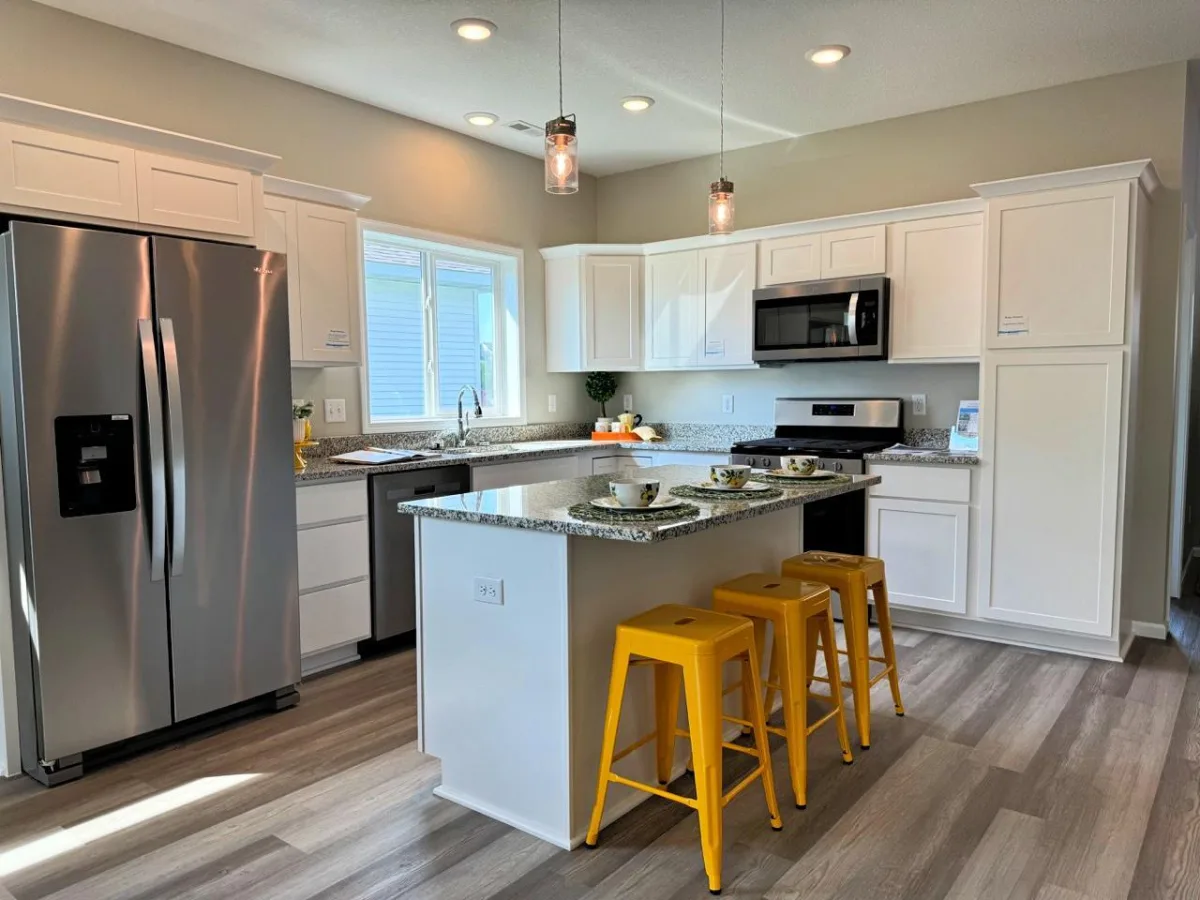
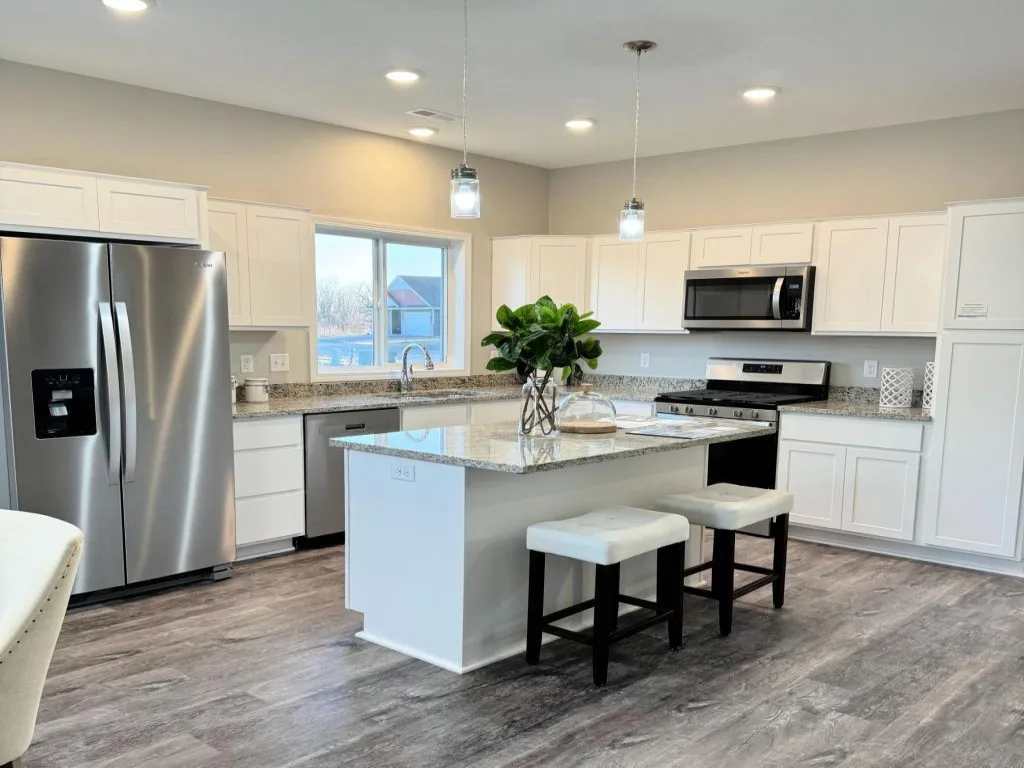
About 4907 Evergreen N Drive
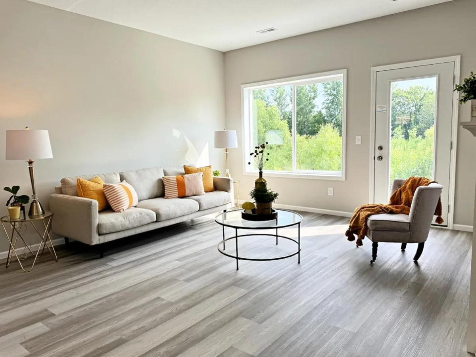
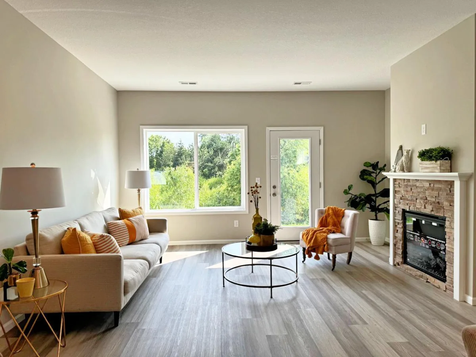
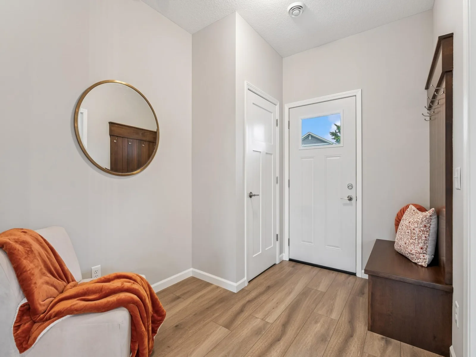
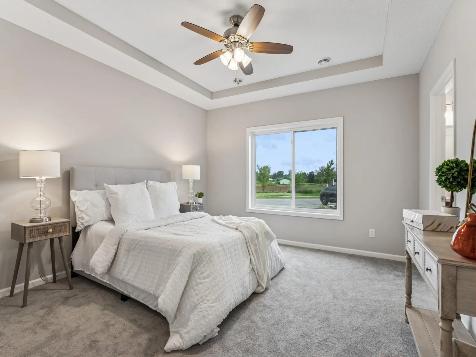
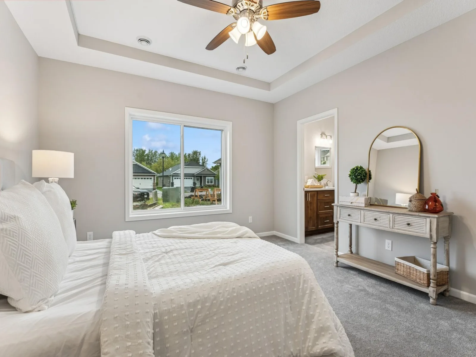
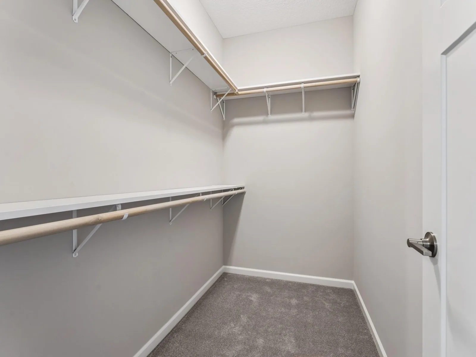
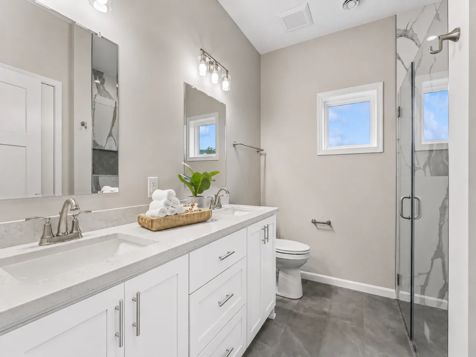
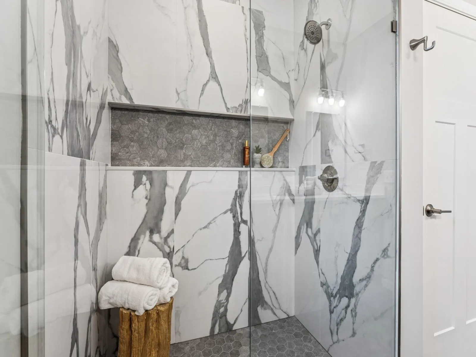
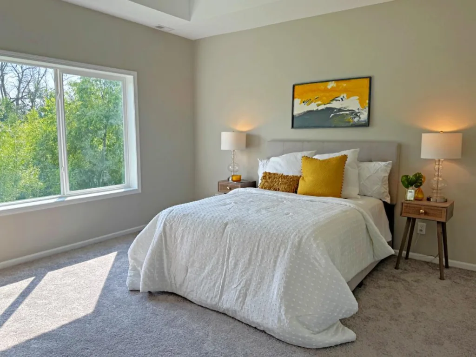
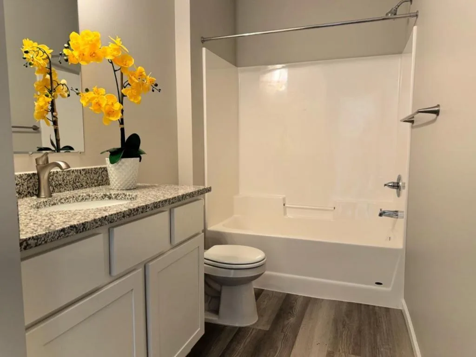
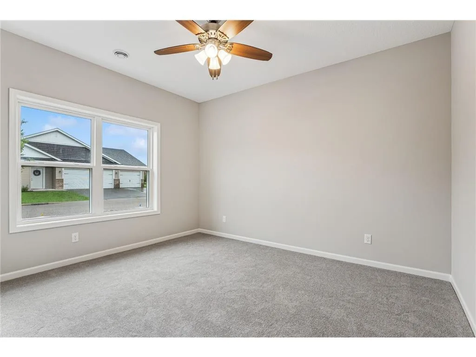
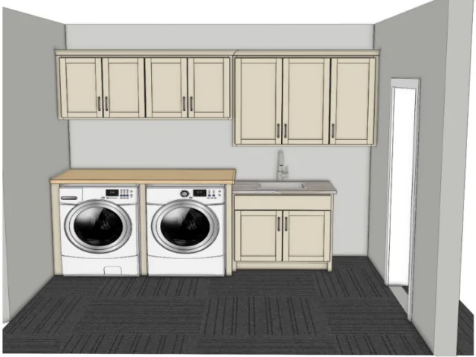
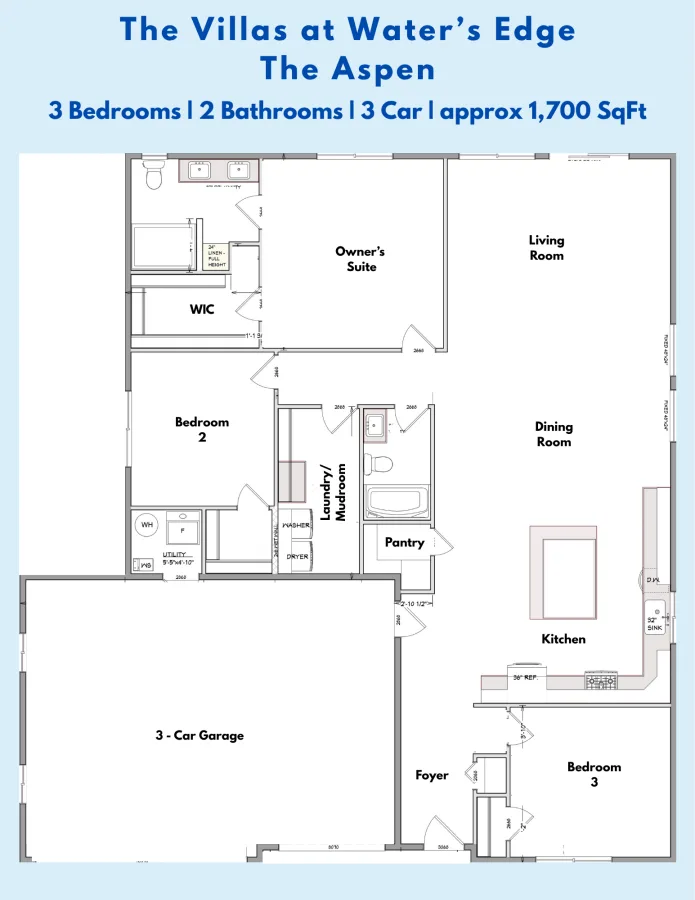
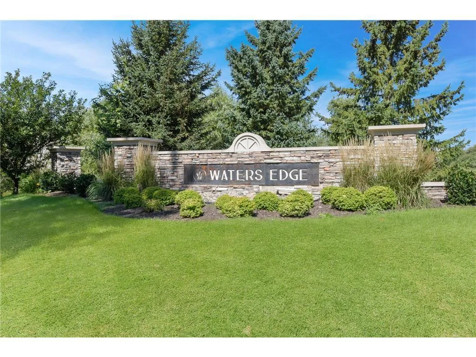
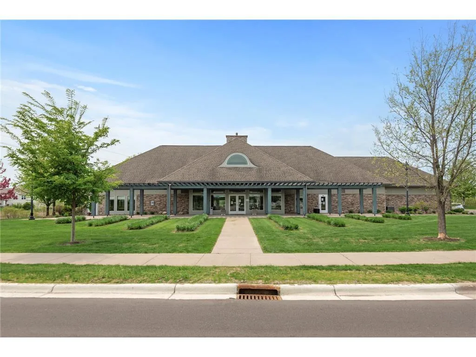
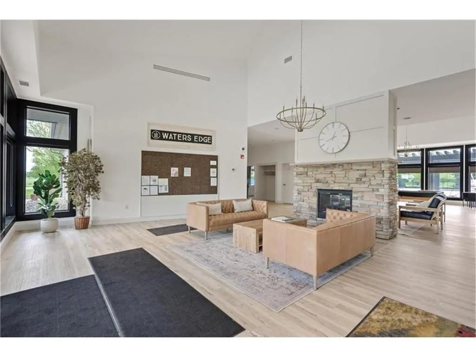
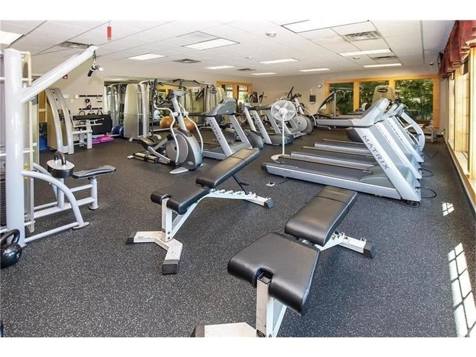
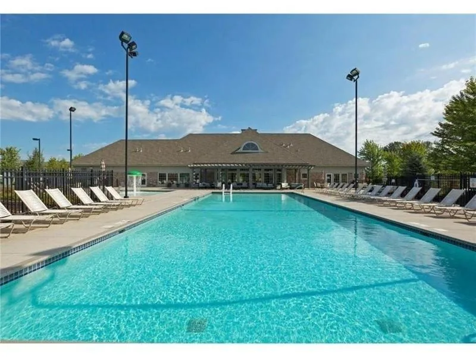
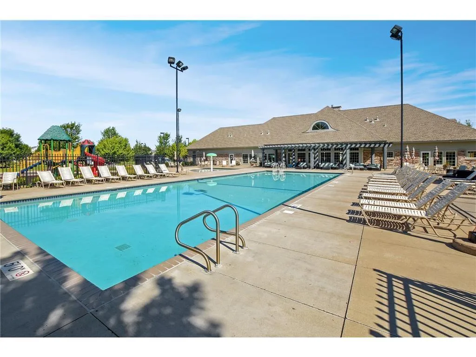
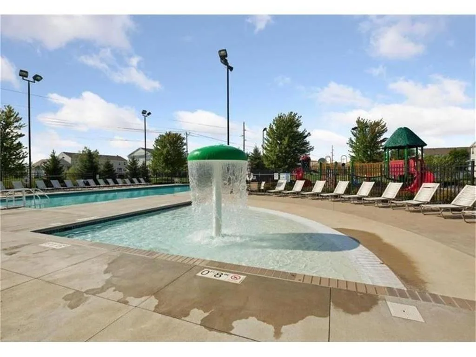
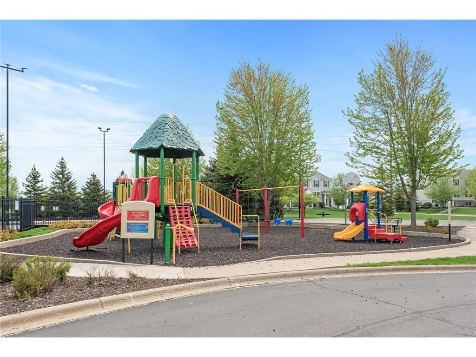
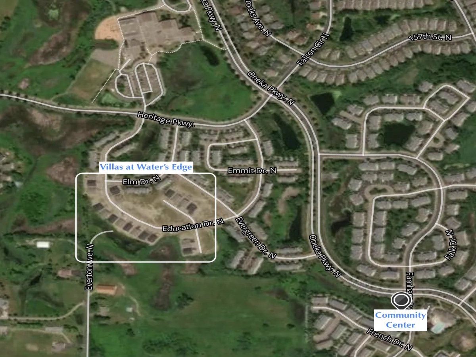
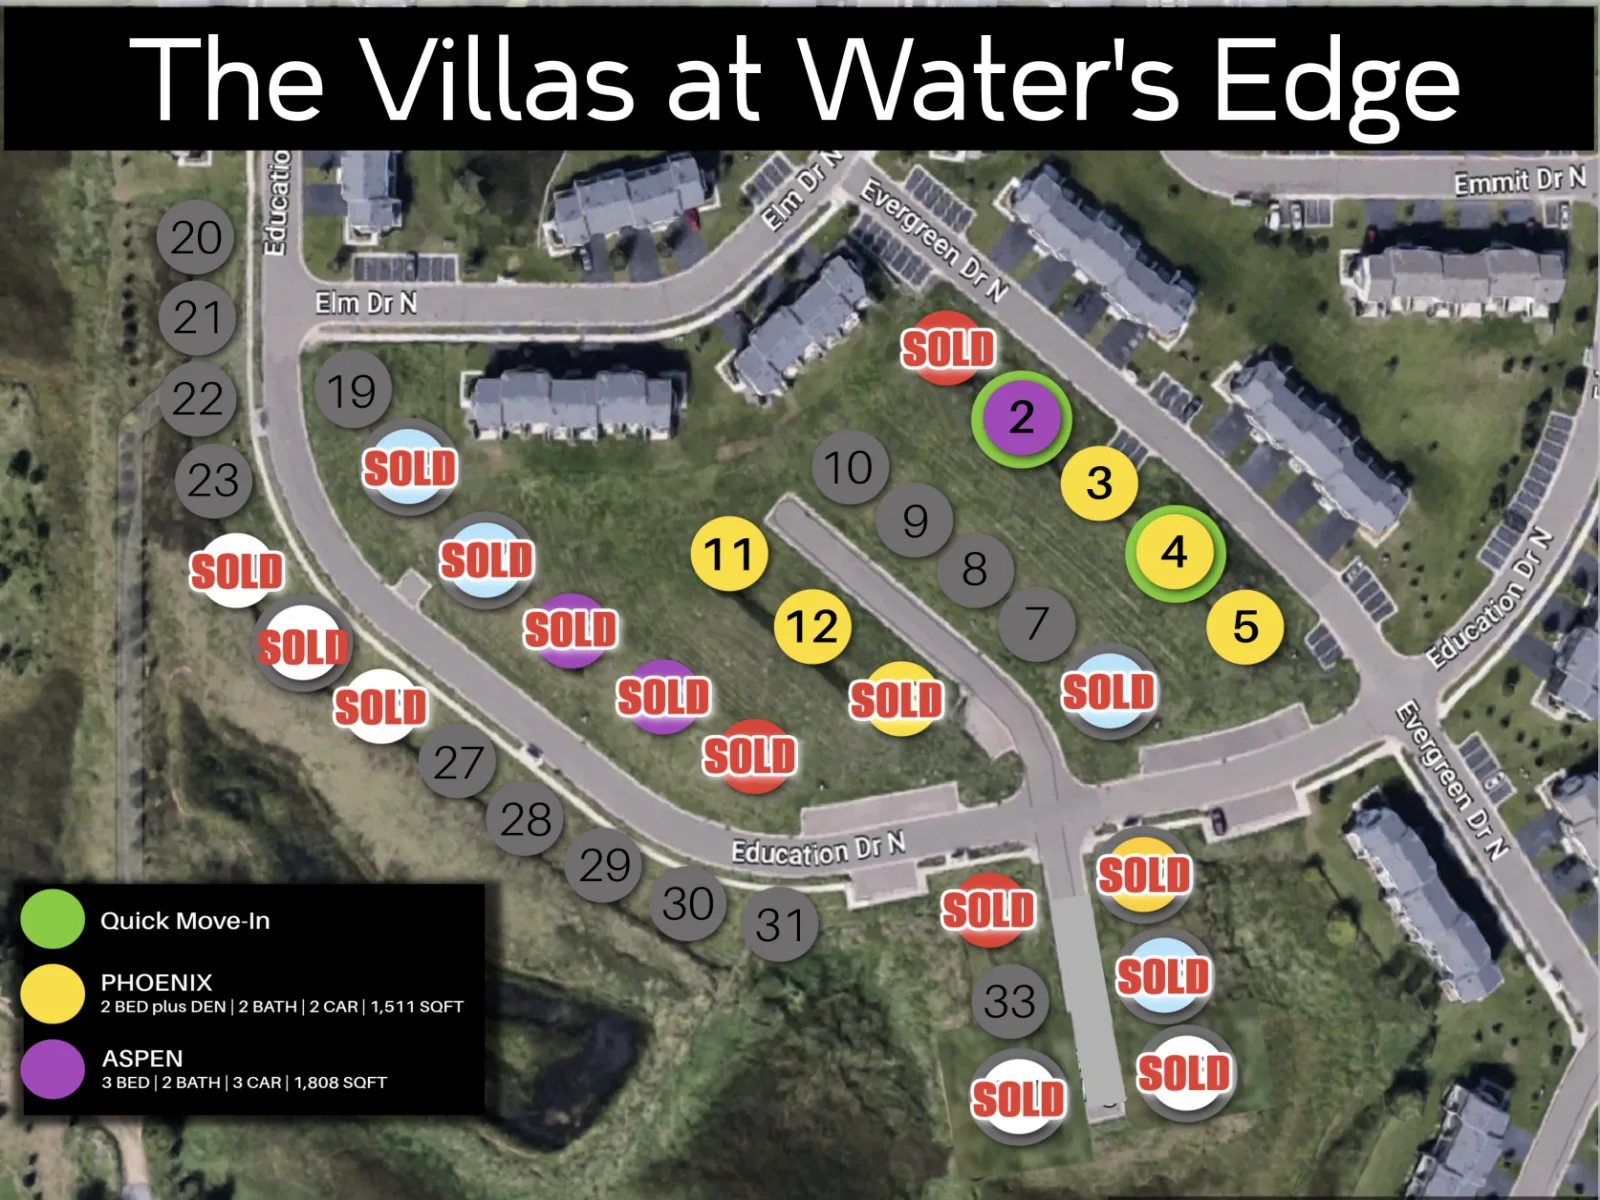
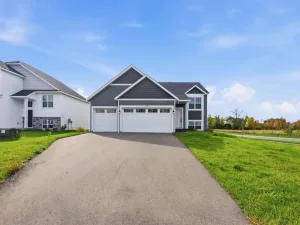
Introducing the Aspen plan, one-level living in The Villas at Waters Edge! This upgraded version features a rare 3 car garage, 3 spacious bedrooms, 2 bathrooms, a large front entry with built-in bench, and an oversized laundry/mudroom with sink and gorgeous built-ins. Customizations available! This home is ready to be built and will have all the bells and whistles: custom soft-close cabinetry (white or stained as seen in photos), quartz countertops, walk-in pantry, center island, luxury wide plank flooring, designer lighting, and more. The private owner’s suite includes a tray ceiling, walk-in closet, and a spa-inspired bath with walk-in tiled shower and dual vanity. Detached townhome living includes lawn care, irrigation, snow removal, and membership to the private community center with heated pool, gym, billiards, and reservable banquet room. All for just $185/month! Peaceful community setting backing to wetlands. Final phase—only 6 homesites remain! Multiple plans and quick move-in options available. Reach out today to discuss building this home – and make all your own finish selections. This is the LAST lot in development for the Aspen floor plan with a 3 bedroom 3 car garage! Photos are of a similar home and same plan
Listing Provided Courtesy of Coldwell Banker Realty – Southwest Regional
4907 Evergreen N Drive Property Details
Price:
$499,900
MLS #:
NST7124483
Status:
Active
Beds:
3
Baths:
2
Type:
Single Family
Subtype:
(TH) Detached
Subdivision:
Waters Edge Sixth Add
Listed Date:
Aug 20, 2026
Finished Sq Ft:
1,700
Total Sq Ft:
1,700
Lot Size:
4,655 sqft / 0.11 acres (approx)
Year Built:
Schools
School District:
White Bear Lake
Interior Features
Above Grade Finished Area
1700
Appliances
Air-To-Air Exchanger, Dishwasher, Disposal, Microwave, Range, Refrigerator
Bathrooms
1 Full Bathroom, 1 Three Quarter Bathroom
Cooling
Central Air
Fireplaces Total
1
Heating
Forced Air
Laundry Features
Laundry Room, Main Level, Sink
Levels
One
Exterior & Lot Features
Accessibility Features
No Stairs External, No Stairs Internal, Other
Association Amenities
In-Ground Sprinkler System, Lobby Entrance
Exterior Features
Stone, Shakes, Vinyl
Garage Spaces
3
Lot Features
Sod Included in Price
New Construction YN
1
Parking Features
Attached Garage, Garage Door Opener, Insulated Garage
Roof
Age 8 Years or Less, Asphalt
Property Taxes & Financial Details
HOA Fee
$185
HOA Fee Frequency
Monthly
HOA Includes
Lawn Care, Professional Mgmt, Recreation Facility, Sanitation, Shared Amenities, Snow Removal
HOA Name
Water’s Edge Villa Home’s Association, Inc.
HOA Phone
6514077047
Tax Year
2025
Taxes
$1,694

Location
Similar Homes Near 4907 Evergreen N Drive


Copyright 2026. All rights reserved.
4907 Evergreen N Drive
Hugo, MN



