
$315,000$
5542 Rowland Road
Hopkins, MN, 55343


About 5542 Rowland Road
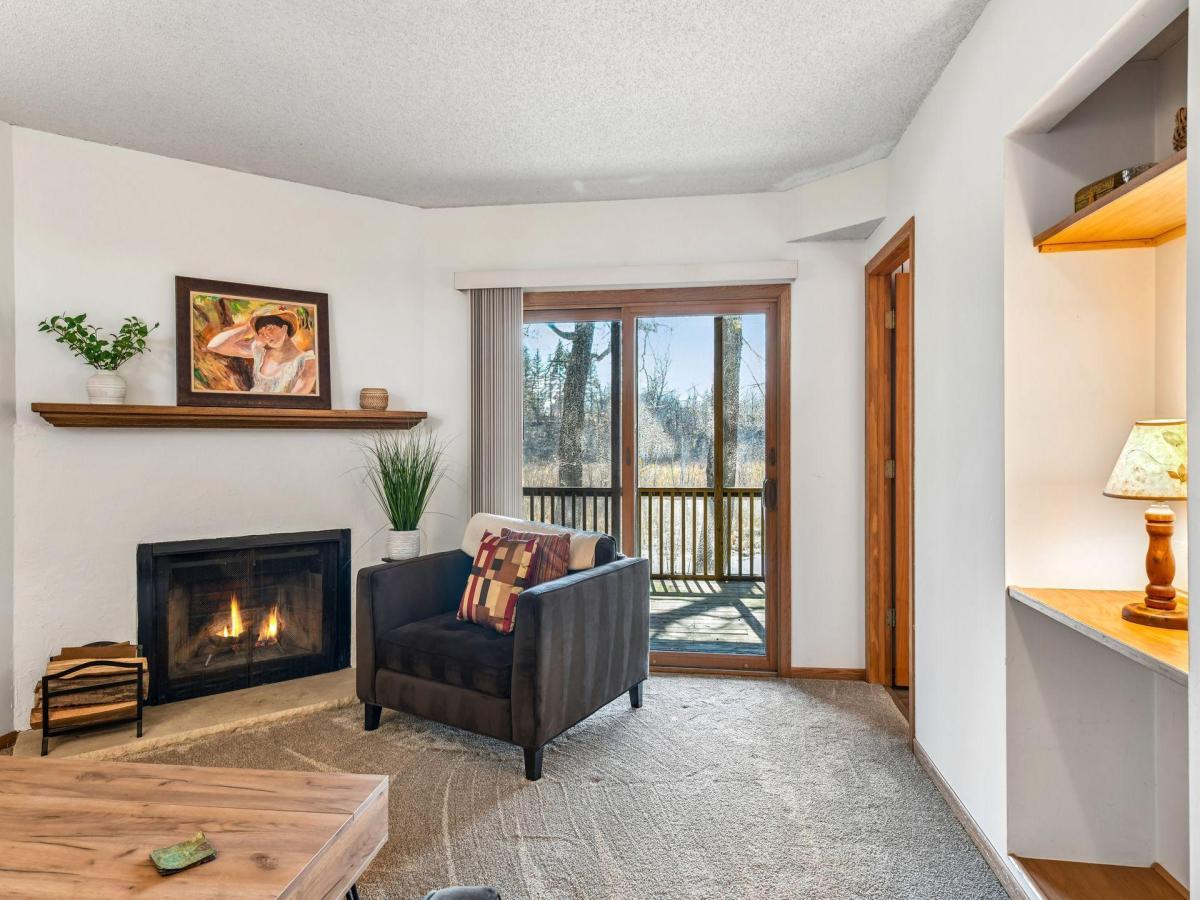
NEW PRICE and an opportunity you don’t want to miss in Minnetonka! Tucked into a quiet neighborhood, this 3-bedroom, 2-bath townhome offers a flexible multi-level layout with two separate living areas and beautiful pond views. The upper level features two bedrooms, while the lower level offers a third bedroom and additional living space, giving you plenty of room to spread out, work from home, or host guests. Enjoy the outdoors from the main-level deck or relax in the screened-in porch below, both overlooking the peaceful pond. Walking paths are right outside your home, with shopping, dining, everyday conveniences and major highways just minutes away. A great combination of location, space, views and value in Minnetonka. With the newly reduced price, now is the time to take another look. Schedule your showing and see everything this townhome has to offer!
Listing Provided Courtesy of RE/MAX Results
5542 Rowland Road Property Details
Price:
$315,000
MLS #:
NST7068667
Status:
Active
Beds:
3
Baths:
2
Type:
Single Family
Subtype:
(TH) Side x Side
Subdivision:
Huntington Woods
Listed Date:
May 13, 2026
Finished Sq Ft:
1,806
Total Sq Ft:
1,806
Lot Size:
2,178 sqft / 0.05 acres (approx)
Year Built:
1981
Schools
School District:
Hopkins
Interior Features
Above Grade Finished Area
1256
Appliances
Cooktop, Dishwasher, Disposal, Dryer, Exhaust Fan, Humidifier, Gas Water Heater, Microwave, Range, Refrigerator, Washer, Water Softener Owned
Bathrooms
1 Full Bathroom, 1 Three Quarter Bathroom
Below Grade Finished Area
550
Cooling
Central Air
Fireplaces Total
1
Heating
Forced Air
Laundry Features
In Basement, Electric Dryer Hookup, Lower Level, Laundry Room, Sink, Washer Hookup
Levels
Three Level Split
Exterior & Lot Features
Accessibility Features
None
Construction Materials
Block
Exterior Features
Stone, Wood
Fencing
None
Garage Spaces
2
Lot Features
Tree Coverage – Medium
Parking Features
Attached Garage, Asphalt, Garage Door Opener, Insulated Garage, Tuckunder Garage
Roof
Age Over 8 Years, Asphalt
Waterfront Features
Pond
Property Taxes & Financial Details
HOA Fee
$485
HOA Fee Frequency
Monthly
HOA Includes
Building Exterior, Hazard Insurance, Lawn Care, Maintenance Grounds, Sanitation, Snow Removal
HOA Name
Gassen
HOA Phone
0529225575
Tax Year
2026
Taxes
$4,267

Location
Similar Homes Near 5542 Rowland Road


Copyright 2026. All rights reserved.
5542 Rowland Road
Hopkins, MN



