
$129,900$
321 Sioux Street
Holland, MN, 56139
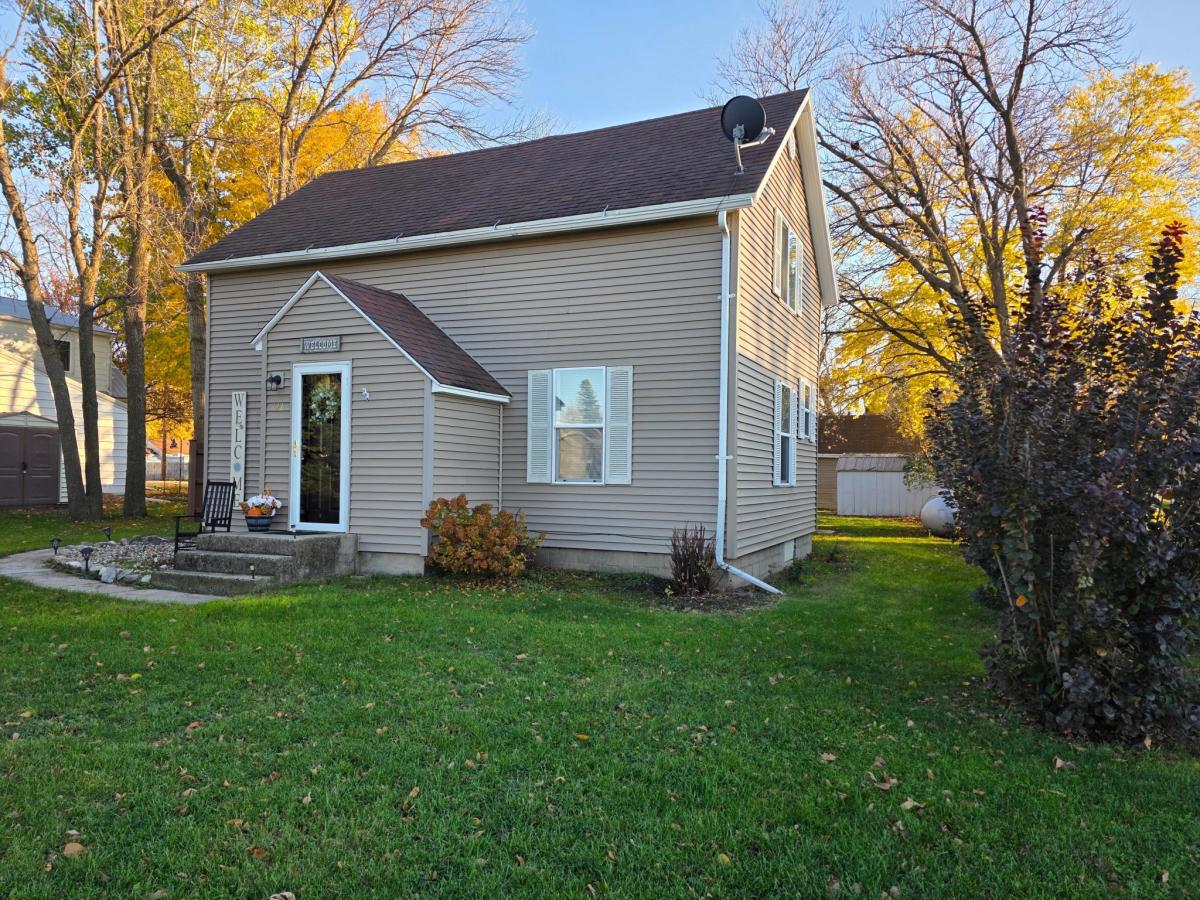


About 321 Sioux Street
3 bedroom Home in Holland!
Looking for an updated home with character, charm, and room to grow? This 3-bedroom, 1-bath home is move-in ready and waiting for you!
Features you’ll love: Updated flooring in the kitchen and main-floor laundry room.
Kitchen and laundry appliances included
Spacious informal dining area that flows seamlessly into the living room—perfect for entertaining
Main-floor bedroom for convenient living.
Two additional bedrooms upstairs plus a large gathering space ideal for a family room, play area, or home office. Updated vinyl replacement windows and
Low-maintenance vinyl siding.
This unique home has a fascinating history—it originally served as a parsonage before being relocated onto its current brick foundation. The main-floor bedroom once functioned as the pastor’s office, adding a touch of historic charm.
The basement offers exciting possibilities with a private west-side entrance and space that could potentially be finished into a separate living area, including room for an additional bathroom. Nestled in a quiet, peaceful neighborhood, this home offers comfort, flexibility, and opportunity all in one package. Schedule your showing today and discover everything this special home has to offer!
Looking for an updated home with character, charm, and room to grow? This 3-bedroom, 1-bath home is move-in ready and waiting for you!
Features you’ll love: Updated flooring in the kitchen and main-floor laundry room.
Kitchen and laundry appliances included
Spacious informal dining area that flows seamlessly into the living room—perfect for entertaining
Main-floor bedroom for convenient living.
Two additional bedrooms upstairs plus a large gathering space ideal for a family room, play area, or home office. Updated vinyl replacement windows and
Low-maintenance vinyl siding.
This unique home has a fascinating history—it originally served as a parsonage before being relocated onto its current brick foundation. The main-floor bedroom once functioned as the pastor’s office, adding a touch of historic charm.
The basement offers exciting possibilities with a private west-side entrance and space that could potentially be finished into a separate living area, including room for an additional bathroom. Nestled in a quiet, peaceful neighborhood, this home offers comfort, flexibility, and opportunity all in one package. Schedule your showing today and discover everything this special home has to offer!
Listing Provided Courtesy of Real Estate Retrievers-Luverne
321 Sioux Street Property Details
Price:
$129,900
MLS #:
NST7085801
Status:
Active
Beds:
3
Baths:
1
Type:
Single Family
Subdivision:
O P Of Holland
Listed Date:
Jun 3, 2026
Finished Sq Ft:
1,658
Total Sq Ft:
2,432
Year Built:
1915
Schools
School District:
Pipestone Area Schools
Interior Features
Above Grade Finished Area
1658
Appliances
Dishwasher, Dryer, Electric Water Heater, Microwave, Range, Refrigerator, Washer, Water Softener Owned
Bathrooms
1 Full Bathroom
Cooling
Window Unit(s)
Heating
Forced Air
Laundry Features
Laundry Room, Main Level
Levels
One and One Half
Exterior & Lot Features
Accessibility Features
None
Construction Materials
Block
Exterior Features
Vinyl
Garage Spaces
1
Lot Features
Tree Coverage – Light
Other Structures
Storage Shed
Parking Features
Detached Garage, Gravel
Roof
Age Over 8 Years, Asphalt
Property Taxes & Financial Details
Tax Year
2026
Taxes
$672

Location
Similar Homes Near 321 Sioux Street

Copyright 2026. All rights reserved.
321 Sioux Street
Holland, MN



