
$279,000$
137 Main Street
Hokah, MN, 55941
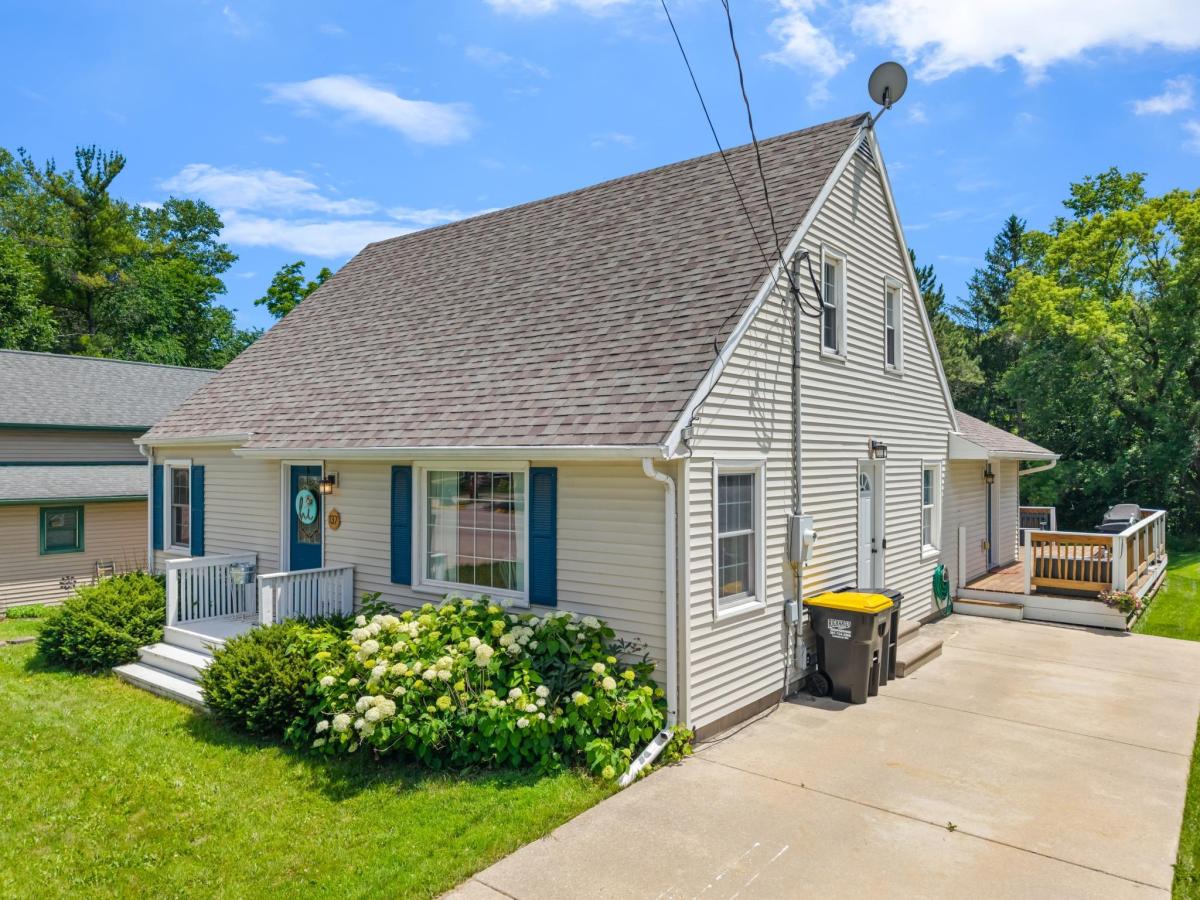


About 137 Main Street
Welcome home to this charming 4-bedroom, 2-bath home that perfectly blends warmth, character, and functionality! The inviting main level features beautiful hardwood floors, a spacious living room with a cozy gas fireplace, and a gorgeous kitchen with newer countertops and sink. A pass-through opening above the kitchen sink provides views into the living room, creating a welcoming connection between the spaces.
You’ll love the bright family room addition with vaulted ceilings, offering the perfect place to gather with family and friends. Step outside to the large deck overlooking the beautifully maintained backyard—ideal for entertaining, relaxing, or enjoying your morning coffee.
The upper level offers additional living flexibility with a flex space that’s perfect for a home office, reading nook, play area, or hobby space, along with a spacious fourth bedroom tucked just beyond.
The walkout lower level features an expansive family room and a private primary suite complete with a walk-in closet and ¾ bath. A professionally installed basement waterproofing system provides added peace of mind. Updated windows and thoughtful improvements throughout make this home truly move-in ready.
Enjoy the charm of small-town living in a home that’s as functional as it is inviting. From the vaulted family room and spacious deck to the private primary suite and flexible upper-level space, this home is one you’ll want to see in person!
Listing Provided Courtesy of Keller Williams Premier Realty
137 Main Street Property Details
Price:
$279,000
MLS #:
NST7099642
Status:
Active
Beds:
4
Baths:
2
Type:
Single Family
Subdivision:
Hokah
Listed Date:
Jun 25, 2026
Finished Sq Ft:
3,070
Total Sq Ft:
3,425
Lot Size:
13,504 sqft / 0.31 acres (approx)
Year Built:
1956
Schools
School District:
LaCrescent-Hokah
Interior Features
Above Grade Finished Area
1810
Appliances
Microwave, Range, Refrigerator
Bathrooms
1 Full Bathroom, 1 Three Quarter Bathroom
Below Grade Finished Area
1260
Cooling
Central Air
Fireplaces Total
1
Heating
Forced Air, Fireplace(s)
Laundry Features
In Basement
Levels
One and One Half
Exterior & Lot Features
Accessibility Features
Other
Construction Materials
Frame
Exterior Features
Vinyl
Parking Features
None
Roof
Age 8 Years or Less
Property Taxes & Financial Details
Tax Year
2026
Taxes
$3,032

Location
Similar Homes Near 137 Main Street

Copyright 2026. All rights reserved.
137 Main Street
Hokah, MN



