
$485,000$
25226 720th Street
Hayfield, MN, 55940


About 25226 720th Street
Discover the perfect blend of privacy, nature, and distinctive architecture with this one-of-a-kind Earth Berm home nestled on more than 13 wooded acres. The South Fork of the Zumbro River meanders through the property, creating an exceptional setting surrounded by mature trees, beautiful landscaping, abundant wildlife, and the peaceful sounds of nature.
The lower level serves as the home’s main living area and features two bedrooms, convenient laundry, and a warm, inviting living room anchored by a dramatic floor-to-ceiling stone wood-burning fireplace. The spacious primary bedroom connects to a walk-through bath featuring a dual-sink vanity and walk-in shower, providing both private access and convenient entry from the hallway. The updated kitchen offers stainless steel appliances and opens seamlessly to the dining area.
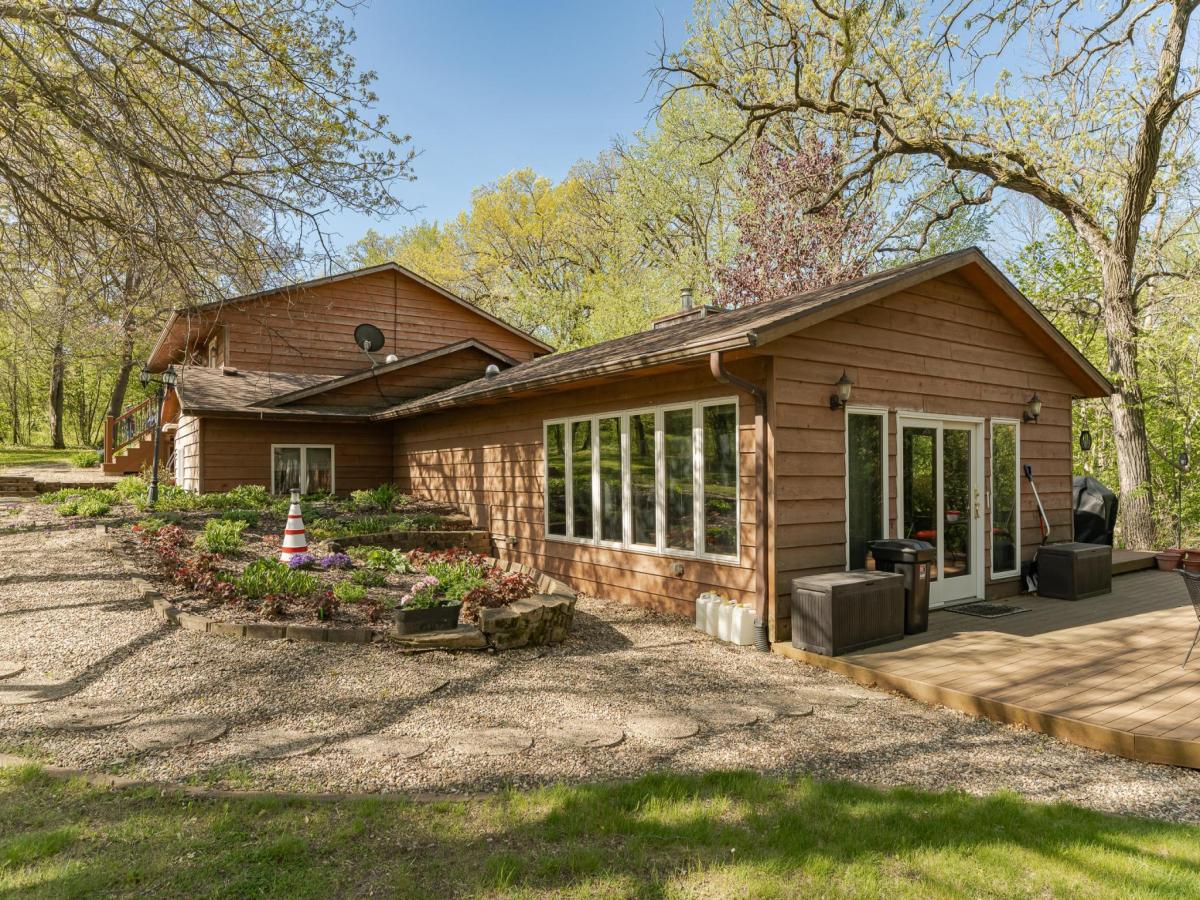
Just beyond, the spectacular heated sunroom steals the show. With more windows than walls, in-floor heat, a soaring wood ceiling, and a cozy gas fireplace, this incredible space is designed to bring the outdoors in while providing year-round comfort. Step outside to the massive deck overlooking the beautifully landscaped grounds and wooded surroundings.
The upper level offers a private third bedroom, welcoming foyer, and access to the oversized attached two-stall garage, creating a functional separation between the living and entry spaces.
Outside, the property is equally impressive with a 30′ x 45′ pole building complete with a horse stall, open lawn areas, and secret wooded trails through the acreage. Whether you’re relaxing on the deck, exploring your own private forest, or enjoying the quiet serenity of this remarkable setting, this unique home offers a lifestyle that is increasingly hard to find.
The lower level serves as the home’s main living area and features two bedrooms, convenient laundry, and a warm, inviting living room anchored by a dramatic floor-to-ceiling stone wood-burning fireplace. The spacious primary bedroom connects to a walk-through bath featuring a dual-sink vanity and walk-in shower, providing both private access and convenient entry from the hallway. The updated kitchen offers stainless steel appliances and opens seamlessly to the dining area.
Just beyond, the spectacular heated sunroom steals the show. With more windows than walls, in-floor heat, a soaring wood ceiling, and a cozy gas fireplace, this incredible space is designed to bring the outdoors in while providing year-round comfort. Step outside to the massive deck overlooking the beautifully landscaped grounds and wooded surroundings.
The upper level offers a private third bedroom, welcoming foyer, and access to the oversized attached two-stall garage, creating a functional separation between the living and entry spaces.
Outside, the property is equally impressive with a 30′ x 45′ pole building complete with a horse stall, open lawn areas, and secret wooded trails through the acreage. Whether you’re relaxing on the deck, exploring your own private forest, or enjoying the quiet serenity of this remarkable setting, this unique home offers a lifestyle that is increasingly hard to find.
Listing Provided Courtesy of Re/Max Results
25226 720th Street Property Details
Price:
$485,000
MLS #:
NST7117951
Status:
Active
Beds:
3
Baths:
1
Type:
Single Family
Listed Date:
Jul 31, 2026
Finished Sq Ft:
1,515
Total Sq Ft:
1,664
Lot Size:
580,219 sqft / 13.32 acres (approx)
Year Built:
1990
Schools
School District:
Kasson-Mantorville
Interior Features
Above Grade Finished Area
336
Appliances
Dishwasher, Dryer, Gas Water Heater, Microwave, Range, Refrigerator, Stainless Steel Appliances, Washer, Water Softener Rented
Bathrooms
1 Full Bathroom
Below Grade Finished Area
1179
Cooling
Central Air
Fireplaces Total
2
Heating
Forced Air, Hot Water, In-Floor Heating
Laundry Features
Electric Dryer Hookup, Lower Level, Laundry Room, Washer Hookup
Levels
One
Exterior & Lot Features
Accessibility Features
None
Exterior Features
Wood
Garage Spaces
2
Lot Features
Accessible Shoreline, Tree Coverage – Heavy
Other Structures
Pole Building
Parking Features
Attached Garage, Gravel, Floor Drain, Finished Garage, Garage Door Opener, Insulated Garage
Roof
Asphalt
Waterfront Features
River Front
Property Taxes & Financial Details
Tax Year
2026
Taxes
$3,080

Location
Similar Homes Near 25226 720th Street


Copyright 2026. All rights reserved.
25226 720th Street
Hayfield, MN



