
$450,000$
520 Leonard Street
Hawley, MN, 56549
About 520 Leonard Street
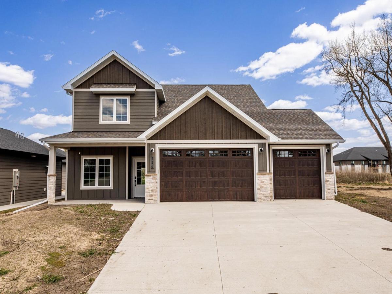
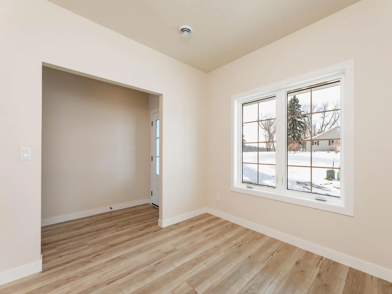
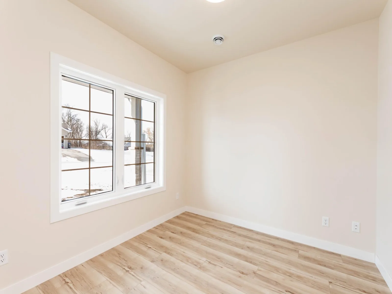
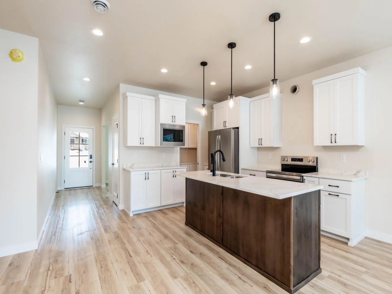
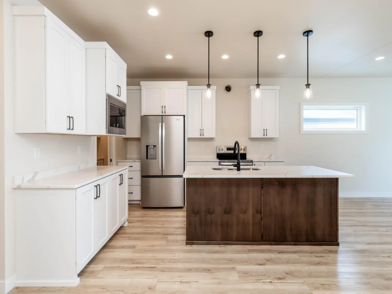
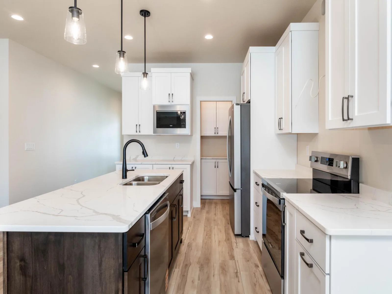
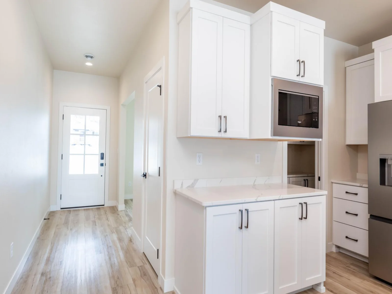
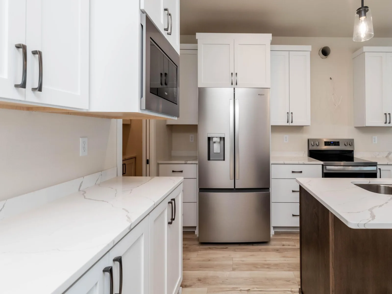
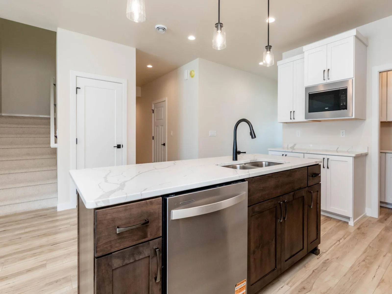
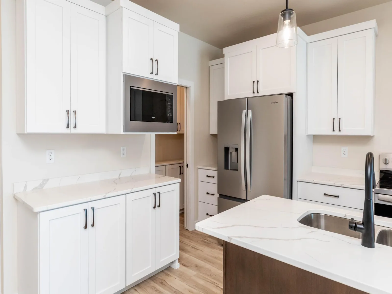
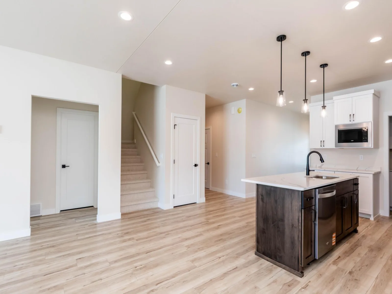
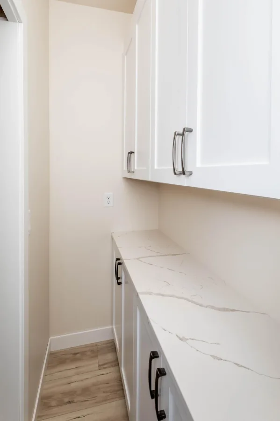
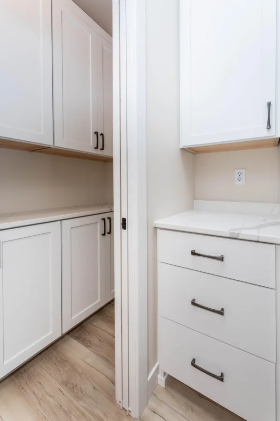
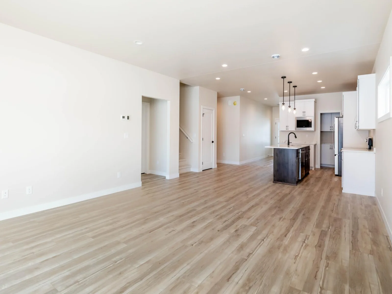
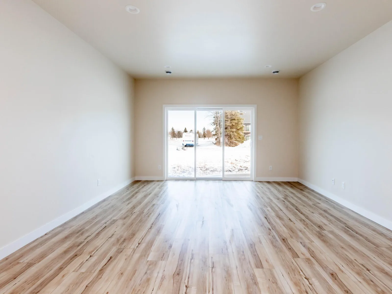
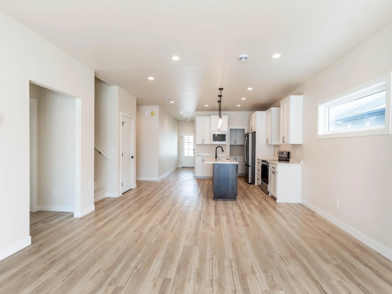
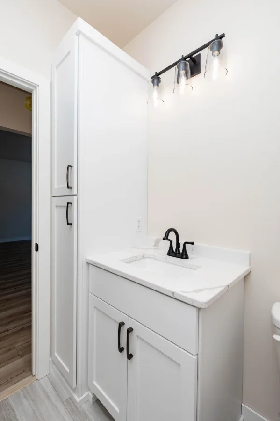
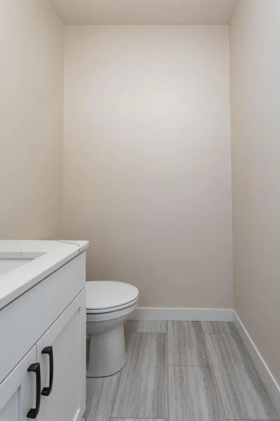
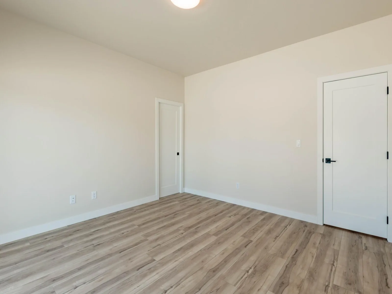
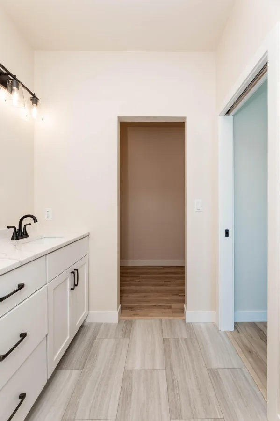
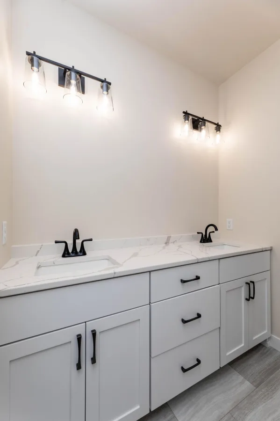
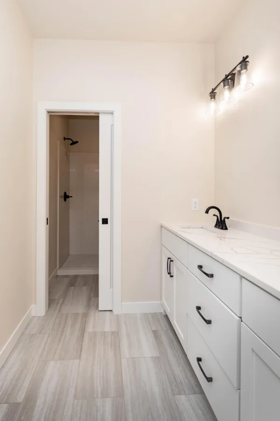
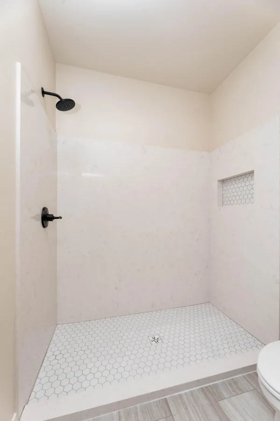
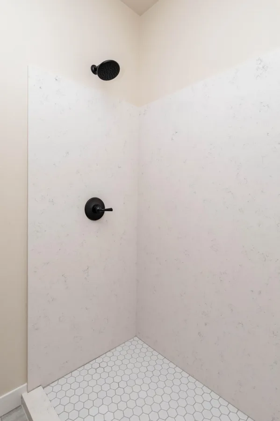
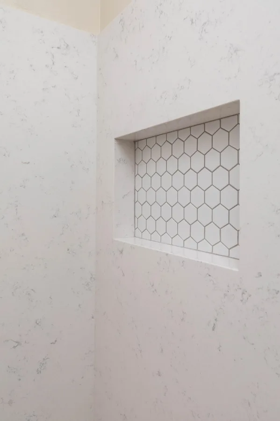
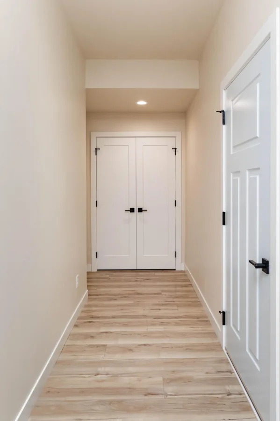
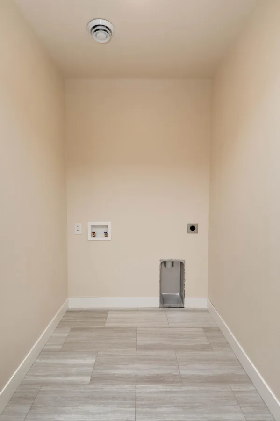
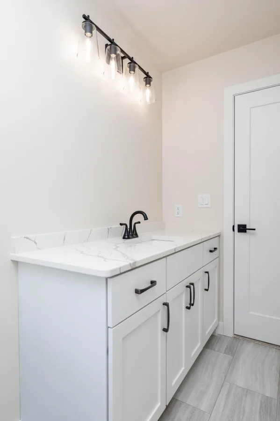
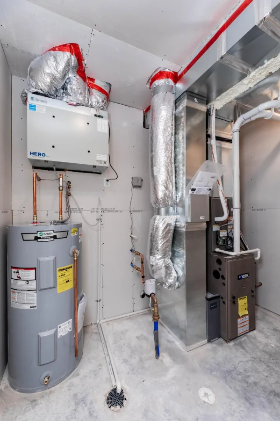
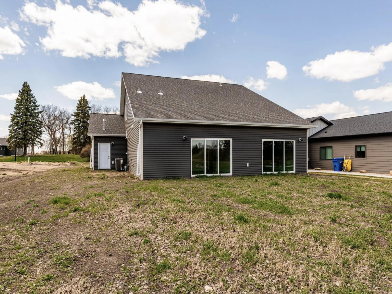
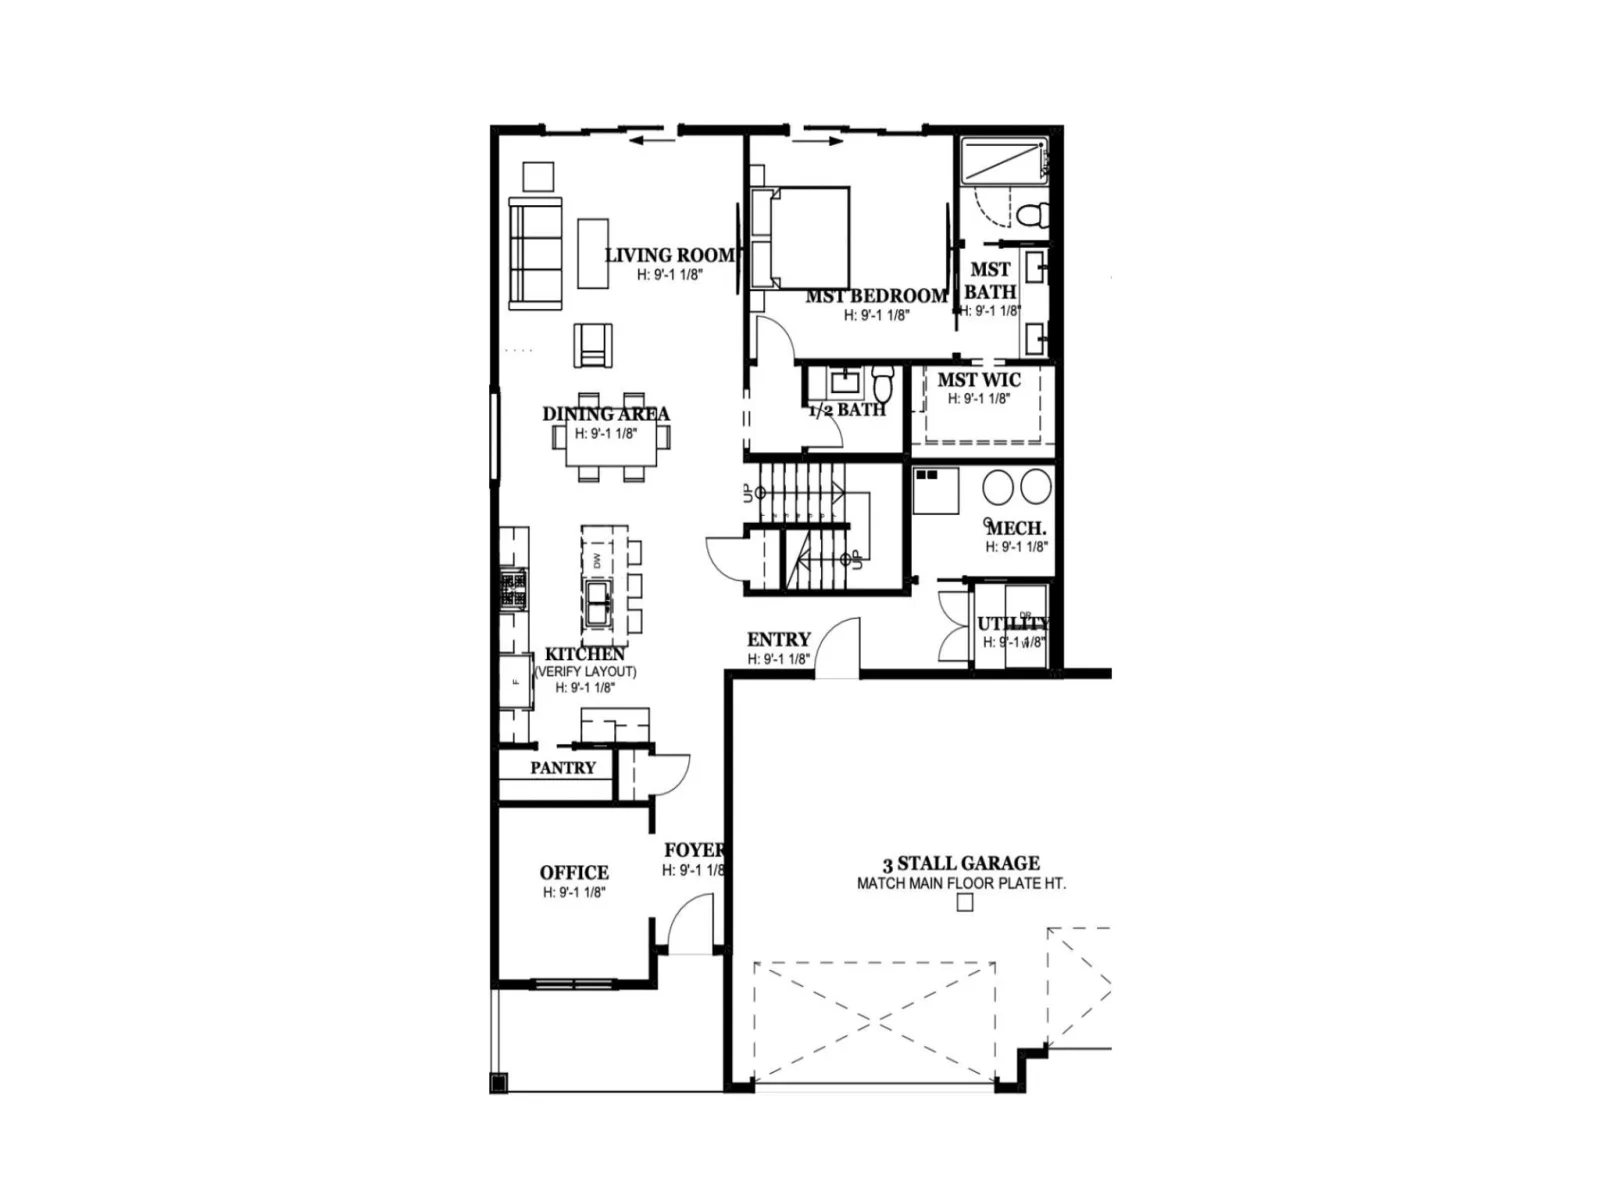
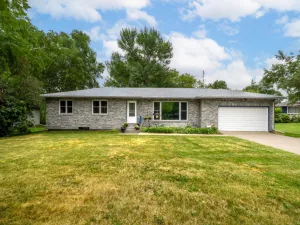
Main-floor comfort meets upstairs flexibility in this just-completed Hawley slab home! The River Model offers 3 bedrooms and 3 bathrooms, with the primary suite, laundry, and private office on the main level. Enjoy 9′ ceilings and a bright, open living area, plus a walk-in kitchen pantry that keeps supplies tucked away. A dual vanity and custom quartz slab shower give the primary suite a standout finish, while a half bath serves the main living space.
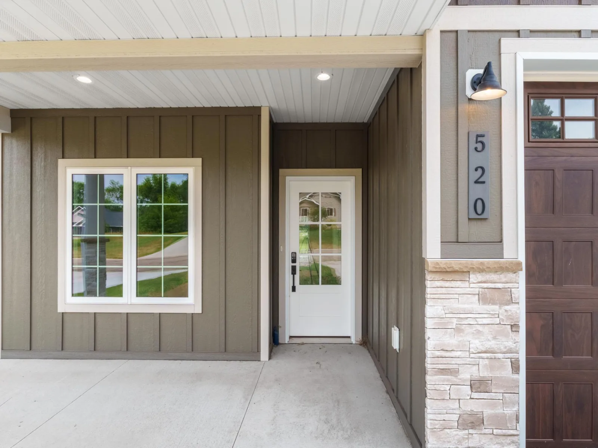
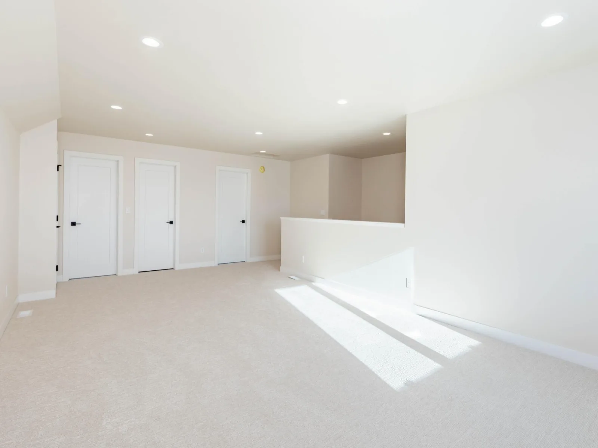
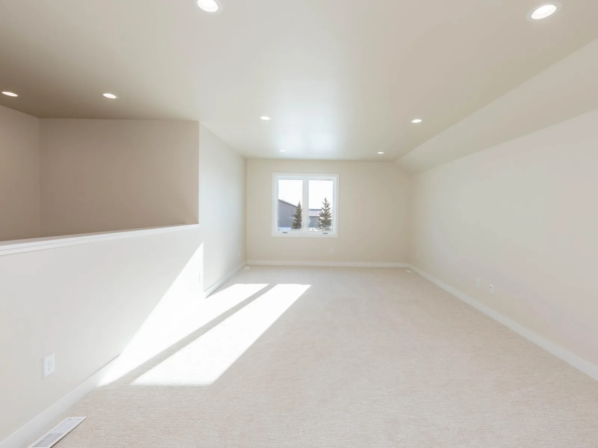
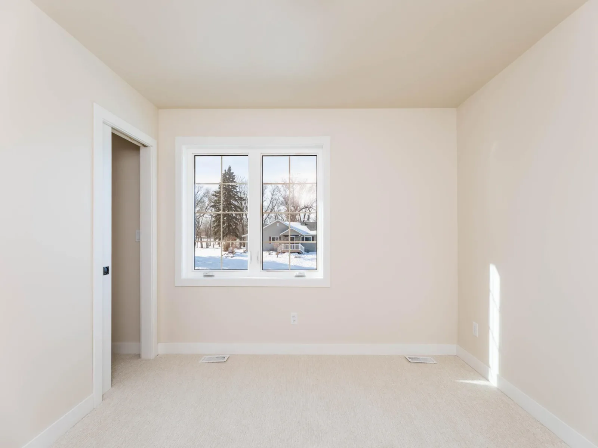
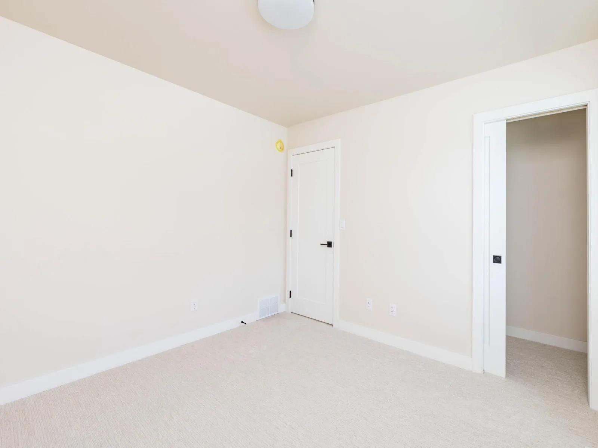
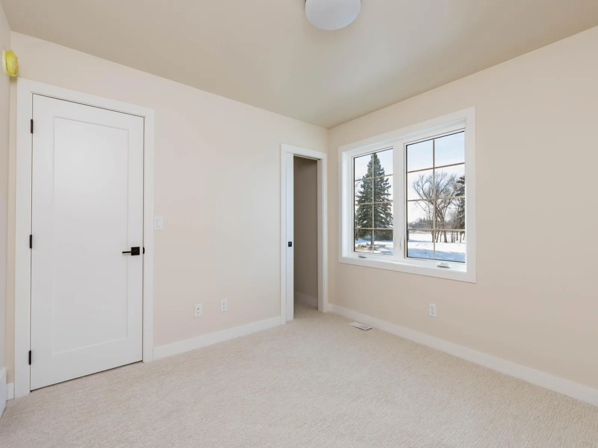
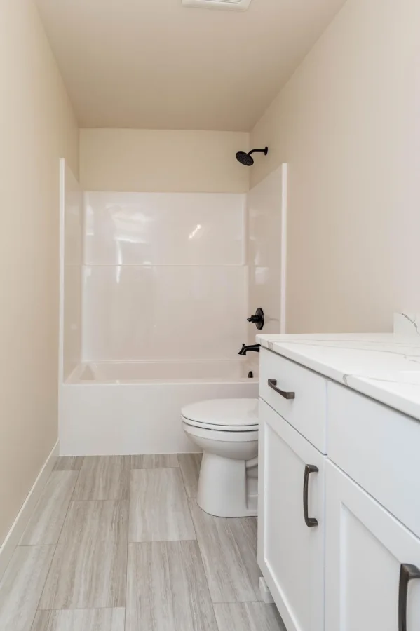
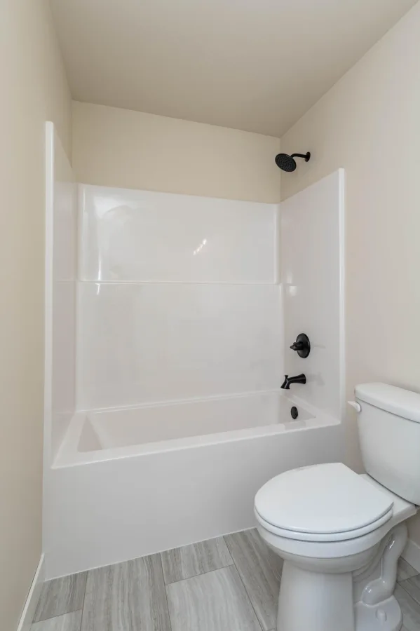
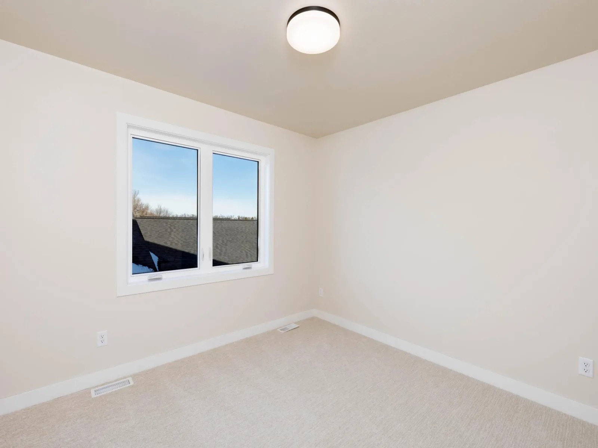
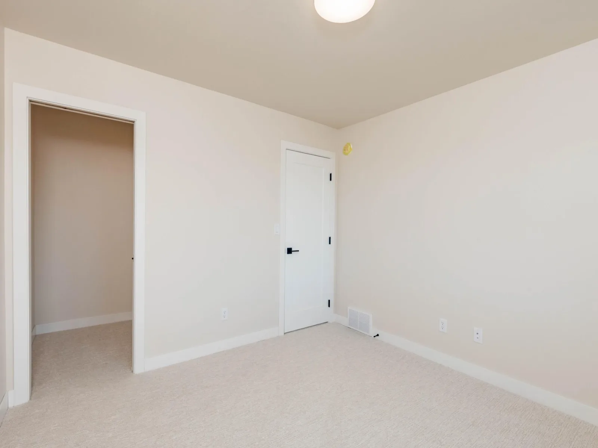
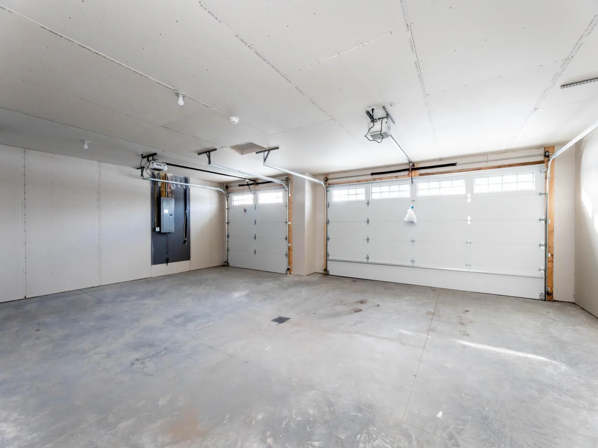
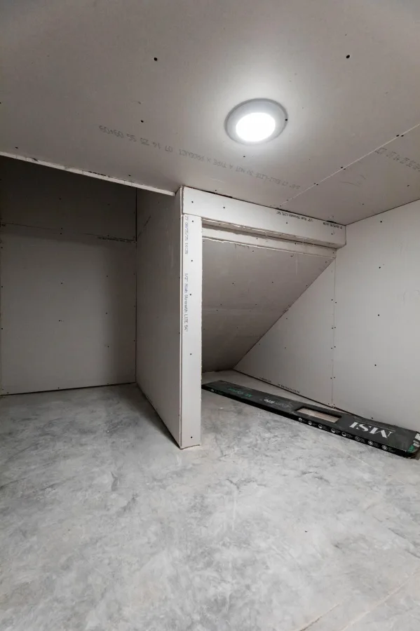
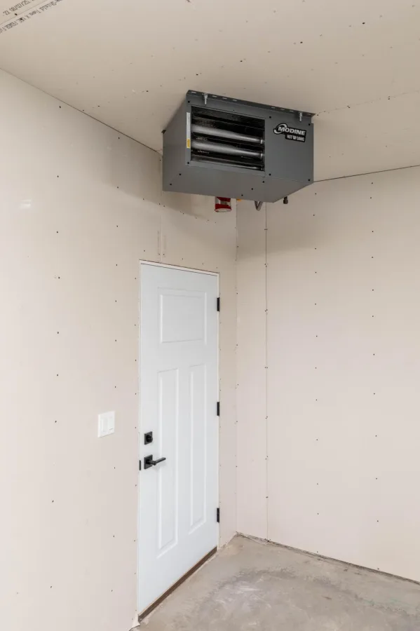
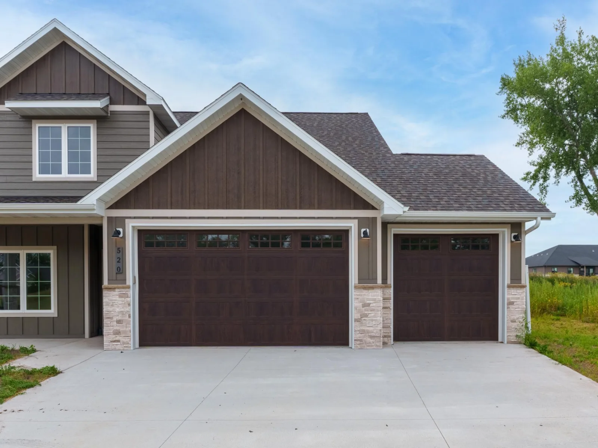
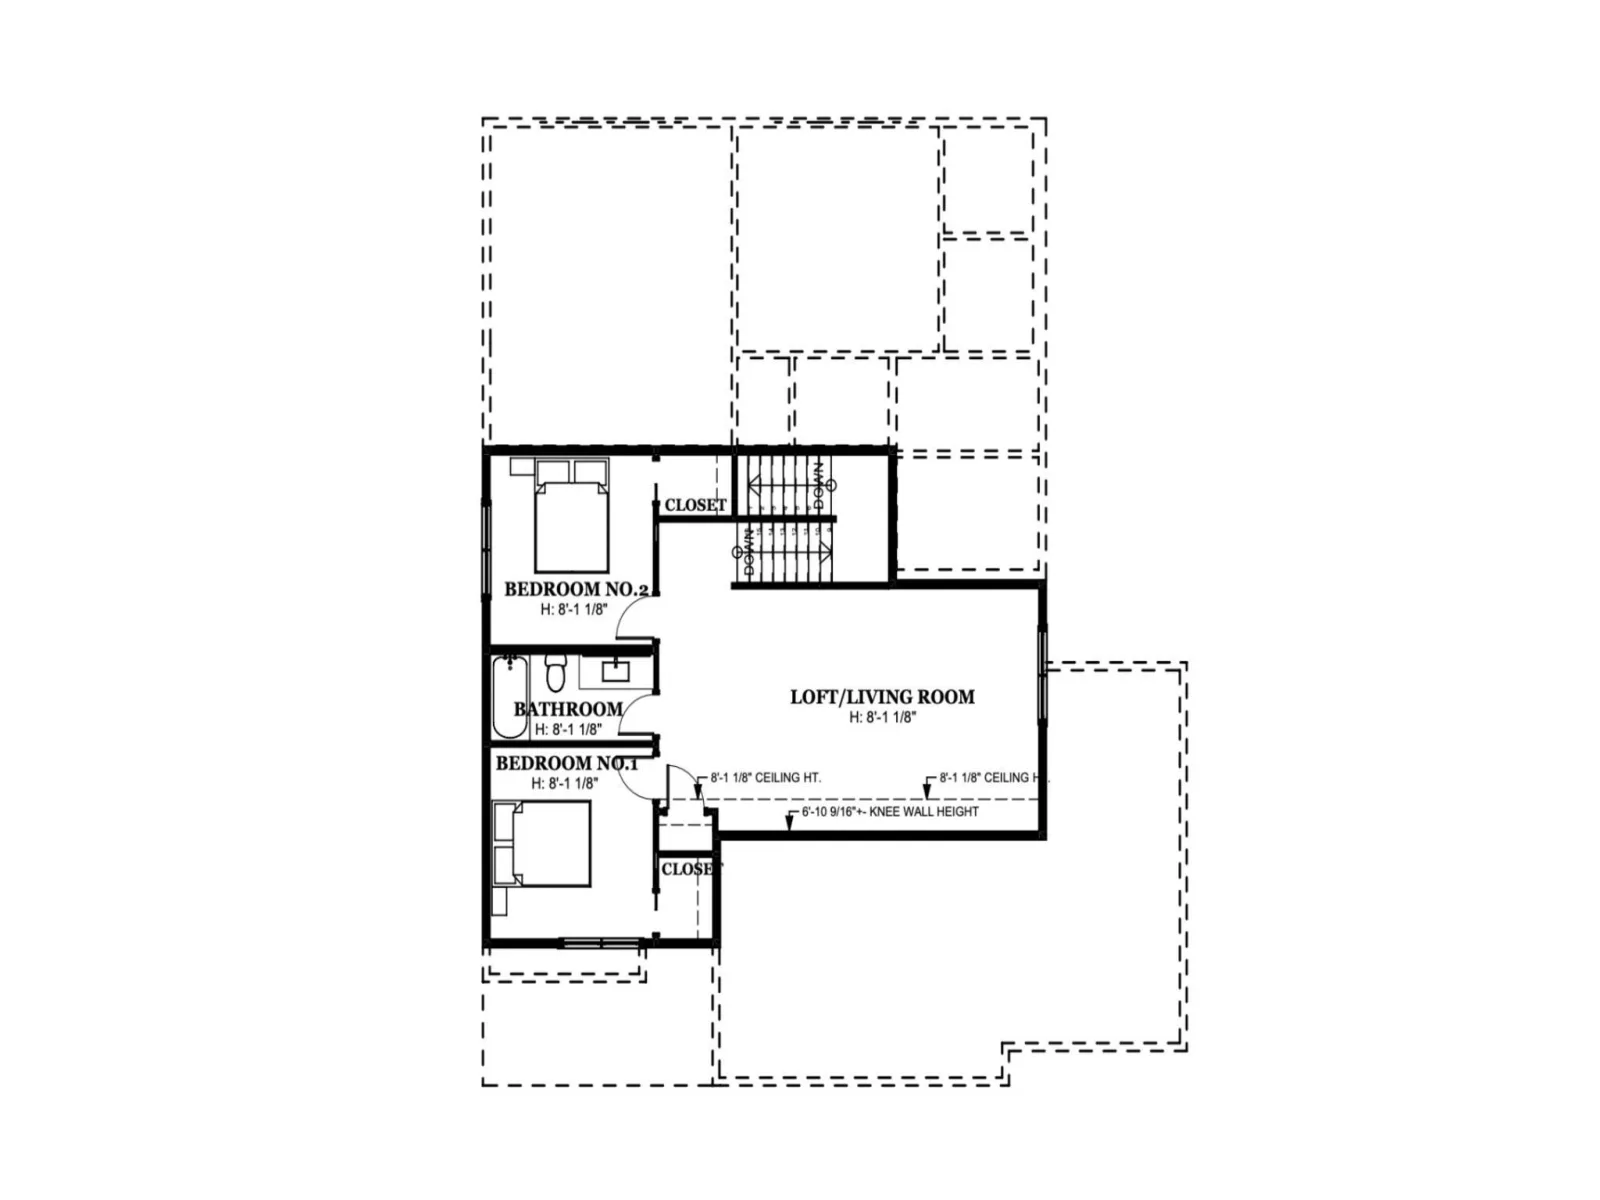
Head upstairs for 2 additional bedrooms, a full bathroom, and a large bonus room ready for movie nights, hobbies, or guests. The insulated 3-stall garage comes equipped with a gas heater and floor drain. LP siding on the front and high-efficiency windows complete the package. Schedule your showing and put this new Hawley home at the top of your list!
Head upstairs for 2 additional bedrooms, a full bathroom, and a large bonus room ready for movie nights, hobbies, or guests. The insulated 3-stall garage comes equipped with a gas heater and floor drain. LP siding on the front and high-efficiency windows complete the package. Schedule your showing and put this new Hawley home at the top of your list!
Listing Provided Courtesy of Vision Realty
520 Leonard Street Property Details
Price:
$450,000
MLS #:
NST7153071
Status:
Active
Beds:
3
Baths:
3
Type:
Single Family
Subdivision:
Autumn View 2nd Add To Hawley
Listed Date:
Sep 28, 2026
Finished Sq Ft:
2,391
Total Sq Ft:
2,391
Lot Size:
9,845 sqft / 0.23 acres (approx)
Year Built:
2025
Schools
School District:
Hawley
Interior Features
Above Grade Finished Area
2391
Appliances
Air-To-Air Exchanger, Dishwasher, Disposal, Microwave, Range, Refrigerator
Bathrooms
1 Full Bathroom, 1 Three Quarter Bathroom, 1 Half Bathroom
Cooling
Central Air
Heating
Forced Air
Laundry Features
Main Level
Levels
Two
Exterior & Lot Features
Accessibility Features
Door Lever Handles, No Stairs External
Construction Materials
Brick, Concrete, Frame
Exterior Features
Stone, Other
Fencing
None
Garage Spaces
3
New Construction YN
1
Parking Features
Attached Garage, Floor Drain, Insulated Garage
Roof
Age 8 Years or Less, Architectural Shingle
Property Taxes & Financial Details
Tax Year
2026
Taxes
$323

Location
Similar Homes Near 520 Leonard Street


Copyright 2026. All rights reserved.
520 Leonard Street
Hawley, MN



